ESTIMATED COMPLETION DATE NOVEMBER 2026.The Rachael plan is a thoughtfully designed two-story home featuring 4 bedrooms, 2.5 bathrooms, and a 2-car garage. A charming covered front porch creates a warm first impression and welcomes you into the foyer, complete with a convenient storage closet. As you move further into the home, the layout opens into a spacious dining area and modern kitchen featuring a central island and corner pantry—perfect for everyday living and entertaining. The inviting family room offers plenty of natural light and overlooks the covered patio, creating a seamless indoor-outdoor living experience. The private primary retreat is located on the main floor and features an en-suite bathroom with a walk-in shower and a generous walk-in closet. Upstairs, you’ll find a versatile gameroom, a full bathroom, and three secondary bedrooms—each with its own walk-in closet—providing ample space and storage for family members or guests.
New construction
$289,990
6719 Canyon Breeze Dr, Rosenberg, TX 77471
4beds
2,317sqft
Single Family Residence
Built in 2026
-- sqft lot
$285,400 Zestimate®
$125/sqft
$71/mo HOA
What's special
Covered patioSpacious dining areaCovered front porchCorner pantry
- 18 days
- 248
- 40
Likely to sell faster than
Zillow last checked:
Listing updated:
Listed by:
Jonathan Woodruff TREC #0527229 832-532-9592,
D.R. Horton-Texas, LTD
Source: HAR,MLS#: 90016387
Facts & features
Interior
Bedrooms & bathrooms
- Bedrooms: 4
- Bathrooms: 3
- Full bathrooms: 2
- 1/2 bathrooms: 1
Primary bedroom
- Level: First
- Area: 160
- Dimensions: 16X10
Bedroom
- Level: Second
- Area: 132
- Dimensions: 12x11
Bedroom
- Level: Second
- Area: 100
- Dimensions: 10X10
Bedroom
- Level: Second
- Area: 110
- Dimensions: 10X11
Game room
- Level: Second
- Area: 120
- Dimensions: 12x10
Heating
- Electric
Cooling
- Gas
Appliances
- Included: ENERGY STAR Qualified Appliances, Water Heater, Disposal, Oven, Microwave, Gas Range, Dishwasher
- Laundry: Electric Dryer Hookup, Washer Hookup
Features
- Formal Entry/Foyer, Prewired for Alarm System, Primary Bed - 1st Floor
- Flooring: Carpet, Vinyl
Interior area
- Total structure area: 2,317
- Total interior livable area: 2,317 sqft
Video & virtual tour
Property
Parking
- Total spaces: 2
- Parking features: Attached
- Attached garage spaces: 2
Features
- Stories: 2
- Patio & porch: Covered
- Fencing: Back Yard
Lot
- Features: Back Yard, Other, Subdivided, 0 Up To 1/4 Acre
Details
- Parcel number: 4145030020200901
Construction
Type & style
- Home type: SingleFamily
- Architectural style: Traditional
- Property subtype: Single Family Residence
Materials
- Spray Foam Insulation, Other, Vinyl Siding
- Foundation: Slab
- Roof: Composition,Energy Star/Reflective Roof
Condition
- New construction: Yes
- Year built: 2026
Details
- Builder name: D.R. HORTON
Utilities & green energy
- Sewer: Public Sewer
- Water: Public, Water District
Green energy
- Green verification: ENERGY STAR Certified Homes
- Energy efficient items: Lighting, Insulation, Other Energy Features
Community & HOA
Community
- Security: Prewired for Alarm System
- Subdivision: Holly Ridge
HOA
- Has HOA: Yes
- HOA fee: $850 annually
Location
- Region: Rosenberg
Financial & listing details
- Price per square foot: $125/sqft
- Date on market: 9/14/2026
- Listing terms: Cash,Conventional,FHA,VA Loan
- Ownership: Full Ownership
Estimated market value
$285,400
$271,000 - $300,000
$2,592/mo
Price history
| Date | Event | Price |
|---|---|---|
| 9/14/2026 | Listed for sale | $289,990$125/sqft |
Source:  HAR #90016387 Report a problem HAR #90016387 Report a problem | ||
Public tax history
Tax history is unavailable.
Monthly payment
Est. payment
Payment breakdown
Explore the cost of this home by adjusting the details. Changes won't be saved.Climate risks
Neighborhood: 77471
Nearby schools
Schools provided by the listing agent
- Middle: George Junior High School
- High: Terry High School
Source: HAR. This data may not be complete. We recommend contacting the local school district to confirm school assignments for this home.
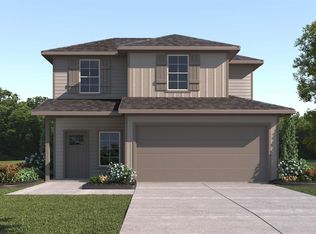
- $282,9903 bd3 ba1.8k sqft6723 Canyon Breeze Dr, Rosenberg, TX 77471New Construction
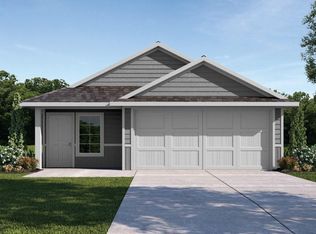
- $260,9903 bd2 ba1.6k sqft6727 Canyon Breeze Dr, Rosenberg, TX 77471New Construction

- $279,9904 bd3 ba2.2k sqft6711 Canyon Breeze Dr, Rosenberg, TX 77471New Construction

- $239,9903 bd2 ba1.5k sqft6722 Canyon Breeze Dr, Rosenberg, TX 77471New Construction
Similar homes
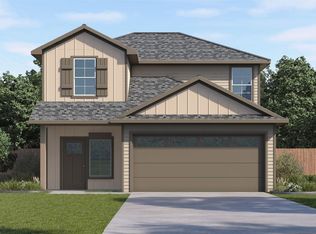
- $294,9904 bd3 ba2.2k sqft6743 Canyon Breeze Dr, Rosenberg, TX 77471New Construction
 HAR
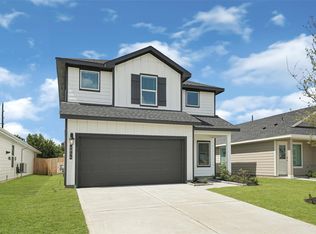
HAR - $292,9904 bd3 ba2.2k sqft6811 Canyon Breeze Dr, Rosenberg, TX 77471New ConstructionHAR
- $292,9904 bd3 ba2.2k sqft6827 Canyon Breeze Dr, Rosenberg, TX 77471New ConstructionHAR
- $299,9904 bd3 ba2.3k sqft6807 Canyon Breeze Dr, Rosenberg, TX 77471New Construction
 HAR
HAR
