Splendid 1-level home with gorgeous landscaped private fenced yard. Large open spaces with beautiful views; high ceilings; imported Brazilian cherry hardwoods in entertaining rooms, two bedrooms and hall. Ceramic tile in kitchen, laundry, sunroom and entry foyer. One bedroom has new carpet. Interior just freshly painted. Kitchen has built-in breakfast table. solid surface countertops;.. Study or reading/TV room off of the kitchen (could also be DR if preferred vs. in the LR area) Lovely covered porch off Kitchen easily could be screened Paths in yard lead to seating areas and contemplation spots. Exceptional location close to Chapel Hill and convenient to Durham and the Research Triangle Park and I-40. Friendly neighborhood where HOA is OPTIONAL but there are restrictive covenants.
Sold for $617,000
$617,000
6719 Falconbridge Rd, Chapel Hill, NC 27517
3beds
1,860sqft
Single Family Residence
Built in 1983
0.34 Acres Lot
$594,200 Zestimate®
$332/sqft
$2,512 Estimated rent
Home value
$594,200
$553,000 - $642,000
$2,512/mo
Zestimate® history
Owner options
List your home for rent
$2,512/mo
Rent Zestimate®
Find your next renter with Zillow Rental Manager. Plus, with online applications, you can quickly screen prospective tenants – for free.
$2,512/mo
Rent Zestimate®
Refinance and save
$3,920/mo
Est. payment
Refinancing to a lower rate could help reduce your monthly payments and save thousands over the life of the loan.
$3,920/mo
Est. payment
Explore your selling options
Work with a Zillow partner agent
Leverage their expertise and Zillow's premium Showcase listings to get your home seen by more buyers.
Get startedList with your own agent
Get your home in front of millions of buyers by listing it on Zillow.
Learn how to do itSell it yourself
Take full control of how buyers see your home on Zillow by listing For Sale by Owner (FSBO).
List your homeWhat's special
Zillow last checked:
Listing updated:
Listed by:
Ann Cavallito 919-357-6678,
Peak, Swirles & Cavallito
Bought with:
Debbie Van Horn, 234538
Compass -- Raleigh
Kristen Lampuri, 206528
Compass -- Raleigh
Source: Doorify MLS,MLS#: 10086470
Facts & features
Interior
Bedrooms & bathrooms
- Bedrooms: 3
- Bathrooms: 2
- Full bathrooms: 2
- Main level bathrooms: 2
Primary bedroom
- Description: 3 closets; double vanities in bath.
- Level: Main
- Area: 162.06 Square Feet
- Dimensions: 14.6 x 11.1
Bedroom 2
- Description: High ceilings; Brazilian Cherry floor.
- Level: Main
- Area: 148.8 Square Feet
- Dimensions: 12.4 x 12
Bedroom 3
- Description: High ceiling; carpet
- Level: Main
- Area: 112.36 Square Feet
- Dimensions: 10.6 x 10.6
Den
- Description: High ceilings; Brazilian Cherry floors
- Level: Main
- Area: 115.2 Square Feet
- Dimensions: 9.6 x 12
Dining room
- Description: High Ceilings; Brazilian Cherry floors
- Level: Main
- Area: 114 Square Feet
- Dimensions: 9.5 x 12
Other
- Level: Main
- Area: 56 Square Feet
- Dimensions: 10 x 5.6
Kitchen
- Description: Eat in kitchen with built in breakfast table
- Level: Main
- Area: 163.24 Square Feet
- Dimensions: 15.4 x 10.6
Laundry
- Description: sink; cabinets; skylight
- Level: Main
- Area: 46.44 Square Feet
- Dimensions: 8.6 x 5.4
Living room
- Description: High ceiling; Brazillian Cherry floor; fireplace
- Level: Main
- Area: 241.56 Square Feet
- Dimensions: 13.2 x 18.3
Sunroom
- Description: Tile floor; double doors to LR.
- Level: Main
- Area: 148.4 Square Feet
- Dimensions: 10.6 x 14
Heating
- Forced Air, Natural Gas
Cooling
- Central Air, Ceiling Fan(s), Gas
Appliances
- Included: Dishwasher, Electric Oven, Free-Standing Gas Oven, Gas Cooktop, Gas Water Heater, Refrigerator, Washer, Washer/Dryer, Water Heater, Water Purifier, Water Purifier Owned
- Laundry: Electric Dryer Hookup, Laundry Room, Main Level, Sink, Washer Hookup
Features
- Ceiling Fan(s), Double Vanity, Entrance Foyer, Eat-in Kitchen, High Ceilings, Open Floorplan, Storage, Walk-In Closet(s), Living/Dining Room Combination, Bathtub/Shower Combination, Smooth Ceilings
- Flooring: Carpet, Ceramic Tile, See Remarks, Wood
- Windows: Insulated Windows, Skylight(s)
- Fireplace features: Gas, Gas Log, Living Room
Interior area
- Total structure area: 1,860
- Total interior livable area: 1,860 sqft
- Finished area above ground: 1,860
- Finished area below ground: 0
Property
Parking
- Total spaces: 2
- Parking features: Attached Carport, Concrete, Driveway, Off Street, Oversized, Paved, Parking Pad, Storage
- Carport spaces: 1
- Uncovered spaces: 1
Features
- Levels: One
- Stories: 1
- Entry location: front
- Patio & porch: Covered, Front Porch, Rear Porch
- Exterior features: Garden, Gas Grill, Outdoor Grill, Private Yard, Rain Gutters, Storage, Fenced Yard
- Fencing: Back Yard,Fenced,Full,Gate,Wire
- Has view: Yes
- View description: Neighborhood
Lot
- Size: 0.34 Acres
- Features: Back Yard, Front Yard, Garden, Landscaped, Private, Rectangular Lot, Secluded
- Residential vegetation: Grassed, Partially Wooded, See Remarks
Details
- Additional structures: Storage
- Parcel number: 142337
- Special conditions: Standard
- Other equipment: Air Purifier
- Horse amenities: None
Construction
Type & style
- Home type: SingleFamily
- Architectural style: Ranch,Transitional
- Property subtype: Single Family Residence
Materials
- Cedar
- Foundation: Permanent
- Roof: Shingle
Condition
- Updated/Remodeled
- New construction: No
- Year built: 1983
Utilities & green energy
- Sewer: Public Sewer
- Water: Public
- Utilities for property: Electricity Connected, Natural Gas Connected, Sewer Connected, Water Connected
Community & HOA
Community
- Subdivision: Falconbridge
HOA
- Has HOA: No
Location
- Region: Chapel Hill
Financial & listing details
- Price per square foot: $332/sqft
- Tax assessed value: $506,000
- Annual tax amount: $4,601
- Date on market: 4/4/2025
- Listing agreement: Exclusive Right To Sell
- Listing terms: Cash,Conventional,FHA
- Road surface type: Asphalt
Price history
| Date | Event | Price |
|---|---|---|
| 5/1/2025 | Sold | $617,000+0.3%$332/sqft |
Source:  Doorify MLS #10086470 Report a problem Doorify MLS #10086470 Report a problem | ||
| 4/8/2025 | Pending sale | $615,000$331/sqft |
Source: Doorify MLS #10086470 Report a problem | ||
| 4/4/2025 | Listed for sale | $615,000+296.8%$331/sqft |
Source: Doorify MLS #10086470 Report a problem | ||
| 4/4/2001 | Sold | $155,000$83/sqft |
Source: Public Record Report a problem | ||
Public tax history
| Year | Property taxes | Tax assessment |
|---|---|---|
| 2025 | $5,020 +9.1% | $506,373 +53.5% |
| 2024 | $4,601 +6.5% | $329,870 |
| 2023 | $4,321 +2.3% | $329,870 |
| 2022 | $4,222 +0.5% | $329,870 |
| 2021 | $4,202 +2.4% | $329,870 |
| 2020 | $4,103 | $329,870 |
| 2019 | $4,103 +150% | $329,870 +15.1% |
| 2018 | $1,641 -57.5% | $286,681 |
| 2017 | $3,860 +3.5% | $286,681 |
| 2016 | $3,730 | $286,681 +9.5% |
| 2015 | $3,730 +2.9% | $261,750 |
| 2014 | $3,623 | $261,750 |
| 2013 | -- | $261,750 |
| 2012 | -- | $261,750 |
| 2011 | $3,412 +0.4% | $261,750 |
| 2010 | $3,397 +7.9% | $261,750 +3.7% |
| 2009 | $3,149 | $252,339 |
| 2008 | $3,149 +20.1% | $252,339 +35.8% |
| 2007 | $2,623 +1.4% | $185,770 |
| 2006 | $2,586 | $185,770 |
| 2005 | $2,586 +1.4% | $185,770 |
| 2004 | $2,551 | $185,770 +5.1% |
| 2003 | -- | $176,835 +71.2% |
| 2000 | $1,673 | $103,300 |
Find assessor info on the county website
Neighborhood: 27517
Nearby homes
- $502,8003 bd2 ba1.7k sqft6717 Falconbridge Rd, Chapel Hill, NC 27517Off Market
- $639,2003 bd2 ba2.3k sqft6723 Falconbridge Rd, Chapel Hill, NC 27517Off Market
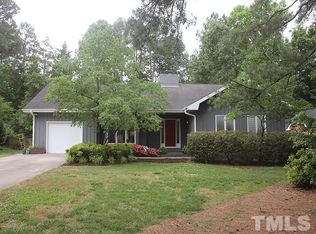
- $608,0003 bd3 ba2k sqft6728 Glen Forrest Dr, Chapel Hill, NC 27517Sold
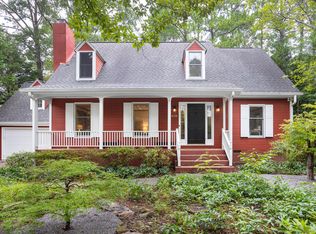
- $725,8004 bd3 ba3k sqft6730 Glen Forrest Dr, Chapel Hill, NC 27517Off Market
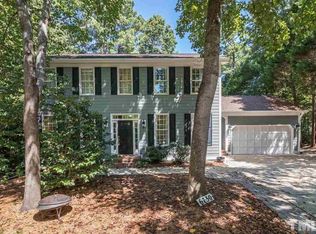
- $561,6223 bd2 ba1.7k sqft6724 Glen Forrest Dr, Chapel Hill, NC 27517Sold
- $535,0003 bd3 ba1.9k sqft6713 Falconbridge Rd, Chapel Hill, NC 27517Sold
- $704,6004 bd2 ba2.4k sqft6727 Falconbridge Rd, Chapel Hill, NC 27517Off Market
- $472,4003 bd2 ba1.6k sqft6718 Falconbridge Rd, Chapel Hill, NC 27517Off Market
Nearby schools
GreatSchools rating
- 3/10Creekside ElementaryGrades: PK-5Distance: 1.9 mi
- 8/10Sherwood Githens MiddleGrades: 6-8Distance: 5.1 mi
- 4/10Charles E Jordan Sr High SchoolGrades: 9-12Distance: 2.1 mi
Schools provided by the listing agent
- Elementary: Durham - Creekside Elementary
- Middle: Durham - Sherwood Githens Middle
- High: Durham - Charles E Jordan Sr High School
Source: Doorify MLS. This data may not be complete. We recommend contacting the local school district to confirm school assignments for this home.
Get a cash offer in 3 minutes
Find out how much your home could sell for in as little as 3 minutes with a no-obligation cash offer.
Estimated market value
$594,200
Get a cash offer in 3 minutes
Find out how much your home could sell for in as little as 3 minutes with a no-obligation cash offer.
Estimated market value
$594,200
- North Carolina
- Durham County
- Chapel Hill
- 27517
- 6719 Falconbridge Rd
