Charming cape cod woodland retreat tucked away in the heart of ever popular Falconbridge ready for you to call home! Generously sized rooms are the calling card of this surprisingly spacious home. Enjoy 3 large bedrooms (including a main floor primary option) and 3 ample bathrooms, a fantastic living room with beautiful built-ins, a hosts dream dining room, and delightful brick-floored sunroom. The eat-in kitchen with excellent storage and abundant workspace offers a lovely picture-window view of the backyard, brand new deck and greenhouse. All of this is sited at the top of a gentle rise that levels off to create a nature lovers paradise of a yard with established plants of all kinds. 2 car garage offers amazing walk up storage above for all your treasures. Conveniently right between Durham and Chapel Hill near the I-40 interchange, you won't find a location with greater flexibility. Easy to UNC, RTP, RDU, and Duke. 2025 W/D, 2024 DW&Fridge
Sold for $608,000
$608,000
6728 Glen Forrest Dr, Chapel Hill, NC 27517
3beds
2,080sqft
Single Family Residence, Residential
Built in 1986
0.29 Acres Lot
$607,700 Zestimate®
$292/sqft
$2,636 Estimated rent
Home value
$607,700
$565,000 - $650,000
$2,636/mo
Zestimate® history
Owner options
List your home for rent
$2,636/mo
Rent Zestimate®
Find your next renter with Zillow Rental Manager. Plus, with online applications, you can quickly screen prospective tenants – for free.
$2,636/mo
Rent Zestimate®
Refinance and save
$3,674/mo
Est. payment
Refinancing to a lower rate could help reduce your monthly payments and save thousands over the life of the loan.
$3,674/mo
Est. payment
Explore your selling options
Work with a Zillow partner agent
Leverage their expertise and Zillow's premium Showcase listings to get your home seen by more buyers.
Get startedList with your own agent
Get your home in front of millions of buyers by listing it on Zillow.
Learn how to do itSell it yourself
Take full control of how buyers see your home on Zillow by listing For Sale by Owner (FSBO).
List your homeWhat's special
Brick-floored sunroomAbundant workspaceEat-in kitchenBrand new deckWoodland retreatBeautiful built-insSurprisingly spacious home
Zillow last checked:
Listing updated:
Listed by:
Sam Poole 919-724-0424,
Nest Realty of the Triangle
Bought with:
Josh McGinnis, 336683
Nest Realty of the Triangle
Source: Doorify MLS,MLS#: 10106272
Facts & features
Interior
Bedrooms & bathrooms
- Bedrooms: 3
- Bathrooms: 3
- Full bathrooms: 3
Heating
- Forced Air, Zoned
Cooling
- Central Air, Zoned
Appliances
- Included: Dishwasher, Dryer, Gas Range, Refrigerator, Washer
- Laundry: In Kitchen, Laundry Closet, Main Level
Features
- Bathtub/Shower Combination, Bookcases, Ceiling Fan(s), Crown Molding, Entrance Foyer, Kitchen Island, Pantry, Master Downstairs, Second Primary Bedroom, Walk-In Closet(s)
- Flooring: Brick, Hardwood, Tile
- Basement: Block, Crawl Space
- Common walls with other units/homes: No Common Walls
Interior area
- Total structure area: 2,080
- Total interior livable area: 2,080 sqft
- Finished area above ground: 2,080
- Finished area below ground: 0
Property
Parking
- Total spaces: 4
- Parking features: Driveway, Garage
- Attached garage spaces: 2
Features
- Levels: One and One Half
- Stories: 1.5
- Patio & porch: Deck, Porch
- Exterior features: Fenced Yard, Private Yard, Rain Gutters
- Fencing: Back Yard, Fenced, Gate, Other
- Has view: Yes
Lot
- Size: 0.29 Acres
- Features: Back Yard, Cul-De-Sac, Front Yard, Garden, Landscaped, Many Trees
Details
- Additional structures: Greenhouse
- Parcel number: 0708326887
- Special conditions: Standard
Construction
Type & style
- Home type: SingleFamily
- Architectural style: Cape Cod, Cottage, Traditional
- Property subtype: Single Family Residence, Residential
Materials
- Masonite
- Foundation: Block
- Roof: Shingle
Condition
- New construction: No
- Year built: 1986
Utilities & green energy
- Sewer: Public Sewer
- Water: Public
- Utilities for property: Electricity Connected, Natural Gas Connected, Sewer Connected, Water Connected
Community & HOA
Community
- Subdivision: Falconbridge
HOA
- Has HOA: No
Location
- Region: Chapel Hill
Financial & listing details
- Price per square foot: $292/sqft
- Tax assessed value: $613,297
- Annual tax amount: $5,076
- Date on market: 6/27/2025
Price history
| Date | Event | Price |
|---|---|---|
| 9/30/2025 | Sold | $608,000-3.3%$292/sqft |
Source:  Doorify MLS #10106272 Report a problem Doorify MLS #10106272 Report a problem | ||
| 9/3/2025 | Pending sale | $629,000$302/sqft |
Source: Doorify MLS #10106272 Report a problem | ||
| 8/1/2025 | Price change | $629,000-3.1%$302/sqft |
Source: Doorify MLS #10106272 Report a problem | ||
| 6/27/2025 | Listed for sale | $649,000+81.8%$312/sqft |
Source: Doorify MLS #10106272 Report a problem | ||
| 2/1/2018 | Sold | $357,000-3.5%$172/sqft |
Source: Doorify MLS #2161952 Report a problem | ||
| 12/16/2017 | Pending sale | $369,900$178/sqft |
Source: Realty World Carolina Properties #2161952 Report a problem | ||
| 12/16/2017 | Listed for sale | $369,900+12.1%$178/sqft |
Source: Realty World Carolina Properties #2161952 Report a problem | ||
| 9/16/2016 | Sold | $330,000-2.7%$159/sqft |
Source: Doorify MLS #2078029 Report a problem | ||
| 8/9/2016 | Pending sale | $339,000$163/sqft |
Source: Weaver Street Realty #2078029 Report a problem | ||
| 7/9/2016 | Listed for sale | $339,000+5.9%$163/sqft |
Source: Weaver Street Realty #2078029 Report a problem | ||
| 8/15/2008 | Sold | $320,000$154/sqft |
Source: Public Record Report a problem | ||
Public tax history
| Year | Property taxes | Tax assessment |
|---|---|---|
| 2025 | $6,080 +19.8% | $613,297 +68.5% |
| 2024 | $5,076 +6.5% | $363,907 |
| 2023 | $4,767 +2.3% | $363,907 |
| 2022 | $4,658 +0.5% | $363,907 |
| 2021 | $4,636 +2.4% | $363,907 |
| 2020 | $4,527 | $363,907 |
| 2019 | $4,527 | $363,907 +19.9% |
| 2018 | $4,527 +121.5% | $303,606 |
| 2017 | $2,044 -48.3% | $303,606 |
| 2016 | $3,950 | $303,606 -8.4% |
| 2015 | $3,950 -13.9% | $331,341 |
| 2014 | $4,587 | $331,341 |
| 2013 | -- | $331,341 |
| 2012 | -- | $331,341 |
| 2011 | $4,319 +0.4% | $331,341 |
| 2010 | $4,300 +4% | $331,341 |
| 2009 | $4,135 | $331,341 |
| 2008 | $4,135 +21.4% | $331,341 +37.3% |
| 2007 | $3,408 +1.4% | $241,345 |
| 2006 | $3,360 | $241,345 |
| 2005 | $3,360 +1.4% | $241,345 |
| 2004 | $3,314 | $241,345 |
Find assessor info on the county website
Neighborhood: 27517
Nearby homes
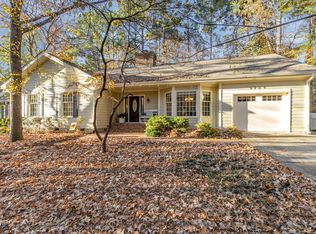
- $561,6223 bd2 ba1.7k sqft6724 Glen Forrest Dr, Chapel Hill, NC 27517Sold
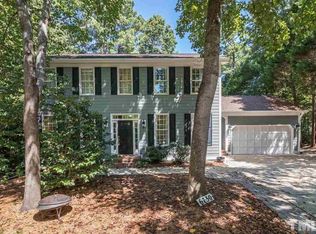
- $748,9004 bd3 ba3k sqft6730 Glen Forrest Dr, Chapel Hill, NC 27517Off Market
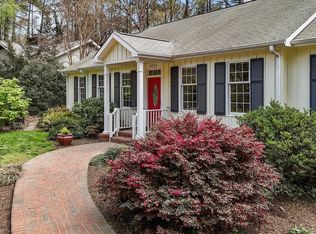
- $617,0003 bd2 ba1.8k sqft6719 Falconbridge Rd, Chapel Hill, NC 27517Sold
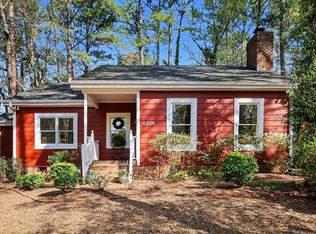
- $535,0003 bd2 ba1.6k sqft6720 Glen Forrest Dr, Chapel Hill, NC 27517Sold
- $515,1003 bd2 ba1.7k sqft6717 Falconbridge Rd, Chapel Hill, NC 27517Off Market
- $657,2003 bd2 ba2.3k sqft6723 Falconbridge Rd, Chapel Hill, NC 27517Off Market
- $575,0003 bd2 ba1.6k sqft2 Edgestone Pl, Chapel Hill, NC 27517Sold
- $726,3004 bd4 ba2.6k sqft6732 Glen Forrest Dr, Chapel Hill, NC 27517Off Market
Nearby schools
GreatSchools rating
- 3/10Creekside ElementaryGrades: PK-5Distance: 1.9 mi
- 8/10Sherwood Githens MiddleGrades: 6-8Distance: 5.1 mi
- 4/10Charles E Jordan Sr High SchoolGrades: 9-12Distance: 2.1 mi
Schools provided by the listing agent
- Elementary: Durham - Creekside
- Middle: Durham - Githens
- High: Durham - Jordan
Source: Doorify MLS. This data may not be complete. We recommend contacting the local school district to confirm school assignments for this home.
Get a cash offer in 3 minutes
Find out how much your home could sell for in as little as 3 minutes with a no-obligation cash offer.
Estimated market value
$607,700
Get a cash offer in 3 minutes
Find out how much your home could sell for in as little as 3 minutes with a no-obligation cash offer.
Estimated market value
$607,700
- North Carolina
- Durham County
- Chapel Hill
- 27517
- 6728 Glen Forrest Dr
Nearby cities
Nearby neighborhoods
Nearby zip codes
Other Chapel Hill Topics
