Here's that hard-to-find one-level home in a great location! Falconbridge is located between Chapel Hill and Durham, with convenient access to I-40 and nearby shopping. Wooded, low-maintenance, cul-de-sac lot. The family room features a gas fireplace, built-in shelving and many windows overlooking the wooded back yard. The adjoining dining room also has views of the wooded back yard and has French doors that open to the sunroom. The remodeled kitchen features granite counter tops and a tile backsplash, gas cooktop, pot filler, and breakfast area with a bay window and additional built-in cabinetry. There are three bedrooms and two full baths. The primary bedroom has a private bath with a tile shower and a walk-in closet. One of the secondary bedrooms comes with a Murphy bed. The sunroom opens to a patio and fenced back yard. Brand new gas furnace and central air conditioning, along with many other updates over the last few years. The attached garage has permanent stairs that lead to the attic storage. This popular community has an optional clubhouse with swimming pool and pickleball courts, plus many well-organized social and fitness activities.
Sold for $561,622
$561,622
6724 Glen Forrest Dr, Chapel Hill, NC 27517
3beds
1,760sqft
Single Family Residence, Residential
Built in 1984
0.29 Acres Lot
$563,500 Zestimate®
$319/sqft
$2,497 Estimated rent
Home value
$563,500
$535,000 - $597,000
$2,497/mo
Zestimate® history
Owner options
List your home for rent
$2,497/mo
Rent Zestimate®
Find your next renter with Zillow Rental Manager. Plus, with online applications, you can quickly screen prospective tenants – for free.
$2,497/mo
Rent Zestimate®
Refinance and save
$3,453/mo
Est. payment
Refinancing to a lower rate could help reduce your monthly payments and save thousands over the life of the loan.
$3,453/mo
Est. payment
Explore your selling options
Work with a Zillow partner agent
Leverage their expertise and Zillow's premium Showcase listings to get your home seen by more buyers.
Get startedList with your own agent
Get your home in front of millions of buyers by listing it on Zillow.
Learn how to do itSell it yourself
Take full control of how buyers see your home on Zillow by listing For Sale by Owner (FSBO).
List your homeWhat's special
Gas fireplaceOne-level homeMurphy bedWooded low-maintenance cul-de-sac lotGranite counter topsGas cooktopTile backsplash
Zillow last checked:
Listing updated:
Listed by:
Tony Hall 919-740-9611,
Berkshire Hathaway HomeService
Bought with:
Jaye Kreller, 180490
Dwell Real Estate
Source: Doorify MLS,MLS#: 10132474
Facts & features
Interior
Bedrooms & bathrooms
- Bedrooms: 3
- Bathrooms: 2
- Full bathrooms: 2
Heating
- Natural Gas
Cooling
- Central Air
Appliances
- Included: Dishwasher, Gas Cooktop, Gas Water Heater, Microwave, Range Hood, Refrigerator, Oven
- Laundry: Laundry Closet
Features
- Bathtub/Shower Combination, Breakfast Bar, Built-in Features, Ceiling Fan(s), Granite Counters, Recessed Lighting, Shower Only, Walk-In Closet(s)
- Flooring: Carpet, Ceramic Tile, Vinyl, Wood
- Windows: Bay Window(s)
- Basement: Crawl Space
- Has fireplace: Yes
- Fireplace features: Family Room, Gas, Masonry
Interior area
- Total structure area: 1,760
- Total interior livable area: 1,760 sqft
- Finished area above ground: 1,760
- Finished area below ground: 0
Property
Parking
- Total spaces: 1
- Parking features: Attached, Concrete, Driveway, Garage, Garage Faces Front
- Attached garage spaces: 1
Features
- Levels: One
- Stories: 1
- Patio & porch: Covered, Front Porch, Glass Enclosed, Patio
- Exterior features: Fenced Yard, Rain Gutters
- Pool features: Swimming Pool Com/Fee, See Remarks
- Fencing: Back Yard
- Has view: Yes
Lot
- Size: 0.29 Acres
- Features: Cul-De-Sac, Landscaped, Wooded
Details
- Parcel number: 142325
- Special conditions: Standard
Construction
Type & style
- Home type: SingleFamily
- Architectural style: Transitional
- Property subtype: Single Family Residence, Residential
Materials
- Fiber Cement
- Foundation: Brick/Mortar
- Roof: Shingle
Condition
- New construction: No
- Year built: 1984
Utilities & green energy
- Sewer: Public Sewer
- Water: Public
Community & HOA
Community
- Subdivision: Falconbridge
HOA
- Has HOA: No
Location
- Region: Chapel Hill
Financial & listing details
- Price per square foot: $319/sqft
- Tax assessed value: $496,819
- Annual tax amount: $4,925
- Date on market: 11/11/2025
Price history
| Date | Event | Price |
|---|---|---|
| 5/1/2026 | Sold | $561,622-4.6%$319/sqft |
Source:  Doorify MLS #10132474 Report a problem Doorify MLS #10132474 Report a problem | ||
| 3/28/2026 | Pending sale | $589,000$335/sqft |
Source: Doorify MLS #10132474 Report a problem | ||
| 2/10/2026 | Price change | $589,000-1.7%$335/sqft |
Source: Doorify MLS #10132474 Report a problem | ||
| 12/23/2025 | Price change | $599,000-1.8%$340/sqft |
Source: Doorify MLS #10132474 Report a problem | ||
| 12/3/2025 | Price change | $610,000-2.4%$347/sqft |
Source: Doorify MLS #10132474 Report a problem | ||
| 11/11/2025 | Listed for sale | $625,000+135%$355/sqft |
Source: Doorify MLS #10132474 Report a problem | ||
| 2/15/2007 | Sold | $266,000$151/sqft |
Source: Agent Provided Report a problem | ||
Public tax history
| Year | Property taxes | Tax assessment |
|---|---|---|
| 2025 | $4,925 +15.6% | $496,819 +62.7% |
| 2024 | $4,259 +6.5% | $305,341 |
| 2023 | $4,000 +2.3% | $305,341 |
| 2022 | $3,908 +0.5% | $305,341 |
| 2021 | $3,890 +2.4% | $305,341 |
| 2020 | $3,798 | $305,341 |
| 2019 | $3,798 | $305,341 +5.9% |
| 2018 | $3,798 -2.1% | $288,236 |
| 2017 | $3,881 +3.7% | $288,236 +0.2% |
| 2016 | $3,742 | $287,618 +8.2% |
| 2015 | $3,742 +1.7% | $265,896 |
| 2014 | $3,681 | $265,896 |
| 2013 | -- | $265,896 |
| 2012 | -- | $265,896 |
| 2011 | $3,466 +0.4% | $265,896 |
| 2010 | $3,451 +4% | $265,896 |
| 2009 | $3,319 | $265,896 |
| 2008 | $3,319 +19.6% | $265,896 +35.3% |
| 2007 | $2,775 +1.4% | $196,549 |
| 2006 | $2,736 | $196,549 |
| 2005 | $2,736 +1.4% | $196,549 |
| 2004 | $2,699 | $196,549 |
| 2003 | -- | $196,549 |
| 2002 | $2,482 +36.4% | $196,549 +74.9% |
| 2000 | $1,821 | $112,400 |
Find assessor info on the county website
Neighborhood: 27517
Nearby homes
- $608,0003 bd3 ba2k sqft6728 Glen Forrest Dr, Chapel Hill, NC 27517Sold
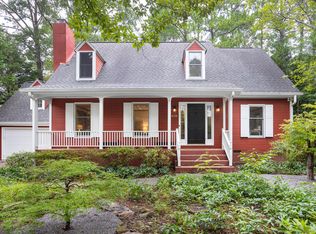
- $535,0003 bd2 ba1.6k sqft6720 Glen Forrest Dr, Chapel Hill, NC 27517Sold
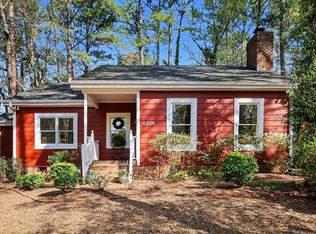
- $517,5003 bd2 ba1.7k sqft6717 Falconbridge Rd, Chapel Hill, NC 27517Off Market
- $617,0003 bd2 ba1.8k sqft6719 Falconbridge Rd, Chapel Hill, NC 27517Sold
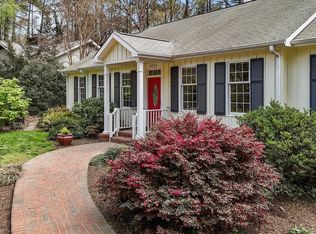
- $550,0003 bd2 ba1.8k sqft6716 Glen Forrest Dr, Chapel Hill, NC 27517Sold
- $535,0003 bd3 ba1.9k sqft6713 Falconbridge Rd, Chapel Hill, NC 27517Sold
- $748,9004 bd3 ba3k sqft6730 Glen Forrest Dr, Chapel Hill, NC 27517Off Market
- $594,5003 bd2 ba1.9k sqft6721 Glen Forrest Dr, Chapel Hill, NC 27517Off Market
Nearby schools
GreatSchools rating
- 3/10Creekside ElementaryGrades: PK-5Distance: 1.9 mi
- 8/10Sherwood Githens MiddleGrades: 6-8Distance: 5.1 mi
- 4/10Charles E Jordan Sr High SchoolGrades: 9-12Distance: 2.1 mi
Schools provided by the listing agent
- Elementary: Durham - Creekside
- Middle: Durham - Githens
- High: Durham - Jordan
Source: Doorify MLS. This data may not be complete. We recommend contacting the local school district to confirm school assignments for this home.
Get a cash offer in 3 minutes
Find out how much your home could sell for in as little as 3 minutes with a no-obligation cash offer.
Estimated market value
$563,500
Get a cash offer in 3 minutes
Find out how much your home could sell for in as little as 3 minutes with a no-obligation cash offer.
Estimated market value
$563,500
- North Carolina
- Durham County
- Chapel Hill
- 27517
- 6724 Glen Forrest Dr
Nearby cities
Nearby neighborhoods
Nearby zip codes
Other Chapel Hill Topics
