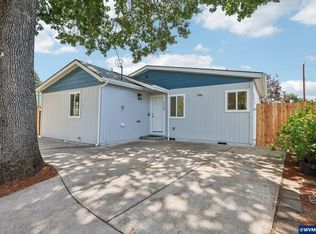
BACK ON THE MARKET - NO FAULT TO THE PROPERTYCharming, move-in ready one-level home featuring 2 bedrooms and 1 bathroom with no wasted space and fresh interior paint throughout. Conveniently located near shopping centers and downtown, this cozy property offers comfort, simplicity, and easy access to everything you need.
For sale
Listed by: Premiere Property Group, Llc - South Salem • ISAIAS CERVANTES • Contact: Cell: 503-559-2137
Price cut: $7K (7/7)
$289,900
672 Catterlin Ave NE, Salem, OR 97301
2beds
700sqft
:
Get pre-qualified$2,013/mo
Single Family Residence
Built in 1953
3,049 Square Feet Lot
$288,100 Zestimate®
$414/sqft
$-- HOA
What's special
Fresh interior paint throughoutMove-in ready one-level home
- 162 days |
- 569 |
- 52 |
Zillow last checked:
Listing updated:
Listed by:
ISAIAS CERVANTES Cell:503-559-2137,
Premiere Property Group, Llc - South Salem
Source: WVMLS,MLS#: 837652
Facts & features
Interior
Bedrooms & bathrooms
- Bedrooms: 2
- Bathrooms: 1
- Full bathrooms: 1
Primary bedroom
- Level: Main
Dining room
- Features: Formal
Kitchen
- Level: Main
Living room
- Level: Main
Heating
- Electric, Baseboard
Appliances
- Included: Built-In Range, Electric Range, Range Included, Electric Water Heater
Features
- Mudroom
- Flooring: Laminate
- Has fireplace: No
Interior area
- Total structure area: 700
- Total interior livable area: 700 sqft
Property
Parking
- Total spaces: 1
- Parking features: Attached
- Attached garage spaces: 1
Features
- Levels: One
- Stories: 1
- Fencing: Fenced
Lot
- Size: 3,049 Square Feet
- Features: Common Area
Details
- Parcel number: 567581
- Zoning: RS
Construction
Type & style
- Home type: SingleFamily
- Property subtype: Single Family Residence
Materials
- Cedar
- Foundation: Continuous
- Roof: Composition
Condition
- New construction: No
- Year built: 1953
Utilities & green energy
- Sewer: Public Sewer
- Water: Public
Community & HOA
Community
- Subdivision: Burlington
HOA
- Has HOA: No
Location
- Region: Salem
Financial & listing details
- Price per square foot: $414/sqft
- Tax assessed value: $260,300
- Annual tax amount: $1,948
- Price range: $289.9K - $289.9K
- Date on market: 2/14/2026
- Listing agreement: Exclusive Right To Sell
- Listing terms: Cash,Conventional,VA Loan,FHA
- Inclusions: Refrigerator
Estimated market value
$288,100
$274,000 - $303,000
$1,632/mo
Price history
| Date | Event | Price |
|---|---|---|
| 7/7/2026 | Price change | $289,900-2.4%$414/sqft |
Source:  WVMLS #837652 Report a problem WVMLS #837652 Report a problem | ||
| 5/9/2026 | Price change | $296,900-1%$424/sqft |
Source: WVMLS #837652 Report a problem | ||
| 4/1/2026 | Listed for sale | $299,900$428/sqft |
Source: WVMLS #837652 Report a problem | ||
| 2/22/2026 | Pending sale | $299,900$428/sqft |
Source: WVMLS #837652 Report a problem | ||
| 2/14/2026 | Listed for sale | $299,900+148.9%$428/sqft |
Source: WVMLS #837652 Report a problem | ||
| 7/24/2017 | Sold | $120,500+9.6%$172/sqft |
Source: Public Record Report a problem | ||
| 6/30/2017 | Listed for sale | $109,900+4.7%$157/sqft |
Source: Coldwell Banker Mountain West Real Estate, Inc. #720557 Report a problem | ||
| 9/30/2005 | Sold | $105,000$150/sqft |
Source: Public Record Report a problem | ||
Public tax history
| Year | Property taxes | Tax assessment |
|---|---|---|
| 2025 | $1,948 +7.8% | $94,830 +3% |
| 2024 | $1,808 +3% | $92,070 +6.1% |
| 2023 | $1,754 +2.9% | $86,790 |
| 2022 | $1,705 +2.9% | $86,790 +3% |
| 2021 | $1,657 +3% | $84,270 +6.1% |
| 2020 | $1,609 +3.6% | $79,440 |
| 2019 | $1,552 +1.3% | -- |
| 2018 | $1,532 | -- |
| 2017 | $1,532 +16.3% | -- |
| 2016 | $1,317 | -- |
| 2015 | $1,317 +2.5% | -- |
| 2014 | $1,285 +4.6% | -- |
| 2013 | $1,228 | -- |
| 2012 | $1,228 +4.5% | -- |
| 2011 | $1,175 +4.2% | $62,750 +6.1% |
| 2010 | $1,127 +1.1% | $59,160 |
| 2009 | $1,115 +6% | $59,160 +3% |
| 2008 | $1,052 +3.3% | $57,440 |
| 2007 | $1,019 +1.7% | -- |
| 2006 | $1,002 +2% | -- |
| 2005 | $982 -0.4% | -- |
| 2004 | $987 +4.8% | -- |
| 2003 | $941 +2.5% | -- |
| 2002 | $918 +3.1% | -- |
| 2001 | $891 +3.2% | -- |
| 2000 | $863 | -- |
Find assessor info on the county website
Monthly payment
Est. payment
Payment breakdown
Explore the cost of this home by adjusting the details. Changes won't be saved.Climate risks
Neighborhood: Northeast Neighbors
Nearby schools
GreatSchools rating
- 5/10Englewood Elementary SchoolGrades: K-5Distance: 0.3 mi
- 3/10Parrish Middle SchoolGrades: 6-8Distance: 0.7 mi
- 4/10North Salem High SchoolGrades: 9-12Distance: 0.6 mi
Schools provided by the listing agent
- Elementary: Englewood
- Middle: Parrish
- High: North Salem
Source: WVMLS. This data may not be complete. We recommend contacting the local school district to confirm school assignments for this home.
- $312,3001 bd1 ba516 sqft676 Catterlin Ave NE, Salem, OR 97301Off Market
- $305,0002 bd1 ba750 sqft662 Catterlin St NE, Salem, OR 97301Off Market
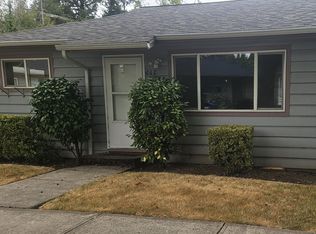
- $--2 bd1 ba850 sqft683-983 Catterlin St NE #685, Salem, OR 97301Off Market
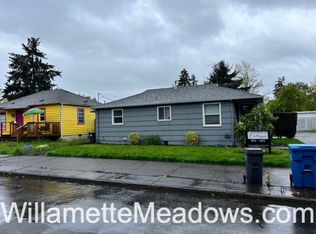
- $--2 bd1 ba850 sqft683-983 Catterlin St NE #683, Salem, OR 97301Off Market
- $1,3952 bd1 ba850 sqft683-983 Catterlin St NE #687, Salem, OR 97301For Rent
- $--2 bd1 ba850 sqft683-983 Catterlin St NE #689, Salem, OR 97301Off Market
- $378,3002 bd1 ba744 sqft685 Jason St NE, Salem, OR 97301Off Market
- $329,5002 bd1 ba844 sqft690 Catterlin Ave NE, Salem, OR 97301Off Market
A local agent can set up tours, give advice and negotiate with sellers.
Similar homes
- $275,0001 bd1 ba627 sqft2225 Jelden St NE, Salem, OR 97301For Sale
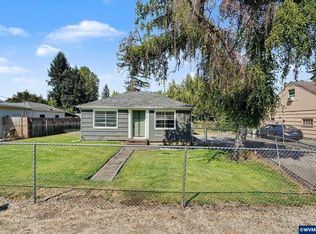
 MLS ID #843409, MELINA TOMSON, Tomson Burnham, Llc. WVMLS
 - $299,0002 bd1 ba990 sqft631 Breys Ave NE, Salem, OR 97301For Sale
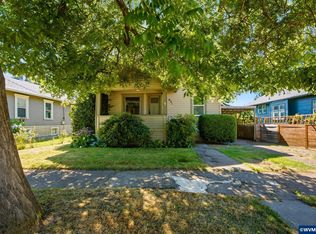 MLS ID #843041, SHELBY PHILLIPS, Exp Realty, Llc. WVMLS
 - $294,9002 bd1 ba822 sqft2360 Townsend Way SE, Salem, OR 97301For Sale
 MLS ID #841614, BARB NORRIS, Redfin. WVMLS
 - $299,9002 bd1 ba636 sqft2155 Mill St SE, Salem, OR 97301For Sale
 MLS ID #841893, MATT MAHONEY, Homestar Brokers. WVMLS
 - $335,0002 bd1 ba918 sqft745 20th St NE, Salem, OR 97301For SaleMLS ID #841460, SHANA ROGERS, Coldwell Banker Mountain West Real Estate, Inc.. WVMLS
- $275,0002 bd1 ba612 sqft2075 Market St NE, Salem, OR 97301For SaleMLS ID #842947, AMY MCLEOD P.C., Keller Williams Capital City. WVMLS
- $--2 bd1 ba760 sqft465 Ford St SE, Salem, OR 97301AuctionAuction.com 1
- $279,9002 bd1 ba692 sqft1090 Norway St NE, Salem, OR 97301For SaleMLS ID #840535, NANCY ROCHA ALLEY, Homesmart Realty Group. WVMLS
- $--2 bd1 ba880 sqft574 Tryon Ave NE, Salem, OR 97301AuctionAuction.com 2
- $318,9002 bd1 ba872 sqft2355 Hyde St SE, Salem, OR 97301For SaleMLS ID #837765, ANGELA CAMBERN, Cambern Homes Llc. WVMLS
- $319,9002 bd1 ba728 sqft717 20th St SE, Salem, OR 97301For SaleMLS ID #841648, MARCO SANCHEZ HERNANDEZ, Realty Of America, Llc. WVMLS
- $319,9002 bd1 ba912 sqft2855 Brooks Ave NE, Salem, OR 97301For SaleMLS ID #839794, JESSE BARNES, Centurion Real Estate Services. WVMLS
- $325,0002 bd1 ba820 sqft1925 Liberty St NE, Salem, OR 97301For SaleMLS ID #840927, FRANCISCO GARCIA, Coldwell Banker Mountain West Real Estate, Inc.. WVMLS
- $319,9002 bd1 ba852 sqft1060 Hickory St NE, Salem, OR 97301For SaleMLS ID #840918, VANESA BAUTISTA, Exp Realty, Llc. WVMLS
- $325,0002 bd1 ba835 sqft3002 Bluff Ave SE, Salem, OR 97302For SaleMLS ID #843178, DEWEY WHITTON, The Salem Real Estate Group. WVMLS
- $315,0001 bd1 ba480 sqft2451 Simpson St SE, Salem, OR 97301For SaleMLS ID #838252, SALLY HUGGINS, Homestar Brokers. WVMLS
- $339,9001 bd1 ba728 sqft370 24th St NE, Salem, OR 97301For SaleMLS ID #841099, SHERRY SEBREE, Premiere Property Group, Llc Albany. WVMLS
- $299,0002 bd1 ba857 sqft3355 Maywood Dr SE, Salem, OR 97302For SaleMLS ID #842928, JAKE WADLEIGH, Works Real Estate. WVMLS
- $298,0001 bd1 ba436 sqft365 Hood St NE, Salem, OR 97301For SaleMLS ID #842566, ANGELA GROVES, Exp Realty, Llc. WVMLS
- $299,0002 bd1 ba869 sqft820 Rosemont Ave NW, Salem, OR 97304For SaleMLS ID #832079, ANGIE KARP, Knipe Realty Era Powered. WVMLS
