Wow what a transformation with this log chalet cocooned in amongst the trees on this 2 acre lot. Pull into a paved driveway right up to the veranda open the front door and you will be amazed at what is inside. The eat in kitchen area is wide open with vaulted ceilings and exposed barn beams. Its perfect from the island to the farm sink, to the butcher block with enough room for a large dining table for family gatherings. The renovated bathroom is huge and luxurious and perfect from the soaker tub to the walk in shower to the sink cabinet. There is a cheater door to the primary bedroom. Next is the hallway to the utility, storage areas and washer & dryer. Next onto the great room and yes again what a room it is. This space is ready for more family gatherings, Christmas get togethers or just hanging out. There is a double door access to this space for convenience and a half bath. There are 2 loft spaces one over the kitchen area where there is an extra bedroom for company and then there is the hang out space above the great room with the tikki bar and comfy furniture ready for happy hour or more guests. The veranda is wonderful and then the side deck area is just another great feature this property has to offer. Close to snowmobile and ATV trails, fishing at a near by brook and only 15 minutes to Sussex. You really need to see this one, call your favorite REALTOR® today!
For sale
C$299,900
672 Lakefield Rd, Sussex, NB E4E 3R3
1beds
1,700sqft
SingleFamily
Built in 1992
2 Acres Lot
$-- Zestimate®
C$176/sqft
C$-- HOA
What's special
Paved drivewayEat in kitchen areaVaulted ceilingsExposed barn beamsFarm sinkButcher blockRenovated bathroom
- 6 days
- 183
- 13
Zillow last checked:
Listing updated:
Listed by:
HALEY BETTLE, Salesperson 210054230,
Royal LePage Atlantic Brokerage
Source: New Brunswick Real Estate Board,MLS®#: NB147780
Facts & features
Interior
Bedrooms & bathrooms
- Bedrooms: 1
- Bathrooms: 2
- Full bathrooms: 1
- 1/2 bathrooms: 1
Other
- Level: Main
Other
- Level: Main
Other
- Level: Main
Other
- Level: Main
Other
- Level: Second
Other
- Level: Second
Bonus room
- Level: Second
Great room
- Level: Main
Heating
- Hot Water, Oil, Radiant, Radiator, Pellet Stove
Cooling
- Heat Pump - Ductless
Appliances
- Laundry: Main Level
Features
- Flooring: Wood
- Basement: Crawl Space
- Has fireplace: No
Interior area
- Total structure area: 1,700
- Total interior livable area: 1,700 sqft
- Finished area above ground: 1,700
Video & virtual tour
Property
Parking
- Parking features: Paved, No Garage
- Garage spaces: 2
- Has uncovered spaces: Yes
- Details: Garage Size(2 Sheds)
Accessibility
- Accessibility features: Single Storey Living
Lot
- Size: 2 Acres
- Features: Level, Partially Landscaped, Wooded, Fishing, Recreation Nearby, School(s) Nearby, Shopping Nearby, Ski Hill(s) Nearby, 1.0 -2.99 Acres
Details
- Parcel number: 30033575
- Other equipment: Dusk-to-Dawn Light
Construction
Type & style
- Home type: SingleFamily
- Architectural style: Chalet
Materials
- Wood Siding
- Foundation: Concrete
- Roof: Metal
Condition
- Year built: 1992
Utilities & green energy
- Water: Drilled, Well
Community & HOA
Location
- Region: Sussex
Financial & listing details
- Price per square foot: C$176/sqft
- Annual tax amount: C$1,511
- Date on market: 9/18/2026
- Ownership: Freehold
Price history
Price history is unavailable.
Public tax history
Tax history is unavailable.
Climate risks
Neighborhood: E4E
Nearby schools
GreatSchools rating
No schools nearby
We couldn't find any schools near this home.
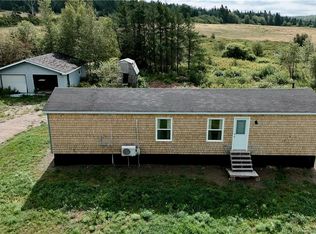

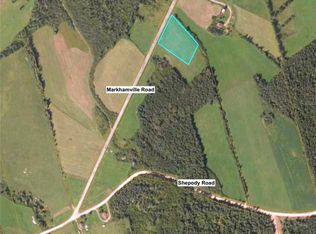

Similar homes
- C$299,9001 bd1 ba1.4k sqft236 Mill Brook Rd, Sussex, NB E4E 3V8For Sale
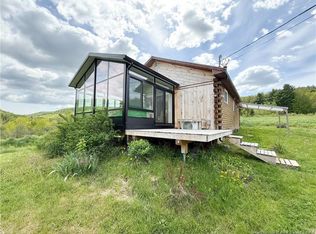 MLS ID #NB146872, Nikki McConchie, Salesperson, Keller Williams Capital Realty Brokerage. New Brunswick Real Estate Board
 - C$269,9004 bd2 ba2.2k sqft72 River Rd, Norton, NB E5N 7N2For Sale
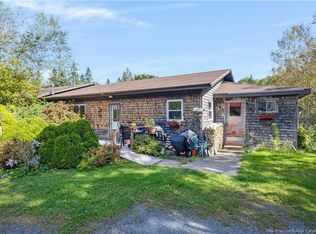 MLS ID #NB148490, Katie Friars, Salesperson, EXIT Realty Associates Brokerage. New Brunswick Real Estate Board
 - C$285,0003 bd1 ba1.6k sqft111 McGregor Brook Rd, Studholm, NB E4G 2G4For Sale
 MLS ID #NB148388, Kami Jopp, Salesperson, Keller Williams Capital Realty Brokerage. New Brunswick Real Estate Board
 - C$339,9004 bd2 ba1.8k sqft4 Phillips St, Sussex Corner, NB E4E 3B8For Sale
 MLS ID #NB147895, Nikki McConchie, Salesperson, Keller Williams Capital Realty Brokerage. New Brunswick Real Estate Board
