Welcome to True Blue Community in Pawleys Island SC! Well maintained and spacious 3 bedroom, 2 bath end unit garden home with a 2 car garage. Move in ready and all on one level living with tile and LVP throughout home. Added privacy as this home backs up to wooded area. Wonderful open floor plan with vaulted ceilings in the family and dining room area. Kitchen is bright with granite countertops, large pantry, work island, breakfast bar and breakfast nook. Plenty of space for cooking and entertaining. Separate laundry room comes with washer& dryer and ample shelving off of the kitchen. Master suite has a large walk-in closet, linen closet, double vanity and a tiled walk in glass shower. Two guest bedrooms, located at the front of the home, share a hall bath with a tub/shower combo. Enjoy sitting on your screened back porch or patio living living the South Carolina life! The True Blue Community is a premier golf course, along with the Steve Dresser Golf Academy, a full service restaurant and Pro Shop located in the clubhouse. Close proximity to grocery stores, restuarants, shopping, multiple golf courses and local beaches.
Sold for $408,000
$408,000
672 Pinehurst Ln. #81D, Pawleys Island, SC 29585
3beds
1,585sqft
Condominium
Built in 2004
-- sqft lot
$403,700 Zestimate®
$257/sqft
$5,236 Estimated rent
Home value
$403,700
$355,000 - $460,000
$5,236/mo
Zestimate® history
Owner options
List your home for rent
$5,236/mo
Rent Zestimate®
Find your next renter with Zillow Rental Manager. Plus, with online applications, you can quickly screen prospective tenants – for free.
$5,236/mo
Rent Zestimate®
Refinance and save
$3,079/mo
Est. payment
Refinancing to a lower rate could help reduce your monthly payments and save thousands over the life of the loan.
$3,079/mo
Est. payment
Explore your selling options
Work with a Zillow partner agent
Leverage their expertise and Zillow's premium Showcase listings to get your home seen by more buyers.
Get startedList with your own agent
Get your home in front of millions of buyers by listing it on Zillow.
Learn how to do itSell it yourself
Take full control of how buyers see your home on Zillow by listing For Sale by Owner (FSBO).
List your homeWhat's special
Zillow last checked:
Listing updated:
Listed by:
Teasha Bass 843-458-4437,
The Litchfield Company RE PI
Bought with:
Melanie McLaurin, 88905
The Litchfield Company Real Estate-PrinceCrk
Source: CCAR,MLS#: 2503836 Originating MLS: Coastal Carolinas Association of Realtors
Originating MLS: Coastal Carolinas Association of RealtorsFacts & features
Interior
Bedrooms & bathrooms
- Bedrooms: 3
- Bathrooms: 2
- Full bathrooms: 2
Rooms
- Room types: Foyer, Screened Porch, Utility Room
Dining room
- Features: Vaulted Ceiling(s)
Family room
- Features: Ceiling Fan(s), Vaulted Ceiling(s)
Kitchen
- Features: Breakfast Bar, Breakfast Area, Kitchen Island, Solid Surface Counters
Other
- Features: Bedroom on Main Level, Entrance Foyer
Heating
- Central, Electric
Cooling
- Central Air
Appliances
- Included: Dishwasher, Microwave, Range, Refrigerator, Dryer, Washer
- Laundry: Washer Hookup
Features
- Split Bedrooms, Window Treatments, Breakfast Bar, Bedroom on Main Level, Breakfast Area, Entrance Foyer, Kitchen Island, Solid Surface Counters
- Flooring: Luxury Vinyl, Luxury VinylPlank, Tile
- Doors: Insulated Doors
- Common walls with other units/homes: End Unit
Interior area
- Total structure area: 2,000
- Total interior livable area: 1,585 sqft
Property
Parking
- Total spaces: 2
- Parking features: Two Car Garage, Private, Garage Door Opener
- Garage spaces: 2
Features
- Levels: One
- Stories: 1
- Patio & porch: Rear Porch, Front Porch, Patio, Porch, Screened
- Exterior features: Porch, Patio
- Pool features: Community, Outdoor Pool
Details
- Additional parcels included: ,
- Parcel number: 0401000070308
- Zoning: PD
- Special conditions: None
Construction
Type & style
- Home type: Condo
- Architectural style: One Story
- Property subtype: Condominium
- Attached to another structure: Yes
Materials
- Vinyl Siding
- Foundation: Slab
Condition
- Resale
- Year built: 2004
Utilities & green energy
- Water: Public
- Utilities for property: Cable Available, Electricity Available, Phone Available, Sewer Available, Water Available, Trash Collection
Green energy
- Energy efficient items: Doors, Windows
Community & HOA
Community
- Features: Clubhouse, Recreation Area, Tennis Court(s), Long Term Rental Allowed, Pool, Short Term Rental Allowed
- Security: Smoke Detector(s)
- Subdivision: True Blue 1
HOA
- Has HOA: Yes
- Amenities included: Clubhouse, Tennis Court(s), Trash, Maintenance Grounds
- Services included: Association Management, Common Areas, Insurance, Internet, Legal/Accounting, Maintenance Grounds, Pest Control, Pool(s), Recreation Facilities, Sewer, Security, Trash, Water
- HOA fee: $694 monthly
Location
- Region: Pawleys Island
Financial & listing details
- Price per square foot: $257/sqft
- Tax assessed value: $210,000
- Annual tax amount: $605
- Date on market: 2/12/2025
- Electric utility on property: Yes
Price history
| Date | Event | Price |
|---|---|---|
| 3/20/2025 | Sold | $408,000+25.5%$257/sqft |
Source:  CCAR #2503836 Report a problem CCAR #2503836 Report a problem | ||
| 9/29/2022 | Sold | $325,000+40.1%$205/sqft |
Source: Public Record Report a problem | ||
| 6/5/2007 | Sold | $231,900+47.1%$146/sqft |
Source: Public Record Report a problem | ||
| 12/2/2003 | Sold | $157,625$99/sqft |
Source: Public Record Report a problem | ||
Public tax history
| Year | Property taxes | Tax assessment |
|---|---|---|
| 2024 | $605 +0.9% | $6,486 |
| 2023 | $599 +16.8% | $6,486 |
| 2022 | $513 +3.4% | $6,486 |
| 2021 | $496 +0.3% | $6,486 -22.8% |
| 2020 | $495 | $8,400 +48.9% |
| 2019 | -- | $5,640 -90% |
| 2018 | $442 +1.9% | $56,400 +900% |
| 2017 | $433 +4.2% | $5,640 |
| 2016 | $416 | $5,640 |
| 2015 | $416 | -- |
| 2014 | $416 -3% | $150,000 |
| 2012 | $429 | $150,000 |
| 2011 | -- | $150,000 |
| 2010 | -- | $150,000 -6.3% |
| 2009 | -- | $160,000 -23.3% |
| 2008 | -- | $208,700 +30.4% |
| 2007 | -- | $160,000 +12.7% |
| 2005 | -- | $142,000 |
Find assessor info on the county website
Neighborhood: 29585
Nearby homes
- $309,9002 bd2 ba1.2k sqft672 Pinehurst Ln UNIT 81C, Pawleys Island, SC 29585Sold

- $325,0002 bd2 ba1.3k sqft680 Pinehurst Ln UNIT 82C, Pawleys Island, SC 29585Sold

- $500-- bd-- ba-- sqft820 Pinehurst Ln, Pawleys Island, SC 29585Off Market
- $399,9993 bd2 ba1.5k sqft680 Pinehurst Ln UNIT 82A, Pawleys Island, SC 29585Sold
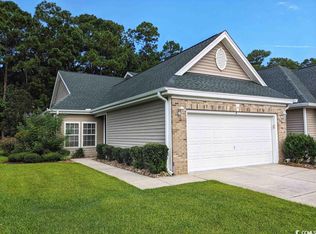
- $305,0003 bd2 ba1.3k sqft987 Blue Stem Dr UNIT 40C, Pawleys Island, SC 29585For Sale
- $429,9993 bd2 ba1.6k sqft724 Pinehurst Ln UNIT 83D, Pawleys Island, SC 29585For Sale
- $292,600-- bd-- ba-- sqft776 Pinehurst Ln UNIT 86D, Pawleys Island, SC 29585Off Market
- $337,1003 bd2 ba1.9k sqft776 Pinehurst Ln UNIT 86B, Pawleys Island, SC 29585Off Market
Nearby schools
GreatSchools rating
- 10/10Waccamaw Elementary SchoolGrades: PK-3Distance: 0.8 mi
- 10/10Waccamaw Middle SchoolGrades: 7-8Distance: 4.3 mi
- 8/10Waccamaw High SchoolGrades: 9-12Distance: 0.4 mi
Schools provided by the listing agent
- Elementary: Waccamaw Elementary School
- Middle: Waccamaw Middle School
- High: Waccamaw High School
Source: CCAR. This data may not be complete. We recommend contacting the local school district to confirm school assignments for this home.
Get a cash offer in 3 minutes
Find out how much your home could sell for in as little as 3 minutes with a no-obligation cash offer.
Estimated market value
$403,700
Get a cash offer in 3 minutes
Find out how much your home could sell for in as little as 3 minutes with a no-obligation cash offer.
Estimated market value
$403,700
- South Carolina
- Georgetown County
- Pawleys Island
- 29585
- 672 Pinehurst Ln. Unit 81D
Nearby cities
Nearby neighborhoods
Nearby zip codes
Other Pawleys Island Topics
