An excellent investment or house-hacking opportunity in LA's hottest neighborhood, Highland Park. Located just moments from the prime intersection of York and Figueroa and the Arroyo, this character 1940's triplex consists of three attached, well-proportioned 2-bedroom, 1-bathroom units, totaling 2,454 square feet of interior living space, plus a separate 3-car garage with two laundry closets. The property is situated on an expansive 7,527-square-foot professionally landscaped corner lot, providing an unusual amount of privacy and space for a dense urban submarket. Each individual unit features a comfortable living room, dining area, original hardwood floors, sizeable bedrooms, a dedicated private outdoor space (one unit has a lawn), and its own garage. Gas and electricity are separately metered for each unit. Positioned for strong rental demand, residents enjoy immediate proximity to the neighborhood's trendiest boutique shopping, dining, and entertainment, along with effortless commuting via the nearby Metro A Line (formerly Gold Line) station and the 110 freeway. Perfect for an owner-user looking to utilize residential financing while letting tenant income offset the mortgage, or for a seasoned investor looking to capture strong market rents and build equity in one of Northeast Los Angeles' most competitive zip codes. All tenants are month-to-month (all units are tenant-occupied), with strong upside potential in rents. Check with your contractor about the possibility of adding an ADU or other potential development. Roofs were recently replaced. Monthly rents total 6,532.00.
Under contract
Price cut: $100K (9/10)
$998,000
6720 Ferrara St, Los Angeles, CA 90042
6beds
3baths
2,454sqft
Multi Family
Built in 1947
-- sqft lot
$-- Zestimate®
$407/sqft
$-- HOA
What's special
- 31 days
- 587
- 33
Zillow last checked:
Listing updated:
Listed by:
Ross Carter DRE # 01190160 323-454-3750,
Coldwell Banker Realty 310-777-6200
Source: CLAW,MLS#: 26986835
Facts & features
Interior
Bedrooms & bathrooms
- Bedrooms: 6
- Bathrooms: 3
Kitchen
- Features: Tile Counters
Heating
- Floor Furnace, Wall
Cooling
- Wall/Window Unit(s)
Appliances
- Included: Gas Cooking Appliances, Oven, Disposal, Refrigerator, Range/Oven, Dryer, Washer
- Laundry: Laundry Closet, In Garage
Features
- Flooring: Hardwood, Tile, Linoleum
- Has fireplace: No
- Fireplace features: None
Interior area
- Total structure area: 2,454
- Total interior livable area: 2,454 sqft
Property
Parking
- Total spaces: 5
- Parking features: Driveway, Garage
- Has garage: Yes
- Covered spaces: 2
- Uncovered spaces: 3
Features
- Levels: One
- Stories: 1
- Patio & porch: Patio
- Pool features: None
Lot
- Size: 7,501 Square Feet
- Features: Back Yard, Landscaped, Lawn, Lot-Level/Flat
Details
- Additional structures: None
- Parcel number: 5493032001
- Zoning: LARD2
- Special conditions: Standard
Construction
Type & style
- Home type: MultiFamily
- Architectural style: Traditional
- Property subtype: Multi Family
Materials
- Roof: Composition
Condition
- Year built: 1947
Utilities & green energy
- Sewer: In Connected and Paid
Community & HOA
Location
- Region: Los Angeles
Financial & listing details
- Price per square foot: $407/sqft
- Tax assessed value: $998,098
- Date on market: 9/10/2026
- Tenant pays: Gas, Electricity
Estimated market value
Not available
Estimated sales range
Not available
$3,306/mo
Price history
| Date | Event | Price |
|---|---|---|
| 9/21/2026 | Contingent | $998,000$407/sqft |
Source:  CLAW #26986835 Report a problem CLAW #26986835 Report a problem | ||
| 9/10/2026 | Price change | $998,000-9.1%$407/sqft |
Source: CLAW #26986835 Report a problem | ||
| 7/29/2026 | Price change | $1,098,000-4.4%$447/sqft |
Source: CLAW #26839947 Report a problem | ||
| 7/3/2026 | Listed for sale | $1,148,000$468/sqft |
Source: CLAW #26839947 Report a problem | ||
| 6/30/2026 | Contingent | $1,148,000$468/sqft |
Source: CLAW #26839947 Report a problem | ||
| 5/28/2026 | Listed for sale | $1,148,000+33.5%$468/sqft |
Source: CLAW #26839947 Report a problem | ||
| 10/19/2016 | Sold | $860,000-2.2%$350/sqft |
Source:  CLAW #16161850 Report a problem CLAW #16161850 Report a problem | ||
| 9/13/2016 | Listed for sale | $879,000+234.2%$358/sqft |
Source: Clint Lukens Realty #16161850 Report a problem | ||
| 5/31/2013 | Listing removed | $1,625$1/sqft |
Source: North Oak Real Estate Inv., Inc. Report a problem | ||
| 4/22/2013 | Price change | $1,625-4.1%$1/sqft |
Source: North Oak Real Estate Inv., Inc. Report a problem | ||
| 4/5/2013 | Listed for rent | $1,695$1/sqft |
Source: North Oak Real Estate Inv., Inc. Report a problem | ||
| 11/14/2011 | Sold | $263,000-60.7%$107/sqft |
Source: Public Record Report a problem | ||
| 6/21/2007 | Sold | $670,000+86.9%$273/sqft |
Source: Public Record Report a problem | ||
| 5/28/2004 | Sold | $358,500$146/sqft |
Source: Public Record Report a problem | ||
Public tax history
| Year | Property taxes | Tax assessment |
|---|---|---|
| 2026 | -- | $1,018,059 +2% |
| 2025 | $12,303 +1.3% | $998,098 +2% |
| 2024 | $12,150 +2% | $978,529 +2% |
| 2023 | $11,917 +4.8% | $959,343 +2% |
| 2022 | $11,366 +1.3% | $940,533 +2% |
| 2021 | $11,222 -1% | $922,092 +1% |
| 2020 | $11,334 | $912,638 +2% |
| 2019 | $11,334 +5% | $894,744 +2% |
| 2018 | $10,790 | $877,200 +2% |
| 2017 | $10,790 +2.2% | $860,000 +112.7% |
| 2016 | $10,554 +107.9% | $404,253 +1.5% |
| 2015 | $5,076 +0.7% | $398,181 +2% |
| 2014 | $5,039 | $390,383 +2.5% |
| 2012 | -- | $381,000 -8.2% |
| 2011 | -- | $415,000 -40.3% |
| 2010 | -- | $695,414 -0.2% |
| 2009 | -- | $697,067 +2% |
| 2008 | -- | $683,400 +79.6% |
| 2007 | -- | $380,442 +2% |
| 2006 | -- | $372,983 |
| 2005 | -- | $372,983 +809.4% |
| 2004 | -- | $41,012 +1.9% |
| 2003 | -- | $40,261 +2% |
| 2002 | -- | $39,472 +4% |
| 2000 | -- | $37,941 |
Find assessor info on the county website
Monthly payment
Est. payment
Payment breakdown
Explore the cost of this home by adjusting the details. Changes won't be saved.Climate risks
Neighborhood: Highland Park
Similar homes
- $1,299,0007 bd5 ba3.2k sqft6401 N Figueroa St, Los Angeles, CA 90042For Sale
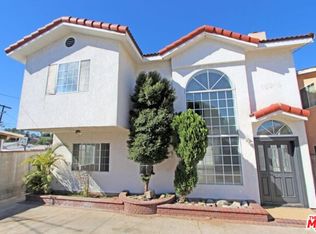 MLS ID #26874837, Andrea Gressinger DRE # 01756680, KW Westside Estates. CLAW
 - $990,0003 bd2 ba2k sqft2216 N Indiana Ave, Los Angeles, CA 90032For Sale
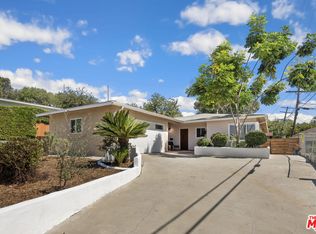 MLS ID #26992513, Brooke McCreary DRE # 02103902, Redfin. CLAW
 - $859,0006 bd3 ba2.4k sqft119 E Avenue 36, Los Angeles, CA 90031For Sale
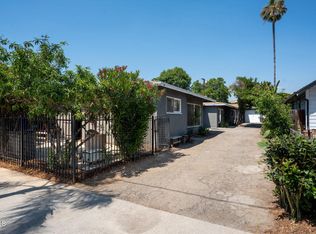 MLS ID #P1-27115, Allan Vides, Avida & Associates. CRMLS
 - $1,399,0008 bd4 ba3.6k sqft5620 Stratford Rd, Los Angeles, CA 90042For Sale
 MLS ID #GD26158258, Xochitl Rosales, Socal City Properties. CRMLS
Local buyer's agents are ready to help
