Nestled in a prestigious private school corridor, this charming family home, just a stroll away from Preston Hollow Park, effortlessly combines luxury and convenience. Covering 3,692 square feet on a 70x150 lot, this residence, originally built in 2005, has been meticulously remodeled. The 2021 renovation spared no room or detail, blending classic modern architecture with top-tier amenities. The open-concept layout includes a cozy living room with a dual-faced gas-log fireplace, sprawling kitchen with an island and bar, walk-in pantry, floor-to-ceiling windows, office, and guest suite. Upstairs, the primary suite is accompanied by two additional bedrooms and baths, game room, and a light-filled sleek workstation. Designed for relaxation and entertainment, the outdoor living space features a pool, firepit, built-in TV, cook station, and a covered seating area. This home offers a private environment near all that Dallas has to offer, perfect for family walks and outdoor activities.
Sold
Price Unknown
6720 Park Ln, Dallas, TX 75225
5beds
3,692sqft
Single Family Residence
Built in 2005
9,931 Square Feet Lot
$2,106,500 Zestimate®
$--/sqft
$8,518 Estimated rent
Home value
$2,106,500
$1.96M - $2.25M
$8,518/mo
Zestimate® history
Owner options
List your home for rent
$8,518/mo
Rent Zestimate®
Find your next renter with Zillow Rental Manager. Plus, with online applications, you can quickly screen prospective tenants – for free.
$8,518/mo
Rent Zestimate®
Refinance and save
Refinancing to a lower rate could help reduce your monthly payments and save thousands over the life of the loan.
Explore your selling options
Work with a Zillow partner agent
Leverage their expertise and Zillow's premium Showcase listings to get your home seen by more buyers.
Get startedList with your own agent
Get your home in front of millions of buyers by listing it on Zillow.
Learn how to do itSell it yourself
Take full control of how buyers see your home on Zillow by listing For Sale by Owner (FSBO).
List your homeWhat's special
Zillow last checked:
Listing updated:
Listed by:
Jacquelyn Austin 0804015 203-246-2648,
Compass RE Texas, LLC. 214-814-8100,
Becky Frey 0323048 214-536-4727,
Compass RE Texas, LLC.
Bought with:
Beverly Pitchford
Briggs Freeman Sotheby's Int'l
Source: NTREIS,MLS#: 20674253
Facts & features
Interior
Bedrooms & bathrooms
- Bedrooms: 5
- Bathrooms: 4
- Full bathrooms: 4
Primary bedroom
- Features: Closet Cabinetry, Dual Sinks, En Suite Bathroom, Walk-In Closet(s)
- Level: Second
- Dimensions: 17 x 15
Primary bedroom
- Level: Second
Bedroom
- Features: Walk-In Closet(s)
- Level: First
- Dimensions: 13 x 11
Bedroom
- Features: Walk-In Closet(s)
- Level: First
- Dimensions: 13 x 11
Bedroom
- Level: Second
Breakfast room nook
- Level: First
- Dimensions: 10 x 6
Den
- Level: Second
Dining room
- Features: Fireplace
- Level: First
- Dimensions: 14 x 11
Kitchen
- Features: Breakfast Bar, Built-in Features, Butler's Pantry, Eat-in Kitchen, Kitchen Island, Pantry, Walk-In Pantry
- Level: First
- Dimensions: 16 x 11
Living room
- Features: Fireplace
- Level: First
- Dimensions: 17 x 17
Utility room
- Features: Built-in Features, Utility Room, Utility Sink
- Level: First
- Dimensions: 10 x 8
Heating
- Central, Electric, Fireplace(s)
Cooling
- Central Air
Appliances
- Included: Some Gas Appliances, Built-In Gas Range, Dishwasher, Disposal, Gas Water Heater, Microwave, Plumbed For Gas, Refrigerator, Vented Exhaust Fan
- Laundry: Laundry in Utility Room
Features
- Wet Bar, Built-in Features, Chandelier, Decorative/Designer Lighting Fixtures, Eat-in Kitchen, High Speed Internet, Kitchen Island, Open Floorplan, Pantry, Cable TV, Walk-In Closet(s), Wired for Sound
- Flooring: Wood
- Has basement: No
- Number of fireplaces: 1
- Fireplace features: Gas Log, Gas Starter, See Through, Stone
Interior area
- Total interior livable area: 3,692 sqft
Property
Parking
- Total spaces: 2
- Parking features: Garage
- Attached garage spaces: 2
Features
- Levels: Two
- Stories: 2
- Patio & porch: Patio, Balcony, Covered
- Exterior features: Balcony, Outdoor Grill, Rain Gutters
- Pool features: Heated, In Ground, Pool, Pool Sweep
- Fencing: Wood
Lot
- Size: 9,931 Square Feet
- Features: Back Yard, Lawn, Landscaped, Many Trees, Sprinkler System
Details
- Parcel number: 00000407176000000
Construction
Type & style
- Home type: SingleFamily
- Architectural style: Traditional,Detached
- Property subtype: Single Family Residence
Materials
- Brick, Rock, Stone
- Foundation: Slab
- Roof: Composition
Condition
- Year built: 2005
Utilities & green energy
- Sewer: Public Sewer
- Water: Public
- Utilities for property: Sewer Available, Water Available, Cable Available
Community & HOA
Community
- Security: Carbon Monoxide Detector(s), Fire Alarm
- Subdivision: Kelman Park Lane Rev
HOA
- Has HOA: No
Location
- Region: Dallas
Financial & listing details
- Tax assessed value: $2,000,000
- Annual tax amount: $35,952
- Date on market: 7/16/2024
- Cumulative days on market: 1 day
- Listing terms: Cash,Conventional
- Exclusions: curtins
Price history
| Date | Event | Price |
|---|---|---|
| 8/16/2024 | Sold | -- |
Source: NTREIS #20674253 Report a problem | ||
| 7/29/2024 | Pending sale | $1,995,000$540/sqft |
Source: NTREIS #20674253 Report a problem | ||
| 7/18/2024 | Contingent | $1,995,000$540/sqft |
Source: NTREIS #20674253 Report a problem | ||
| 7/16/2024 | Listed for sale | $1,995,000+141.8%$540/sqft |
Source: NTREIS #20674253 Report a problem | ||
| 9/21/2015 | Sold | -- |
Source: Agent Provided Report a problem | ||
| 8/5/2015 | Pending sale | $825,000$223/sqft |
Source: Virginia Cook, REALTORS #13197355 Report a problem | ||
| 7/17/2015 | Listed for sale | $825,000+37.7%$223/sqft |
Source: Virginia Cook, REALTORS #13197355 Report a problem | ||
| 5/25/2009 | Listing removed | $599,000$162/sqft |
Source: Keller Williams Realty #11203281 Report a problem | ||
| 5/17/2009 | Price change | $599,000-39.8%$162/sqft |
Source: Keller Williams Realty #11203281 Report a problem | ||
| 9/24/2008 | Listed for sale | $995,000$270/sqft |
Source: Keller Williams Realty #11203281 Report a problem | ||
Public tax history
| Year | Property taxes | Tax assessment |
|---|---|---|
| 2025 | $36,224 +24.8% | $2,000,000 +7.5% |
| 2024 | $29,025 +7.5% | $1,860,390 +18.7% |
| 2023 | $26,994 -1.8% | $1,566,690 +11.3% |
| 2022 | $27,480 +26.4% | $1,408,200 +42.8% |
| 2021 | $21,733 +2% | $986,280 +4.8% |
| 2020 | $21,311 +3.3% | $940,690 +4% |
| 2019 | $20,638 -4.1% | $904,520 |
| 2018 | $21,513 +15.1% | $904,520 +9.6% |
| 2017 | $18,684 0% | $825,000 |
| 2016 | $18,685 +41.3% | $825,000 +34% |
| 2015 | $13,224 | $615,730 +6.6% |
| 2014 | $13,224 | $577,650 |
| 2013 | -- | -- |
| 2012 | -- | -- |
| 2011 | -- | -- |
| 2010 | -- | -- |
| 2009 | -- | -- |
| 2008 | -- | -- |
| 2007 | -- | -- |
| 2005 | -- | -- |
| 2004 | -- | -- |
| 2003 | -- | -- |
| 2002 | -- | -- |
| 2001 | -- | -- |
Find assessor info on the county website
Neighborhood: 75225
Nearby homes
- $902,5003 bd3 ba1.9k sqft6714 Park Ln, Dallas, TX 75225Off Market
- $--5 bd4 ba4.3k sqft6726 Park Ln, Dallas, TX 75225Sold
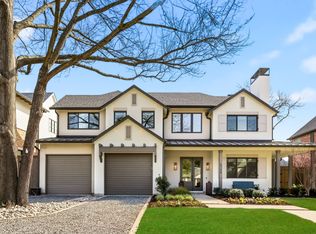
- $--5 bd6 ba5.9k sqft6730 Park Ln, Dallas, TX 75225Sold

- $2,118,7004 bd5 ba4.5k sqft6708 Park Ln, Dallas, TX 75225Off Market

- $--4 bd4 ba4.2k sqft6719 Woodland Dr, Dallas, TX 75225Sold
- $--3 bd2 ba1.4k sqft6723 Woodland Dr, Dallas, TX 75225Sold
- $2,630,7005 bd5 ba5.6k sqft6715 Woodland Dr, Dallas, TX 75225Off Market
- $--3 bd2 ba1.5k sqft6727 Woodland Dr, Dallas, TX 75225Sold
Nearby schools
GreatSchools rating
- 5/10Preston Hollow Elementary SchoolGrades: PK-5Distance: 0.6 mi
- 5/10Benjamin Franklin Middle SchoolGrades: 6-8Distance: 0.9 mi
- 4/10Hillcrest High SchoolGrades: 9-12Distance: 0.7 mi
Schools provided by the listing agent
- Elementary: Prestonhol
- Middle: Benjamin Franklin
- High: Hillcrest
- District: Dallas ISD
Source: NTREIS. This data may not be complete. We recommend contacting the local school district to confirm school assignments for this home.
Get a cash offer in 3 minutes
Find out how much your home could sell for in as little as 3 minutes with a no-obligation cash offer.
Estimated market value
$2,106,500
Get a cash offer in 3 minutes
Find out how much your home could sell for in as little as 3 minutes with a no-obligation cash offer.
Estimated market value
$2,106,500
- Texas
- Dallas County
- Dallas
- 75225
- 6720 Park Ln
