Nestled in the heart of Preston Hollow, this beautifully updated home at 6726 Park Lane offers the perfect blend of modern comfort and timeless charm. Extensively refreshed in 2025, the home features approximately 4,365 square feet of thoughtfully designed living space just moments from Preston Hollow Park and world-class shopping and dining at NorthPark Center.
Designed around a stunning mature red oak tree, the home preserves the warmth and character of the original landscape while delivering a light-filled, open floor plan ideal for both everyday living and entertaining. The spacious living room centers around a cozy fireplace and flows seamlessly into a chef’s kitchen complete with a professional-grade range, generous island, and abundant cabinetry.
A dedicated home office provides a quiet retreat for work or study, while multiple flexible living areas offer room to spread out. Upstairs, bonus space and walk-in storage provide incredible versatility.
The private primary suite is a true sanctuary, featuring a spa-inspired bath with a soaking tub, separate shower, and spacious layout designed for relaxation.
Step outside to a covered back patio perfect for year-round gatherings and a thoughtfully landscaped backyard creating a peaceful outdoor escape.
With extensive smart home features, whole-home audio, updated HVAC (2025), and thoughtful upgrades throughout, this Preston Hollow property offers exceptional comfort, character, and convenience in one of Dallas’ most sought-after neighborhoods.
Sold
Price Unknown
6726 Park Ln, Dallas, TX 75225
5beds
4,365sqft
Single Family Residence
Built in 2016
10,236 Square Feet Lot
$2,322,200 Zestimate®
$--/sqft
$8,315 Estimated rent
Home value
$2,322,200
$2.14M - $2.51M
$8,315/mo
Zestimate® history
Owner options
List your home for rent
$8,315/mo
Rent Zestimate®
Find your next renter with Zillow Rental Manager. Plus, with online applications, you can quickly screen prospective tenants – for free.
$8,315/mo
Rent Zestimate®
Refinance and save
Refinancing to a lower rate could help reduce your monthly payments and save thousands over the life of the loan.
Explore your selling options
Work with a Zillow partner agent
Leverage their expertise and Zillow's premium Showcase listings to get your home seen by more buyers.
Get startedList with your own agent
Get your home in front of millions of buyers by listing it on Zillow.
Learn how to do itSell it yourself
Take full control of how buyers see your home on Zillow by listing For Sale by Owner (FSBO).
List your homeWhat's special
Cozy fireplaceDedicated home officeLight-filled open floor planBonus spaceSoaking tubProfessional-grade rangeGenerous island
Zillow last checked:
Listing updated:
Listed by:
Piper Young 0611305,
Christie's Lone Star 214-821-3336
Bought with:
Kimberly Vo, 0596109
Kimberly Adams Realty
Source: NTREIS,MLS#: 21192072
Facts & features
Interior
Bedrooms & bathrooms
- Bedrooms: 5
- Bathrooms: 4
- Full bathrooms: 4
Primary bedroom
- Level: First
- Dimensions: 14 x 16
Living room
- Level: First
- Dimensions: 20 x 15
Heating
- Central
Cooling
- Central Air
Appliances
- Included: Dishwasher, Disposal, Gas Range, Microwave, Refrigerator, Tankless Water Heater
- Laundry: Laundry in Utility Room
Features
- Built-in Features, Open Floorplan, Pantry, Natural Woodwork, Walk-In Closet(s)
- Flooring: Carpet, Hardwood, Tile
- Has basement: No
- Number of fireplaces: 3
- Fireplace features: Living Room, Outside
Interior area
- Total interior livable area: 4,365 sqft
Property
Parking
- Total spaces: 2
- Parking features: Driveway, Garage
- Attached garage spaces: 2
Features
- Levels: Two
- Stories: 2
- Patio & porch: Covered
- Pool features: None
- Fencing: Fenced,Wood
Lot
- Size: 10,236 Square Feet
Details
- Parcel number: 00000407179000000
Construction
Type & style
- Home type: SingleFamily
- Architectural style: Detached
- Property subtype: Single Family Residence
- Attached to another structure: Yes
Materials
- Wood Siding
- Foundation: Slab
- Roof: Composition
Condition
- Year built: 2016
Utilities & green energy
- Sewer: Public Sewer
- Water: Public
- Utilities for property: Electricity Connected, Natural Gas Available, Sewer Available, Separate Meters, Water Available
Community & HOA
Community
- Security: Security System, Smoke Detector(s)
- Subdivision: Kelman Park Lane Rev
HOA
- Has HOA: No
Location
- Region: Dallas
Financial & listing details
- Tax assessed value: $1,978,620
- Annual tax amount: $44,058
- Date on market: 2/27/2026
- Cumulative days on market: 210 days
Price history
| Date | Event | Price |
|---|---|---|
| 7/30/2026 | Sold | -- |
Source: NTREIS #21192072 Report a problem | ||
| 7/6/2026 | Pending sale | $2,495,000$572/sqft |
Source: NTREIS #21192072 Report a problem | ||
| 7/6/2026 | Contingent | $2,495,000$572/sqft |
Source: NTREIS #21192072 Report a problem | ||
| 6/26/2026 | Listed for sale | $2,495,000$572/sqft |
Source: NTREIS #21192072 Report a problem | ||
| 6/9/2026 | Pending sale | $2,495,000$572/sqft |
Source: NTREIS #21192072 Report a problem | ||
| 6/4/2026 | Contingent | $2,495,000$572/sqft |
Source: NTREIS #21192072 Report a problem | ||
| 2/27/2026 | Listed for sale | $2,495,000-7.6%$572/sqft |
Source: NTREIS #21192072 Report a problem | ||
| 2/17/2026 | Listing removed | $2,699,999$619/sqft |
Source: NTREIS #21102747 Report a problem | ||
| 1/7/2026 | Price change | $2,699,999-8.5%$619/sqft |
Source: NTREIS #21102747 Report a problem | ||
| 11/5/2025 | Listed for sale | $2,950,000$676/sqft |
Source: NTREIS #21102747 Report a problem | ||
Public tax history
| Year | Property taxes | Tax assessment |
|---|---|---|
| 2025 | $31,424 +8.6% | $1,978,620 +14.2% |
| 2024 | $28,946 +7.5% | $1,733,340 +20.2% |
| 2023 | $26,921 +11.1% | $1,442,000 +7.8% |
| 2022 | $24,224 +4% | $1,337,510 +26.7% |
| 2021 | $23,285 -2.8% | $1,055,690 |
| 2020 | $23,956 +3.1% | $1,055,690 +3.8% |
| 2019 | $23,237 -12.6% | $1,016,620 |
| 2018 | $26,574 +58.6% | $1,016,620 +45.1% |
| 2017 | $16,751 +70.7% | $700,740 +37.1% |
| 2016 | $9,812 +18.9% | $511,210 +16.3% |
| 2015 | $8,251 | $439,460 +16% |
| 2014 | $8,251 | $378,700 |
| 2013 | -- | -- |
| 2012 | -- | -- |
| 2011 | -- | -- |
| 2010 | -- | -- |
| 2009 | -- | -- |
| 2008 | -- | -- |
| 2007 | -- | -- |
| 2005 | -- | -- |
| 2004 | -- | -- |
| 2003 | -- | -- |
| 2002 | -- | -- |
| 2001 | -- | -- |
Find assessor info on the county website
Neighborhood: 75225
Nearby homes
- $--5 bd6 ba5.9k sqft6730 Park Ln, Dallas, TX 75225Sold

- $--5 bd4 ba3.6k sqft6720 Park Ln, Dallas, TX 75225Sold

- $2,361,5004 bd3 ba2.4k sqft6806 Park Ln, Dallas, TX 75225Off Market
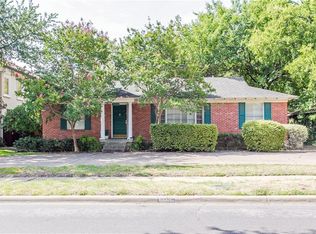
- $902,5003 bd3 ba1.9k sqft6714 Park Ln, Dallas, TX 75225Off Market
- $--3 bd2 ba1.4k sqft6723 Woodland Dr, Dallas, TX 75225Sold
- $--3 bd2 ba1.5k sqft6727 Woodland Dr, Dallas, TX 75225Sold
- $--4 bd4 ba4.2k sqft6719 Woodland Dr, Dallas, TX 75225Sold
- $2,668,0004 bd5 ba5k sqft6803 Woodland Dr, Dallas, TX 75225Off Market
Nearby schools
GreatSchools rating
- 5/10Preston Hollow Elementary SchoolGrades: PK-5Distance: 0.6 mi
- 5/10Benjamin Franklin Middle SchoolGrades: 6-8Distance: 0.9 mi
- 4/10Hillcrest High SchoolGrades: 9-12Distance: 0.7 mi
Schools provided by the listing agent
- Elementary: Prestonhol
- Middle: Benjamin Franklin
- High: Hillcrest
- District: Dallas ISD
Source: NTREIS. This data may not be complete. We recommend contacting the local school district to confirm school assignments for this home.
Get a cash offer in 3 minutes
Find out how much your home could sell for in as little as 3 minutes with a no-obligation cash offer.
Estimated market value
$2,322,200
Get a cash offer in 3 minutes
Find out how much your home could sell for in as little as 3 minutes with a no-obligation cash offer.
Estimated market value
$2,322,200
- Texas
- Dallas County
- Dallas
- 75225
- 6726 Park Ln
