Located in the heart of Preston Hollow and just steps from the park, this exceptional custom residence offers a rare blend of timeless architecture, elevated design, and private everyday luxury. Personally built and lived in by the builder, every detail reflects a higher standard of craftsmanship from the Chicago brick façade and aluminum-clad windows to the thoughtfully designed floor plan, intentionally created to feel remarkably private and quiet from within. Spanning 5,963 square feet, the home offers 5 bedrooms and 5.5 baths, with both the luxurious primary suite and private guest suite on the main level ideal for long-term guests or multigenerational living. A dedicated office and fitness room add flexibility for modern living. The chef’s kitchen was designed for both daily living and entertaining, seamlessly connected to the main living spaces and complemented by a full butler’s pantry and wet bar, while expansive glass fills the home with natural light and effortless indoor-outdoor flow. Upstairs, a spacious game room offers a separate retreat. Outside, the resort-style pool and heated screened-in patio create a true year-round escape. Anchored by two fireplaces and finished with exceptional quality throughout, this turnkey residence offers a rare opportunity in one of Dallas’ most sought-after neighborhoods.
Sold
Price Unknown
6730 Park Ln, Dallas, TX 75225
5beds
5,957sqft
Single Family Residence
Built in 2022
10,149 Square Feet Lot
$3,595,700 Zestimate®
$--/sqft
$-- Estimated rent
Home value
$3,595,700
$3.31M - $3.88M
Not available
Zestimate® history
Owner options
List your home for rent
Find your next renter with Zillow Rental Manager. Plus, with online applications, you can quickly screen prospective tenants – for free.
Refinance and save
Refinancing to a lower rate could help reduce your monthly payments and save thousands over the life of the loan.
Explore your selling options
Work with a Zillow partner agent
Leverage their expertise and Zillow's premium Showcase listings to get your home seen by more buyers.
Get startedList with your own agent
Get your home in front of millions of buyers by listing it on Zillow.
Learn how to do itSell it yourself
Take full control of how buyers see your home on Zillow by listing For Sale by Owner (FSBO).
List your homeWhat's special
Fitness roomDedicated officeEffortless indoor-outdoor flowResort-style poolAluminum-clad windowsThoughtfully designed floor planWet bar
Zillow last checked:
Listing updated:
Listed by:
Piper Young 0611305,
Christie's Lone Star 214-821-3336
Bought with:
Jessie Agastra, 0801592
Jessica Koltun Home
Source: NTREIS,MLS#: 21272747
Facts & features
Interior
Bedrooms & bathrooms
- Bedrooms: 5
- Bathrooms: 6
- Full bathrooms: 5
- 1/2 bathrooms: 1
Primary bedroom
- Level: First
- Dimensions: 1 x 1
Living room
- Level: First
- Dimensions: 1 x 1
Heating
- Central
Cooling
- Central Air
Appliances
- Included: Built-In Refrigerator, Gas Range
Features
- Wet Bar, Built-in Features, Decorative/Designer Lighting Fixtures, Double Vanity, High Speed Internet, Kitchen Island, Pantry, Cable TV, Natural Woodwork, Walk-In Closet(s)
- Flooring: Carpet, Tile, Wood
- Has basement: No
- Number of fireplaces: 2
- Fireplace features: Wood Burning
Interior area
- Total interior livable area: 5,957 sqft
Property
Parking
- Total spaces: 2
- Parking features: Driveway, Garage
- Attached garage spaces: 2
Features
- Levels: Two
- Stories: 2
- Patio & porch: Covered
- Exterior features: Outdoor Grill, Outdoor Living Area, Private Yard
- Pool features: Heated, Pool
- Fencing: Wood
Lot
- Size: 10,149 Square Feet
- Features: Landscaped
Details
- Parcel number: 00000407182000000
Construction
Type & style
- Home type: SingleFamily
- Architectural style: Other,Detached
- Property subtype: Single Family Residence
Materials
- Brick
- Foundation: Slab
- Roof: Composition,Metal
Condition
- Year built: 2022
Utilities & green energy
- Sewer: Public Sewer
- Water: Public
- Utilities for property: Sewer Available, Water Available, Cable Available
Community & HOA
Community
- Security: Fire Alarm, Smoke Detector(s)
- Subdivision: Kelman Park Lane Rev
HOA
- Has HOA: No
Location
- Region: Dallas
Financial & listing details
- Tax assessed value: $3,013,410
- Annual tax amount: $67,100
- Date on market: 5/16/2026
- Cumulative days on market: 93 days
- Listing terms: Cash,Conventional
Price history
| Date | Event | Price |
|---|---|---|
| 7/30/2026 | Sold | -- |
Source: NTREIS #21272747 Report a problem | ||
| 7/20/2026 | Pending sale | $3,895,000$654/sqft |
Source: NTREIS #21272747 Report a problem | ||
| 6/19/2026 | Price change | $3,895,000-2.4%$654/sqft |
Source: NTREIS #21272747 Report a problem | ||
| 5/16/2026 | Listed for sale | $3,990,000-1.5%$670/sqft |
Source: NTREIS #21272747 Report a problem | ||
| 5/15/2026 | Listing removed | $4,050,000$680/sqft |
Source: NTREIS #21240597 Report a problem | ||
| 5/9/2026 | Price change | $4,050,000-1.2%$680/sqft |
Source: NTREIS #21240597 Report a problem | ||
| 4/16/2026 | Listed for sale | $4,100,000$688/sqft |
Source: NTREIS #21240597 Report a problem | ||
Public tax history
| Year | Property taxes | Tax assessment |
|---|---|---|
| 2025 | $55,283 -5.4% | $3,013,410 -4.3% |
| 2024 | $58,460 +4.1% | $3,149,640 +6.8% |
| 2023 | $56,134 +348.3% | $2,950,000 +491.5% |
| 2022 | $12,521 -0.5% | $498,750 +4.5% |
| 2021 | $12,589 +141% | $477,200 -17.1% |
| 2020 | $5,224 +7.6% | $575,940 +7.6% |
| 2019 | $4,853 -2.1% | $535,110 |
| 2018 | $4,959 +10% | $535,110 +10.3% |
| 2017 | $4,509 -3% | $485,000 |
| 2016 | $4,648 +14.8% | $485,000 +12.1% |
| 2015 | $4,050 | $432,650 +4.7% |
| 2014 | $4,050 | $413,210 |
| 2013 | -- | -- |
| 2012 | -- | -- |
| 2011 | -- | -- |
| 2010 | -- | -- |
| 2009 | -- | -- |
| 2008 | -- | -- |
| 2007 | -- | -- |
| 2005 | -- | -- |
| 2004 | -- | -- |
| 2003 | -- | -- |
| 2002 | -- | -- |
| 2001 | -- | -- |
Find assessor info on the county website
Neighborhood: 75225
Nearby homes
- $2,361,5004 bd3 ba2.4k sqft6806 Park Ln, Dallas, TX 75225Off Market
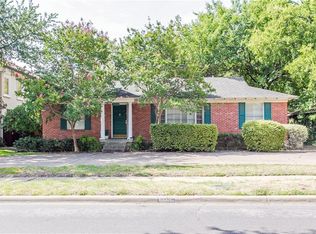
- $--5 bd4 ba4.3k sqft6726 Park Ln, Dallas, TX 75225Sold
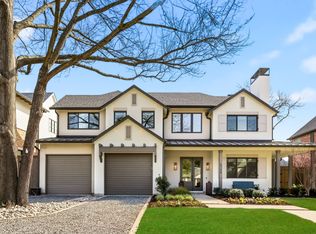
- $2,155,6005 bd5 ba4.9k sqft6810 Park Ln, Dallas, TX 75225Off Market
- $--5 bd4 ba3.6k sqft6720 Park Ln, Dallas, TX 75225Sold

- $--3 bd2 ba1.5k sqft6727 Woodland Dr, Dallas, TX 75225Sold
- $2,668,0004 bd5 ba5k sqft6803 Woodland Dr, Dallas, TX 75225Off Market
- $--3 bd2 ba1.4k sqft6723 Woodland Dr, Dallas, TX 75225Sold
- $2,662,1005 bd7 ba5.3k sqft6809 Woodland Dr, Dallas, TX 75225Off Market
Nearby schools
GreatSchools rating
- 5/10Preston Hollow Elementary SchoolGrades: PK-5Distance: 0.7 mi
- 5/10Benjamin Franklin Middle SchoolGrades: 6-8Distance: 0.9 mi
- 4/10Hillcrest High SchoolGrades: 9-12Distance: 0.7 mi
Schools provided by the listing agent
- Elementary: Prestonhol
- Middle: Benjamin Franklin
- High: Hillcrest
- District: Dallas ISD
Source: NTREIS. This data may not be complete. We recommend contacting the local school district to confirm school assignments for this home.
Get a cash offer in 3 minutes
Find out how much your home could sell for in as little as 3 minutes with a no-obligation cash offer.
Estimated market value
$3,595,700
Get a cash offer in 3 minutes
Find out how much your home could sell for in as little as 3 minutes with a no-obligation cash offer.
Estimated market value
$3,595,700
- Texas
- Dallas County
- Dallas
- 75225
- 6730 Park Ln
