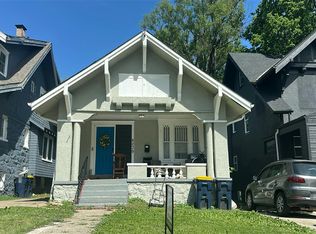
This spacious 4-bedroom 1-bath home offers a solid opportunity in the urban core with plenty of potential. Whether you are new to home ownership, or you are an investor, you will love what this house has to offer. Featuring renter-grade finishes, the property includes carpeted bedrooms, durable vinyl siding, and security screen doors for a stylish look.
Enjoy ample off-street parking and a full basement, providing plenty of storage or additional usable space. The large front porch is perfect for relaxing with family or adding your personal decorative touch. The backyard is a nice size with a “privacy fence “on one side.
While the home could benefit from some light updates and upgrades, such as fresh paint and some TLC, it presents great value for buyers or investors looking to customize and add equity. Inspections are welcome! Home is being sold “AS-IS” Please note that the 4th bedroom is non-conforming but still is great usable space!
Active
$135,000
6724 Agnes Ave, Kansas City, MO 64132
3beds
1,548sqft
:
Get pre-qualified$952/mo
Single Family Residence
Built in 1911
6,756 Square Feet Lot
$-- Zestimate®
$87/sqft
$-- HOA
What's special
Ample off-street parkingCarpeted bedroomsDurable vinyl sidingSecurity screen doors
- 111 days |
- 121 |
- 6 |
Zillow last checked:
Listing updated:
Listed by:
Regina Drone 816-830-3480,
Regina's All Access Realty LLC
Source: Heartland MLS as distributed by MLS GRID,MLS#: 2613256
Facts & features
Interior
Bedrooms & bathrooms
- Bedrooms: 3
- Bathrooms: 1
- Full bathrooms: 1
Primary bedroom
- Features: Carpet, Ceiling Fan(s)
- Level: First
Bedroom 2
- Features: Carpet, Ceiling Fan(s)
- Level: Second
Bedroom 3
- Features: Carpet
- Level: Second
Bathroom 1
- Features: Ceramic Tiles, Shower Over Tub
- Level: First
Dining room
- Features: All Carpet
- Level: First
Kitchen
- Features: Ceiling Fan(s), Ceramic Tiles
- Level: First
Laundry
- Features: Ceramic Tiles
- Level: First
Living room
- Features: Ceiling Fan(s)
- Level: First
Heating
- Forced Air
Cooling
- Electric
Appliances
- Laundry: Main Level
Features
- Vaulted Ceiling(s), Walk-In Closet(s)
- Doors: Storm Door(s)
- Basement: Concrete
- Has fireplace: No
Interior area
- Total structure area: 1,548
- Total interior livable area: 1,548 sqft
- Finished area above ground: 1,548
- Finished area below ground: 0
Property
Parking
- Parking features: Off Street
Features
- Patio & porch: Patio, Porch
- Fencing: Partial
Lot
- Size: 6,756 Square Feet
- Features: City Lot
Details
- Parcel number: 46420052100000000
- Special conditions: As Is
Construction
Type & style
- Home type: SingleFamily
- Architectural style: Traditional
- Property subtype: Single Family Residence
Materials
- Stone Trim, Vinyl Siding
- Roof: Composition
Condition
- Fixer
- Year built: 1911
Utilities & green energy
- Sewer: Public Sewer
- Water: Public
Community & HOA
Community
- Subdivision: Witschner's Add
HOA
- Has HOA: No
Location
- Region: Kansas City
Financial & listing details
- Price per square foot: $87/sqft
- Tax assessed value: $43,640
- Annual tax amount: $696
- Date on market: 4/9/2026
- Listing terms: Cash,Conventional
- Ownership: Other
Estimated market value
Not available
Estimated sales range
Not available
Not available
Price history
| Date | Event | Price |
|---|---|---|
| 4/9/2026 | Listed for sale | $135,000+92.9%$87/sqft |
Source:  Heartland MLS as distributed by MLS GRID #2613256 Report a problem Heartland MLS as distributed by MLS GRID #2613256 Report a problem | ||
| 8/1/2019 | Listing removed | $70,000$45/sqft |
Source: Platinum Realty LLC #2158097 Report a problem | ||
| 4/11/2019 | Listed for sale | $70,000+27.3%$45/sqft |
Source: Platinum Realty LLC #2158097 Report a problem | ||
| 8/23/2014 | Listing removed | $55,000$36/sqft |
Source: Keller Williams Realty Platinum Partners #1869076 Report a problem | ||
| 2/26/2014 | Listed for sale | $55,000$36/sqft |
Source: Keller Williams Realty Platinum Partners #1869076 Report a problem | ||
Public tax history
| Year | Property taxes | Tax assessment |
|---|---|---|
| 2025 | $696 -23.4% | $8,292 -27.9% |
| 2024 | $908 +1% | $11,499 |
| 2023 | $899 +74.3% | $11,499 +83.4% |
| 2022 | $516 +0.3% | $6,270 |
| 2021 | $514 -0.6% | $6,270 +0.6% |
| 2020 | $517 +2.1% | $6,231 |
| 2019 | $507 | $6,231 -3% |
| 2018 | $507 -5% | $6,425 |
| 2017 | $533 +9.3% | $6,425 +5.2% |
| 2016 | $488 -0.6% | $6,109 |
| 2014 | $491 -0.8% | $6,109 |
| 2013 | $495 +0.5% | $6,109 |
| 2012 | $493 +0.1% | $6,109 |
| 2011 | $492 +0.9% | $6,109 |
| 2010 | $488 -23% | $6,109 |
| 2009 | $634 +0.5% | $6,109 -23.4% |
| 2008 | $631 +13% | $7,970 |
| 2007 | $558 +0% | $7,970 +14% |
| 2006 | $558 +16.7% | $6,991 |
| 2005 | $478 +0.1% | $6,991 +15% |
| 2004 | $478 -0.6% | $6,079 |
| 2003 | $481 +0.3% | $6,079 |
| 2002 | $480 -0.3% | $6,079 |
| 2001 | $481 | $6,079 |
Find assessor info on the county website
Monthly payment
Est. payment
Payment breakdown
Explore the cost of this home by adjusting the details. Changes won't be saved.Climate risks
Neighborhood: Self Help Neighborhood Council
Nearby schools
GreatSchools rating
- 5/10B. Banneker Elementary SchoolGrades: PK-6Distance: 0.5 mi
- 2/10Central Middle SchoolGrades: 7-8Distance: 4.4 mi
- 1/10SOUTHEAST High SchoolGrades: 9-12Distance: 0.5 mi
- $79,3002 bd1 ba900 sqft6726 Agnes Ave, Kansas City, MO 64132Off Market
- $105,1003 bd1 ba936 sqft6722 Agnes Ave, Kansas City, MO 64132Off Market

- $13,220-- bd-- ba-- sqft6714 Agnes Ave, Kansas City, MO 64132Off Market
- $21,1603 bd1 ba963 sqft6728 Agnes Ave, Kansas City, MO 64132Off Market
- $79,4002 bd1 ba780 sqft6725 S Benton Ave, Kansas City, MO 64132Off Market
- $65,3002 bd1 ba728 sqft6723 S Benton Ave, Kansas City, MO 64132Off Market
- $--2 bd1 ba780 sqft6729 S Benton Ave, Kansas City, MO 64132Sold
- $97,0002 bd1 ba890 sqft6732 Agnes Ave, Kansas City, MO 64132Off Market
A local agent can set up tours, give advice and negotiate with sellers.
A local lender can help you make sure your offer is ready when you are.
Similar homes
- $151,0003 bd1 ba1.3k sqft7122 Bales Ave, Kansas City, MO 64132For Sale
 MLS ID #2629710, Tyeasha Smith, Smith & Company Real Estate. Heartland MLS as distributed by MLS GRID
 - $--3 bd2 ba1.8k sqft4239 Chestnut Ave, Kansas City, MO 64130Auction
 Auction.com 1
 - $185,0004 bd2 ba2.2k sqft6835 Bellefontaine Ave, Kansas City, MO 64132For Sale
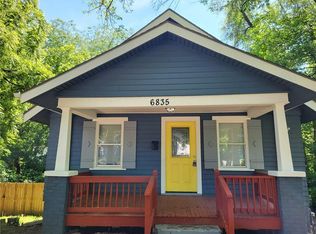 MLS ID #2614362, Richard Taylor, Renters Warehouse Missouri, LLC. Heartland MLS as distributed by MLS GRID
 - $130,0002 bd2 ba1k sqft5932 Park Ave, Kansas City, MO 64130For Sale
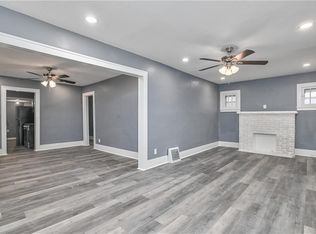 MLS ID #2604734, Lem Coleman, EXP Realty LLC. Heartland MLS as distributed by MLS GRID
 - $--3 bd2 ba1.3k sqft5604 Hunter Ter, Raytown, MO 64133AuctionAuction.com 1
- $100,0003 bd1 ba1k sqft7103 College Ave, Kansas City, MO 64132For SaleMLS ID #2622958, Dale Falck, LPT Realty LLC. Heartland MLS as distributed by MLS GRID
- $110,0002 bd1 ba792 sqft8309 Wabash Ave, Kansas City, MO 64132For SaleMLS ID #2632245, Robert Brown, Platinum Realty LLC. Heartland MLS as distributed by MLS GRID
- $140,0003 bd2 ba1.4k sqft4735 E 44th St, Kansas City, MO 64130For SaleMLS ID #2567325, Donna Fowler, D M F & Associates LLC. Heartland MLS as distributed by MLS GRID
- $130,8082 bd1 ba808 sqft2314 E 59th St, Kansas City, MO 64130For SaleMLS ID #2606734, David Rule, EXP Realty LLC. Heartland MLS as distributed by MLS GRID
- $110,0002 bd1 ba943 sqft2215 E Meyer Blvd, Kansas City, MO 64132For SaleMLS ID #2591797, Kelby Kraft, 1st Class Real Estate KC. Heartland MLS as distributed by MLS GRID
- $130,0003 bd1 ba1k sqft5216 Marsh Ave, Kansas City, MO 64129For SaleMLS ID #2613374, Regina Drone, Regina's All Access Realty LLC. Heartland MLS as distributed by MLS GRID
- $--2 bd1 ba780 sqft5508 Oakley Ave, Kansas City, MO 64130AuctionAuction.com 1
- $125,0004 bd1 ba1.4k sqft4034 Agnes Ave, Kansas City, MO 64130For SaleMLS ID #2597273, Elevated Home Team, Keller Williams Realty Partners Inc.. Heartland MLS as distributed by MLS GRID
- $119,9003 bd2 ba1.7k sqft4037 Benton Blvd, Kansas City, MO 64130For SaleMLS ID #2608876, Adam Massey, Greater Kansas City Realty. Heartland MLS as distributed by MLS GRID
- $100,0003 bd1 ba1.5k sqft3416 E 58th Ter, Kansas City, MO 64130For SaleMLS ID #2622584, Guide Group, Compass Realty Group. Heartland MLS as distributed by MLS GRID
- $110,0003 bd3 ba1.5k sqft3928 S Benton Ave, Kansas City, MO 64130For SaleMLS ID #2622496, Karina Koster, KOSTER REALTY, LLC. Heartland MLS as distributed by MLS GRID
- $128,9003 bd2 ba1.6k sqft1014 Agnes Ave, Kansas City, MO 64127For SaleMLS ID #2624932, Andrea Wardell, Wardell & Holmes Real Estate. Heartland MLS as distributed by MLS GRID
- $170,0003 bd2 ba1.7k sqft3337 Park Ave, Kansas City, MO 64109For SaleMLS ID #2631678, Mitch Lickey, KW KANSAS CITY METRO. Heartland MLS as distributed by MLS GRID
- $104,9002 bd1 ba1.6k sqft6617 Virginia Ave, Kansas City, MO 64131For SaleMLS ID #2628145, Christopher Stjernholm, Trelora Realty. Heartland MLS as distributed by MLS GRID
- $117,0003 bd2 ba1.2k sqft2404 Denver Ave, Kansas City, MO 64127For SaleMLS ID #2631798, Aynsley O'brien, ReeceNichols - Lees Summit. Heartland MLS as distributed by MLS GRID
