Welcome to this spacious three-bedroom, two-and-a-half-bath single-family residence located in the Rivermill community of Lake Worth, Florida. This two-story home offers 1,986 square feet of finished living space, providing comfortable room for various lifestyle needs. The floor plan includes a convenient two-car garage for vehicle storage and protection. Thoughtfully designed with multiple bathrooms and bedrooms across two levels, this residence delivers functional living arrangements throughout the home. Situated in the established Rivermill community, this property presents an appealing option for those seeking substantial square footage and practical amenities in Lake Worth. HOA FEE INCLUDES INTERNET AND CABLE
Pending
$515,000
6724 Country Winds Cove, Lake Worth, FL 33463
3beds
1,986sqft
:
Get pre-qualified$3,711/mo
Single Family Residence
Built in 2001
6,037 Square Feet Lot
$500,800 Zestimate®
$259/sqft
$297/mo HOA
What's special
Two-story home
- 26 days |
- 640 |
- 27 |
Zillow last checked:
Listing updated:
Listed by:
Paul Gonzalez 954-692-4766,
LoKation
Source: BeachesMLS,MLS#: B26048491 Originating MLS: BeachesMLS
Originating MLS: BeachesMLSFacts & features
Interior
Bedrooms & bathrooms
- Bedrooms: 3
- Bathrooms: 3
- Full bathrooms: 2
- 1/2 bathrooms: 1
- Main level bathrooms: 1
Primary bedroom
- Level: Second
- Area: 300
- Dimensions: 15 X 20
Primary bedroom
- Level: Second
- Area: 300
- Dimensions: 15 X 20
Bedroom 2
- Area: 168
- Dimensions: 14 X 12
Bedroom 2
- Area: 168
- Dimensions: 14 X 12
Bedroom 3
- Area: 143
- Dimensions: 11 X 13
Bedroom 3
- Area: 143
- Dimensions: 11 X 13
Dining room
- Area: 156
- Dimensions: 12 X 13
Dining room
- Area: 156
- Dimensions: 12 X 13
Kitchen
- Level: First
- Area: 300
- Dimensions: 15 X 20
Kitchen
- Level: First
- Area: 300
- Dimensions: 15 X 20
Living room
- Level: First
- Area: 360
- Dimensions: 18 X 20
Living room
- Level: First
- Area: 360
- Dimensions: 18 X 20
Heating
- Central
Cooling
- Central Air
Appliances
- Included: Dryer, Dishwasher, Electric Range, Microwave, Refrigerator, Washer
- Laundry: In Garage
Features
- High Ceilings, Other, Split Bedrooms, Tub Shower, Upper Level Primary, Walk-In Closet(s)
- Flooring: Ceramic Tile, Vinyl
- Has fireplace: No
Interior area
- Total structure area: 2,493
- Total interior livable area: 1,986 sqft
Video & virtual tour
Property
Parking
- Total spaces: 4
- Parking features: Attached, Concrete, Garage, Garage Door Opener
- Attached garage spaces: 2
- Uncovered spaces: 2
Accessibility
- Accessibility features: None
Features
- Levels: Two
- Stories: 2
- Entry location: Entry Level Living Area Y
- Patio & porch: Patio
- Exterior features: Outdoor Living Area
- Pool features: Association
- Fencing: Fenced
- Waterfront features: None
Lot
- Size: 6,037 Square Feet
- Dimensions: 0.14
- Features: Sprinkler System, < 1/4 Acre
Details
- Parcel number: 00424502200000220
- Zoning: PUD
- Special conditions: Standard,Listed As-Is
Construction
Type & style
- Home type: SingleFamily
- Architectural style: Traditional
- Property subtype: Single Family Residence
Materials
- Block
- Roof: Barrel,Spanish Tile
Condition
- Resale
- New construction: No
- Year built: 2001
Utilities & green energy
- Electric: 3 Phase
- Sewer: Public Sewer
- Water: Public
- Utilities for property: Cable Available, Electricity Available, Sewer Available, Water Available
Community & HOA
Community
- Features: Home Owners Association, Gated
- Security: Security System Owned, Gated Community, Smoke Detector(s)
- Subdivision: RIVERMILL
HOA
- Has HOA: Yes
- Amenities included: Clubhouse, Pool, Sidewalks, Trail(s)
- Services included: Common Areas, Cable TV, Recreation Facilities, Security
- HOA fee: $297 monthly
- HOA name: RIVERMILL HOA
- HOA phone: 561-408-2512
Location
- Region: Lake Worth
Financial & listing details
- Price per square foot: $259/sqft
- Tax assessed value: $259,956
- Annual tax amount: $4,196
- Date on market: 7/3/2026
- Cumulative days on market: 30 days
- Listing terms: Cash,Conventional,FHA,VA Loan
- Electric utility on property: Yes
Estimated market value
$500,800
$476,000 - $526,000
$3,243/mo
Price history
| Date | Event | Price |
|---|---|---|
| 7/25/2026 | Pending sale | $515,000$259/sqft |
Source:  BeachesMLS #B26048491 Report a problem BeachesMLS #B26048491 Report a problem | ||
| 7/3/2026 | Listed for sale | $515,000-1%$259/sqft |
Source: BeachesMLS #B26048491 Report a problem | ||
| 6/17/2026 | Listing removed | $520,000$262/sqft |
Source: BeachesMLS #B26039082 Report a problem | ||
| 6/10/2026 | Listed for sale | $520,000+73.3%$262/sqft |
Source: BeachesMLS #B26039082 Report a problem | ||
| 6/4/2018 | Sold | $300,000+0%$151/sqft |
Source: BeachesMLS #R10424830 Report a problem | ||
| 4/27/2018 | Pending sale | $299,900$151/sqft |
Source: Keller Williams Realty #RX-10424830 Report a problem | ||
| 4/19/2018 | Listed for sale | $299,900+64.8%$151/sqft |
Source: Keller Williams Preferred Partners #RX-10424830 Report a problem | ||
| 4/5/2012 | Sold | $182,000+1.2%$92/sqft |
Source: BeachesMLS #R3231910 Report a problem | ||
| 1/30/2012 | Price change | $179,900-2.2%$91/sqft |
Source: Platinum Properties Real Estate Inc. #R3231910 Report a problem | ||
| 1/4/2012 | Price change | $183,900-5.2%$93/sqft |
Source: Platinum Properties Real Estate Inc. #R3231910 Report a problem | ||
| 11/30/2011 | Price change | $193,900-3%$98/sqft |
Source: Platinum Properties Real Estate Inc. #R3231910 Report a problem | ||
| 10/14/2011 | Listed for sale | $199,900-13.1%$101/sqft |
Source: Platinum Properties Real Estate Inc. #R3231910 Report a problem | ||
| 12/3/2010 | Listing removed | $230,000$116/sqft |
Source: Angler Real Estate #R3087392 Report a problem | ||
| 9/2/2010 | Price change | $230,000-23.1%$116/sqft |
Source: Angler Real Estate #R3087392 Report a problem | ||
| 4/21/2009 | Listed for sale | $299,000-5.1%$151/sqft |
Source: Owner Report a problem | ||
| 6/17/2008 | Listing removed | $315,000$159/sqft |
Source: Visual Tour #R2842876 Report a problem | ||
| 11/14/2007 | Listed for sale | $315,000-1.6%$159/sqft |
Source: Number1Expert #R2842876 Report a problem | ||
| 4/11/2005 | Sold | $320,000+103%$161/sqft |
Source: Public Record Report a problem | ||
| 10/8/2001 | Sold | $157,613$79/sqft |
Source: Public Record Report a problem | ||
Public tax history
| Year | Property taxes | Tax assessment |
|---|---|---|
| 2025 | $4,196 +3.1% | $259,956 +2.9% |
| 2024 | $4,070 +2.8% | $252,630 +3% |
| 2023 | $3,959 +1% | $245,272 +3% |
| 2022 | $3,919 +1.5% | $238,128 +3% |
| 2021 | $3,861 +1% | $231,192 +1.4% |
| 2020 | $3,822 -22.5% | $228,000 -8.1% |
| 2019 | $4,934 | $248,000 +74.9% |
| 2018 | $4,934 +126.8% | $141,769 +2.1% |
| 2017 | $2,175 +2.3% | $138,853 +2.1% |
| 2016 | $2,126 +0.2% | $135,997 +0.7% |
| 2015 | $2,122 -2.1% | $135,052 +0.8% |
| 2014 | $2,167 +1.8% | $133,980 +1.5% |
| 2013 | $2,128 +4.9% | $132,000 +4.8% |
| 2012 | $2,030 -18.9% | $126,000 -14.9% |
| 2011 | $2,504 -0.2% | $148,000 |
| 2010 | $2,508 +4.3% | $148,000 |
| 2009 | $2,404 -35.7% | $148,000 -38.6% |
| 2008 | $3,740 -17.5% | $241,188 -13.9% |
| 2007 | $4,532 -8.4% | $280,125 |
| 2006 | $4,950 | $280,125 +98.2% |
| 2005 | -- | $141,330 +3% |
| 2004 | $1,164 +441.4% | $137,214 +1.9% |
| 2003 | $215 -90.7% | $134,656 +2.4% |
| 2002 | $2,317 +362.2% | $131,500 +459.6% |
| 2001 | $501 | $23,500 |
| 2000 | -- | -- |
Find assessor info on the county website
Monthly payment
Est. payment
Payment breakdown
Explore the cost of this home by adjusting the details. Changes won't be saved.Climate risks
Neighborhood: 33463
Nearby schools
GreatSchools rating
- 9/10Hidden Oaks Elementary SchoolGrades: PK-8Distance: 1.2 mi
- 4/10Santaluces Community High SchoolGrades: PK,9-12Distance: 1.4 mi
- 5/10Tradewinds Middle SchoolGrades: 6-8Distance: 1.8 mi
Schools provided by the listing agent
- Elementary: Hidden Oaks K-8
- Middle: Tradewinds
- High: Santaluces
Source: BeachesMLS. This data may not be complete. We recommend contacting the local school district to confirm school assignments for this home.
- $482,9004 bd3 ba1.9k sqft6716 Country Winds Cv, Lake Worth, FL 33463Off Market

- $528,3003 bd2 ba1.9k sqft6708 Country Winds Cv, Lake Worth, FL 33463Off Market
- $412,2003 bd2 ba1.4k sqft5190 Rivermill Ln, Lake Worth, FL 33463Off Market
- $405,9003 bd2 ba1.4k sqft5198 Rivermill Ln, Lake Worth, FL 33463Off Market
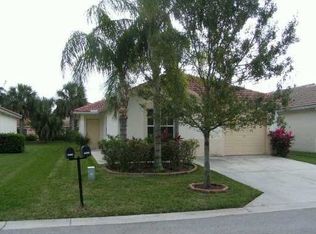
- $584,8005 bd3 ba3k sqft6705 Lurais Dr, Lake Worth, FL 33463Off Market
- $481,8003 bd2 ba2k sqft6697 Lurais Dr, Lake Worth, FL 33463Off Market
- $543,3004 bd3 ba1.9k sqft5221 Rivermill Ln, Lake Worth, FL 33463Off Market
- $392,9003 bd2 ba1.4k sqft6700 Country Winds Cv, Lake Worth, FL 33463Off Market
A local agent can set up tours, give advice and negotiate with sellers.
Similar homes
- $524,9994 bd3 ba2k sqft5018 Starblaze Drive, Greenacres, FL 33463For Sale

 MLS ID #B26057018, Tyler Douglas Standish, KW Innovations. BeachesMLS
 - $510,0003 bd2 ba1.5k sqft7559 Savannah Lane, Lake Worth, FL 33463For Sale
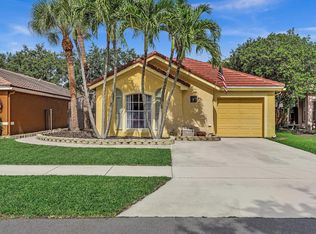 MLS ID #B26048547, Mahmud Rahman, Rahman Realty. BeachesMLS
 - $525,0004 bd3 ba1.8k sqft6892 Perdido Bay Terrace, Lake Worth, FL 33463For Sale
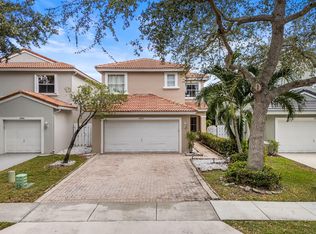 MLS ID #R11144383, Karen R Allen, Keller Williams Realty - Welli. BeachesMLS
 - $465,0004 bd2 ba1.4k sqft5639 Ithaca Circle E, Lake Worth, FL 33463For Sale
 MLS ID #B26051377, Laineda Dumerjean, Highlight Realty Corp/LW. BeachesMLS
 - $415,0003 bd3 ba1.8k sqft6881 Willow Creek Run, Greenacres, FL 33463For SaleMLS ID #B26047347, Cheryl A Speziale, CENTURY 21 Tenace Realty. BeachesMLS
- $600,0004 bd3 ba2k sqft3758 Whitney Park Lane, Greenacres, FL 33463For SaleMLS ID #B26050770, Margarita Zhemukhova, Zhemukhova. BeachesMLS
- $529,0003 bd2 ba1.6k sqft1017 Fosters Mill Road, Boynton Beach, FL 33436For SaleMLS ID #B26041610, John J Harrill, LoKation. BeachesMLS
- $575,0004 bd3 ba2.2k sqft4548 Sandy Cove Terrace, Lake Worth, FL 33467For SaleMLS ID #R11165124, Jeffrey L Tricoli PA, KW Reserve Palm Beach. BeachesMLS
- $425,0003 bd3 ba1.6k sqft5809 Monterra Club Drive, Lake Worth, FL 33463For SaleMLS ID #R11159128, Jonathan Buch, Redfin Corporation. BeachesMLS
- $545,0003 bd3 ba1.9k sqft5953 Asturian Trail, Lake Worth, FL 33449For SaleMLS ID #B26027698, Brian Thompson, LPT Realty, LLC. BeachesMLS
- $480,0003 bd2 ba1.3k sqft3632 NOREEN Avenue, Boynton Beach, FL 33436For SaleMLS ID #B26054377, Antoine Souffrant, CENTURY 21 Tenace Realty. BeachesMLS
- $525,0003 bd2 ba2.1k sqft6952 Grenelefe Road, Boynton Beach, FL 33437For SaleMLS ID #B26019576, Allyson Mahler, Lang Realty/ BR. BeachesMLS
- $649,0004 bd2 ba2.1k sqft6567 Cindi Lane, Greenacres, FL 33467For SaleMLS ID #R11150728, Cameron Siegler, Coastal Prop. of S Florida LLC. BeachesMLS
- $610,0003 bd3 ba2k sqft8332 Bermuda Sound Way, Boynton Beach, FL 33436For SaleMLS ID #B26046670, Mendel Surpris, The Keyes Company. BeachesMLS
- $507,0004 bd3 ba2.2k sqft2224 Soundings Court, Greenacres, FL 33413For SaleMLS ID #B26005555, Samantha Frances Melice, Sutter & Nugent LLC. BeachesMLS
- $689,9005 bd3 ba2.5k sqft4684 Veteran Terrace, Lake Worth, FL 33463For SaleMLS ID #B26006026, Maria M Macatangay, Coldwell Banker Realty. BeachesMLS
- $464,9003 bd3 ba2.3k sqft3747 Spring Crest Court, Lake Worth, FL 33467For SaleMLS ID #R11142909, Francoise Knoeppel, The Keyes Company. BeachesMLS
- $424,9003 bd2 ba1.6k sqft5463 Alta Way, Lake Worth, FL 33467For SaleMLS ID #B26031700, James Kevin Maguire, RE/MAX Services. BeachesMLS
- $507,9004 bd4 ba1.5k sqft143 W Tara Lakes Dr Drive W, Boynton Beach, FL 33436For SaleMLS ID #B26024679, Sidor Dorestin, Florida Homes Realty & Mortgage. BeachesMLS
- $625,0004 bd3 ba2.7k sqft7872 Springvale Drive, Lake Worth, FL 33467For SaleMLS ID #B26033858, Steven Bess, Shallow Bay Advisors. BeachesMLS
