Skip main navigation
Sold for $285,000
  • $285,000

    6725 Citory Way #204, Moseley, VA 23120

    2beds
    1,153sqft
    Condominium
    Built in 2025
    -- sqft lot
    $289,500 Zestimate®
    $247/sqft
    $2,205 Estimated rent

    Home value

    $289,500

    $272,000 - $310,000

    $2,205/mo

    Zestimate® history
    Loading
    Loading...

    Owner options

    List your home for rent

    $2,205/mo

    Rent Zestimate®

    Find your next renter with Zillow Rental Manager. Plus, with online applications, you can quickly screen prospective tenants – for free.

    Learn more

    $2,205/mo

    Rent Zestimate®

    Refinance and save

    $2,145/mo

    Est. payment

    Refinancing to a lower rate could help reduce your monthly payments and save thousands over the life of the loan.

    See today's rates

    $2,145/mo

    Est. payment

    Explore your selling options

    Work with a Zillow partner agent

    Leverage their expertise and Zillow's premium Showcase listings to get your home seen by more buyers.

    Get started

    List with your own agent

    Get your home in front of millions of buyers by listing it on Zillow.

    Learn how to do it

    Sell it yourself

    Take full control of how buyers see your home on Zillow by listing For Sale by Owner (FSBO).

    List your home

    What's special

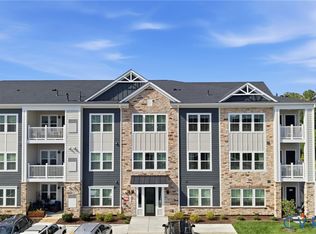
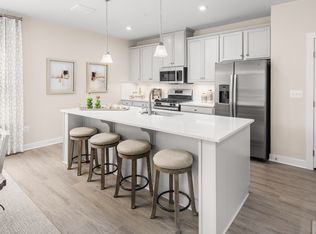
    * QUICK MOVE IN * You are going to FALL IN LOVE with the abundant space and style of this better then new, 2025 built home! The incredibly designed condo floorplan includes an open-concept floor plan that showcases LVP flooring, white quartz countertops, dove cabinetry (with soft-close drawers), under-cabinet lighting, stainless steel appliances, a spacious island with bar seating, recessed and pendant lighting, pantry, and dining area. The home is prewired for your computer & tv's. The primary suite includes cozy carpeting, a large walk-in closet, and a spa-inspired en-suite bath with raised-height double vanity, linen closet, and a glass-and-tile walk-in shower with bench seating. A second full hall bathroom adds convenience for guests. A quiet study doubles as a convenient home office. Guests will enjoy the privacy of their own large bedroom and a nearby full bath and laundry. For outdoor living, a welcoming balcony lets you enjoy the fresh air right at home. Enjoy single-level living in Chesterfield’s most sought-after active adult community, Greenwich Walk! Located steps away from Publix and Cosby Village, our premier location puts many dining and activities right at your fingertips! Boasting its own private clubhouse and exclusive amenities! Spend the day on the pickleball court, the pool, in the fitness center, or just relaxing overlooking the private pond. Take part in one of the dozens of social clubs or community happy hours! Enjoy elevator access to your home and single-level living once inside

    Zillow last checked:

    Listing updated:

    Listed by:

    Chris Winters 804-839-6620,

    Real Broker LLC

    Bought with:

    Jon Hineline, 0225256948

    Shaheen Ruth Martin & Fonville

    Source: CVRMLS,MLS#: 2601858MLS LogoOriginating MLS: Central Virginia Regional MLS

    Facts & features

    Interior

    Bedrooms & bathrooms
    • Bedrooms: 2
    • Bathrooms: 2
    • Full bathrooms: 2
    Primary bedroom
    • Description: En Suite, Double Vanity, Low Entry Shower
    • Level: First
    • Dimensions: 14.0 x 12.0
    Bedroom 2
    • Level: First
    • Dimensions: 12.0 x 10.0
    Dining room
    • Level: First
    • Dimensions: 0 x 0
    Family room
    • Level: First
    • Dimensions: 15.0 x 14.0
    Other
    • Description: Tub & Shower
    • Level: First
    Kitchen
    • Description: Open, Quartz Countertops & SS Appliances
    • Level: First
    • Dimensions: 13.0 x 10.0
    Heating
    • Forced Air, Natural Gas
    Cooling
    • Electric
    Appliances
    • Included: Dishwasher, Gas Cooking, Disposal, Gas Water Heater, Microwave, Oven, Stove, Tankless Water Heater
    • Laundry: Washer Hookup, Dryer Hookup
    Features
    • Bedroom on Main Level, Butler's Pantry, Ceiling Fan(s), Dining Area, Double Vanity, Eat-in Kitchen, High Speed Internet, Kitchen Island, Main Level Primary, Recessed Lighting, Solid Surface Counters, Cable TV, Wired for Data, Walk-In Closet(s), Built In Shower Chair
    • Flooring: Ceramic Tile, Partially Carpeted, Vinyl
    • Has basement: No
    • Attic: None
    Interior area
    • Total interior livable area: 1,153 sqft
    • Finished area above ground: 1,153
    • Finished area below ground: 0

    Property

    Accessibility
    • Accessibility features: Accessibility Features, Accessible Full Bath, Accessible Elevator Installed, Accessible Kitchen, Low Threshold Shower
    Features
    • Levels: One
    • Stories: 1
    • Patio & porch: Balcony, Deck
    • Exterior features: Deck
    • Pool features: None
    Details
    • Parcel number: 712672555200223

    Construction

    Type & style
    • Home type: Condo
    • Architectural style: Modern
    • Property subtype: Condominium
    • Attached to another structure: Yes
    Materials
    • Drywall, Frame, Stone, Vinyl Siding
    • Roof: Shingle
    Condition
    • Resale
    • New construction: No
    • Year built: 2025

    Utilities & green energy

    • Sewer: Public Sewer
    • Water: Public

    Community & HOA

    Community
    • Features: Common Grounds/Area, Clubhouse, Elevator, Home Owners Association, Maintained Community, Tennis Court(s)
    • Security: Controlled Access, Fire Sprinkler System, Smoke Detector(s)
    • Senior community: Yes
    • Subdivision: Greenwich Walk At Foxcreek
    HOA
    • Has HOA: Yes
    • Amenities included: Landscaping, Management
    • Services included: Association Management, Clubhouse, Common Areas, Maintenance Grounds, Maintenance Structure, Pool(s), Recreation Facilities, Snow Removal, Trash
    • HOA fee: $353 monthly
    Location
    • Region: Moseley

    Financial & listing details

    • Price per square foot: $247/sqft
    • Date on market: 3/25/2026
    • Ownership: Individuals
    • Ownership type: Sole Proprietor

    Price history

    DateEventPrice
    4/24/2026Sold$285,000+1.6%$247/sqft
    Source: CVRMLS #2601858 Report a problem
    3/8/2026Pending sale$280,500$243/sqft
    Source: CVRMLS #2601858 Report a problem
    3/5/2026Price change$280,500-8%$243/sqft
    Source: CVRMLS #2601858 Report a problem
    2/5/2026Listed for sale$305,000+5.2%$265/sqft
    Source: CVRMLS #2601858 Report a problem
    9/3/2025Listing removed$289,990$252/sqft
    Source: Ryan Homes Report a problem
    8/17/2025Listed for sale$289,990+1.8%$252/sqft
    Source: Ryan Homes Report a problem
    8/4/2025Sold$284,990$247/sqft
    Source: CVRMLS #2500585 Report a problem
    7/8/2025Pending sale$284,990-5%$247/sqft
    Source: CVRMLS #2500585 Report a problem
    6/26/2025Price change$299,990+5.3%$260/sqft
    Source: Ryan Homes Report a problem
    5/23/2025Price change$284,990-1.7%$247/sqft
    Source: CVRMLS #2500585 Report a problem
    5/22/2025Price change$289,990-1.7%$252/sqft
    Source: CVRMLS #2500585 Report a problem
    5/12/2025Price change$294,990+1.7%$256/sqft
    Source: CVRMLS #2500585 Report a problem
    1/20/2025Pending sale$289,990$252/sqft
    Source: CVRMLS #2500585 Report a problem
    1/8/2025Listed for sale$289,990$252/sqft
    Source: Long & Foster Broker Feed #2500585 Report a problem

    Public tax history

    Tax history is unavailable.

    Neighborhood: 23120

    Nearby schools

    GreatSchools rating
    Schools provided by the listing agent
    • Elementary: Woolridge
    • Middle: Tomahawk Creek
    • High: Cosby

    Source: CVRMLS. This data may not be complete. We recommend contacting the local school district to confirm school assignments for this home.

    Get a cash offer in 3 minutes
    Find out how much your home could sell for in as little as 3 minutes with a no-obligation cash offer.
    Estimated market value
    $289,500
    Get a cash offer in 3 minutes
    Find out how much your home could sell for in as little as 3 minutes with a no-obligation cash offer.
    Estimated market value
    $289,500