Charming, light-filled and move-in ready 4 bedroom, 2.5 bath Cape Cod offering 1,800 square feet of well-maintained living space on a quiet street in Bucknell Manor. Hardwood floors run throughout the home, complemented by an open and inviting layout ideal for comfortable everyday living and easy entertaining. Recent improvements include a new Trane HVAC system, new washer and dryer, red oak hardwood flooring, fresh interior paint, an expanded Techo-Bloc patio, new fencing and extensive landscaping enhancements. The updated kitchen flows seamlessly into a spacious family room, dining room and sunroom addition that fills the home with natural light. The main-level primary suite provides the convenience of main-level living and features a walk-through closet and a beautifully updated bathroom with custom tile work. A second bedroom or home office is also located on the main level, along with two full bathrooms. Upstairs, two additional bedrooms provide flexible space for guests, family or work-from-home needs. Ample storage is found throughout the home. The outdoor space is equally inviting, with professional landscaping, raised garden beds and thoughtfully designed flower beds. The fully-fenced backyard is pet-friendly and ideal for gardening, relaxing or entertaining. Conveniently located with easy access to I-495 and the Huntington Metro, with bus service at the end of the block. Well-known grocery stores, retail and restaurants are close. Just minutes to major military installations, Old Town Alexandria, the GW Parkway, National Harbor and Amazon HQ2 and within walking distance of the newly renovated Mount Vernon Recreation Center.
Sold for $825,000
Street View
$825,000
6728 Swarthmore Dr, Alexandria, VA 22307
4beds
1,801sqft
Single Family Residence
Built in 1950
7,200 Square Feet Lot
$828,700 Zestimate®
$458/sqft
$4,230 Estimated rent
Home value
$828,700
$779,000 - $878,000
$4,230/mo
Zestimate® history
Owner options
List your home for rent
$4,230/mo
Rent Zestimate®
Find your next renter with Zillow Rental Manager. Plus, with online applications, you can quickly screen prospective tenants – for free.
$4,230/mo
Rent Zestimate®
Refinance and save
$5,144/mo
Est. payment
Refinancing to a lower rate could help reduce your monthly payments and save thousands over the life of the loan.
$5,144/mo
Est. payment
Explore your selling options
Work with a Zillow partner agent
Leverage their expertise and Zillow's premium Showcase listings to get your home seen by more buyers.
Get startedList with your own agent
Get your home in front of millions of buyers by listing it on Zillow.
Learn how to do itSell it yourself
Take full control of how buyers see your home on Zillow by listing For Sale by Owner (FSBO).
List your homeWhat's special
New fencingExtensive landscaping enhancementsFully-fenced backyardMain-level primary suiteThoughtfully designed flower bedsOpen and inviting layoutProfessional landscaping
Zillow last checked:
Listing updated:
Listed by:
Judy Shenefield 202-494-5095,
Long & Foster Real Estate, Inc.
Bought with:
Denny Horner, 617893
RLAH @properties
Source: Bright MLS,MLS#: VAFX2293716
Facts & features
Interior
Bedrooms & bathrooms
- Bedrooms: 4
- Bathrooms: 3
- Full bathrooms: 2
- 1/2 bathrooms: 1
- Main level bathrooms: 3
- Main level bedrooms: 4
Basement
- Area: 0
Heating
- Forced Air, Natural Gas
Cooling
- Central Air, Ceiling Fan(s), Electric
Appliances
- Included: Microwave, Dishwasher, Disposal, Dryer, Refrigerator, Washer, Cooktop, Electric Water Heater
- Laundry: Main Level
Features
- Flooring: Hardwood
- Has basement: No
- Has fireplace: No
Interior area
- Total structure area: 1,801
- Total interior livable area: 1,801 sqft
- Finished area above ground: 1,801
- Finished area below ground: 0
Property
Parking
- Total spaces: 2
- Parking features: Driveway, On Street
- Uncovered spaces: 2
Accessibility
- Accessibility features: None
Features
- Levels: Two
- Stories: 2
- Patio & porch: Patio
- Pool features: None
- Fencing: Back Yard,Wood
Lot
- Size: 7,200 Square Feet
Details
- Additional structures: Above Grade, Below Grade
- Parcel number: 0931 23030023
- Zoning: 140
- Special conditions: Standard
Construction
Type & style
- Home type: SingleFamily
- Architectural style: Cape Cod
- Property subtype: Single Family Residence
Materials
- Vinyl Siding
- Foundation: Crawl Space
- Roof: Shingle
Condition
- Very Good
- New construction: No
- Year built: 1950
Utilities & green energy
- Sewer: Public Sewer
- Water: Public
- Utilities for property: Cable Available, Electricity Available
Community & HOA
Community
- Subdivision: Bucknell Manor
HOA
- Has HOA: No
Location
- Region: Alexandria
Financial & listing details
- Price per square foot: $458/sqft
- Tax assessed value: $781,080
- Annual tax amount: $9,639
- Date on market: 3/12/2026
- Listing agreement: Exclusive Right To Sell
- Listing terms: Cash,Conventional
- Exclusions: Tvs
- Ownership: Fee Simple
Price history
| Date | Event | Price |
|---|---|---|
| 4/16/2026 | Sold | $825,000$458/sqft |
Source:  Bright MLS #VAFX2293716 Report a problem Bright MLS #VAFX2293716 Report a problem | ||
| 3/18/2026 | Pending sale | $825,000$458/sqft |
Source: Bright MLS #VAFX2293716 Report a problem | ||
| 3/12/2026 | Listed for sale | $825,000+18.7%$458/sqft |
Source: Bright MLS #VAFX2293716 Report a problem | ||
| 5/17/2022 | Sold | $695,000$386/sqft |
Source: Bright MLS #VAFX2061380 Report a problem | ||
| 4/17/2022 | Pending sale | $695,000$386/sqft |
Source: Bright MLS #VAFX2061380 Report a problem | ||
| 4/14/2022 | Contingent | $695,000$386/sqft |
Source: Bright MLS #VAFX2061380 Report a problem | ||
| 4/9/2022 | Listed for sale | $695,000+68.2%$386/sqft |
Source: Bright MLS #VAFX2061380 Report a problem | ||
| 6/4/2013 | Sold | $413,200-2.8%$229/sqft |
Source: Public Record Report a problem | ||
| 3/9/2013 | Price change | $425,000-3%$236/sqft |
Source: McEnearney Associates Inc., Realtors #FX8002209 Report a problem | ||
| 2/2/2013 | Listed for sale | $438,000$243/sqft |
Source: McEnearney Associates, Inc. #FX8002209 Report a problem | ||
Public tax history
| Year | Property taxes | Tax assessment |
|---|---|---|
| 2025 | $8,846 +0% | $712,440 -0.4% |
| 2024 | $8,844 +7.6% | $715,500 +4.4% |
| 2023 | $8,220 +8.1% | $685,020 +9.8% |
| 2022 | $7,607 | $623,740 +5% |
| 2021 | -- | $593,900 +12.3% |
| 2020 | $6,628 +9.8% | $528,810 +10.8% |
| 2019 | $6,035 +7.2% | $477,360 +7% |
| 2018 | $5,630 +4.8% | $446,130 +3% |
| 2017 | $5,372 +2.1% | $432,960 +2% |
| 2016 | $5,260 +5.1% | $424,270 +1.6% |
| 2015 | $5,006 +4.4% | $417,680 +4.5% |
| 2014 | $4,797 | $399,850 +5.2% |
| 2013 | -- | $380,030 +5% |
| 2012 | -- | $362,080 -1.1% |
| 2011 | -- | $366,090 +3.9% |
| 2010 | -- | $352,360 -2.2% |
| 2009 | -- | $360,310 -14% |
| 2008 | -- | $419,110 -6.9% |
| 2007 | -- | $450,200 +89.7% |
| 2003 | -- | $237,270 +25% |
| 2002 | -- | $189,815 +8% |
| 2001 | -- | $175,755 |
Find assessor info on the county website
Neighborhood: 22307
Nearby homes
- $620,4003 bd2 ba1.2k sqft6730 Swarthmore Dr, Alexandria, VA 22307Off Market
- $565,700-- bd1 ba1k sqft6726 Swarthmore Dr, Alexandria, VA 22307Off Market
- $669,2004 bd2 ba1.4k sqft6732 Swarthmore Dr, Alexandria, VA 22307Off Market
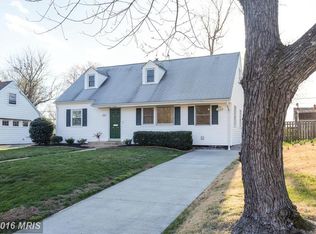
- $800,0004 bd3 ba1.5k sqft6731 Williams Dr, Alexandria, VA 22307Sold
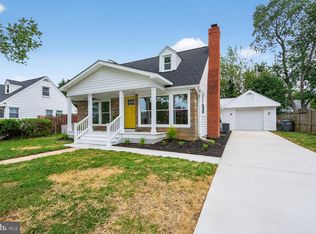
- $641,0004 bd2 ba1.4k sqft6724 Swarthmore Dr, Alexandria, VA 22307Sold
- $727,9003 bd2 ba1.8k sqft6733 Williams Dr, Alexandria, VA 22307Off Market
- $610,0004 bd2 ba1.5k sqft6729 Williams Dr, Alexandria, VA 22307Sold
- $793,9004 bd2 ba1.9k sqft6727 Williams Dr, Alexandria, VA 22307Off Market
Nearby schools
GreatSchools rating
- 6/10Belle View Elementary SchoolGrades: PK-6Distance: 0.3 mi
- 5/10Sandburg Middle SchoolGrades: 7-8Distance: 2.9 mi
- 4/10West Potomac High SchoolGrades: 9-12Distance: 0.4 mi
Schools provided by the listing agent
- District: Fairfax County Public Schools
Source: Bright MLS. This data may not be complete. We recommend contacting the local school district to confirm school assignments for this home.
Get a cash offer in 3 minutes
Find out how much your home could sell for in as little as 3 minutes with a no-obligation cash offer.
Estimated market value
$828,700
Get a cash offer in 3 minutes
Find out how much your home could sell for in as little as 3 minutes with a no-obligation cash offer.
Estimated market value
$828,700
- Virginia
- Fairfax County
- Alexandria
- 22307
- 6728 Swarthmore Dr
Nearby cities
Nearby neighborhoods
Nearby zip codes
Other Alexandria Topics
