Skip main navigation
Sold for $800,000
  • $800,000

    6731 Williams Dr, Alexandria, VA 22307

    4beds
    1,592sqft
    Single Family Residence
    Built in 1950
    7,200 Square Feet Lot
    $815,000 Zestimate®
    $503/sqft
    $4,395 Estimated rent

    Home value

    $815,000

    $766,000 - $872,000

    $4,395/mo

    Zestimate® history
    Loading
    Loading...

    Owner options

    List your home for rent

    $4,395/mo

    Rent Zestimate®

    Find your next renter with Zillow Rental Manager. Plus, with online applications, you can quickly screen prospective tenants – for free.

    Learn more

    $4,395/mo

    Rent Zestimate®

    Refinance and save

    $4,984/mo

    Est. payment

    Refinancing to a lower rate could help reduce your monthly payments and save thousands over the life of the loan.

    See today's rates

    $4,984/mo

    Est. payment

    Explore your selling options

    Work with a Zillow partner agent

    Leverage their expertise and Zillow's premium Showcase listings to get your home seen by more buyers.

    Get started

    List with your own agent

    Get your home in front of millions of buyers by listing it on Zillow.

    Learn how to do it

    Sell it yourself

    Take full control of how buyers see your home on Zillow by listing For Sale by Owner (FSBO).

    List your home

    What's special

    Expanded cape codConditioned crawl spaceNew plumbingNew windowsNew roofNewly drywalled garage
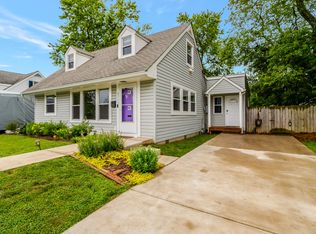
    Feels like New Construction. 4BR/3BA Expanded Cape Cod w/1 Car Garage. 100 sqft Front Porch was added. All New Windows, New Roof, New Plumbing, New Electric throughout. Conditioned Crawl Space. Newly Drywalled Garage. All the work is done. Lovely quiet street in popular Bucknell Manor with popular Fairfax County Schools. Just a block away there is a lovely Fairfax County park with a network of shaded walking trails which sits just behind the newly renovated Mt Vernon Rec Center. Belle View Shopping Center is just down the hill. This home offers easy access to Huntington Metro, GW Pkwy, or 495 for a quick commute to work. Pentagon is 20 mins, Amazon HQ2 20 mins, Wash DC 25 mins. Andrews AFB 20 mins. A really nice newly paved driveway for 4 Cars. A Super Home in a great location!

    Zillow last checked:

    Listing updated:

    Listed by:

    Margaret Ruhe 703-599-7527,

    KW United

    Bought with:

    Paul Yeonas, 225245343

    Yeonas & Shafran Real Estate, LLC

    Source: Bright MLS,MLS#: VAFX2256740MLS Logo

    Facts & features

    Interior

    Bedrooms & bathrooms
    • Bedrooms: 4
    • Bathrooms: 3
    • Full bathrooms: 3
    • Main level bathrooms: 2
    • Main level bedrooms: 2
    Rooms
    • Room types: Living Room, Dining Room, Primary Bedroom, Bedroom 3, Bedroom 4, Kitchen, Den, Laundry
    Primary bedroom
    • Features: Flooring - Engineered Wood
    • Level: Main
    Bedroom 3
    • Features: Flooring - Engineered Wood
    • Level: Upper
    Bedroom 4
    • Features: Flooring - Engineered Wood
    • Level: Upper
    Den
    • Features: Flooring - Engineered Wood
    • Level: Main
    Dining room
    • Features: Flooring - Engineered Wood
    • Level: Main
    Kitchen
    • Features: Flooring - Engineered Wood
    • Level: Main
    Laundry
    • Features: Flooring - Engineered Wood
    • Level: Upper
    Living room
    • Features: Flooring - HardWood, Fireplace - Wood Burning
    • Level: Main
    Heating
    • Forced Air, Natural Gas
    Cooling
    • Ceiling Fan(s), Central Air, Electric
    Appliances
    • Included: Dishwasher, Disposal, Exhaust Fan, Ice Maker, Oven/Range - Gas, Range Hood, Refrigerator, Stainless Steel Appliance(s), Water Heater, Gas Water Heater
    • Laundry: Upper Level, Washer/Dryer Hookups Only, Laundry Room
    Features
    • Attic, Bathroom - Tub Shower, Entry Level Bedroom, Open Floorplan, Dry Wall
    • Flooring: Engineered Wood, Wood
    • Doors: Insulated, Six Panel
    • Windows: Sliding, Vinyl Clad, Replacement, Insulated Windows, Energy Efficient, Double Pane Windows, Double Hung, Atrium
    • Has basement: No
    • Number of fireplaces: 1
    • Fireplace features: Wood Burning
    Interior area
    • Total structure area: 1,592
    • Total interior livable area: 1,592 sqft
    • Finished area above ground: 1,592
    • Finished area below ground: 0

    Property

    Parking
    • Total spaces: 5
    • Parking features: Garage Faces Front, Garage Door Opener, Concrete, Attached, Driveway
    • Attached garage spaces: 1
    • Uncovered spaces: 4
    • Details: Garage Sqft: 292
    Accessibility
    • Accessibility features: Accessible Entrance
    Features
    • Levels: Two
    • Stories: 2
    • Patio & porch: Porch, Patio
    • Exterior features: Lighting, Sidewalks
    • Pool features: None
    Lot
    • Size: 7,200 Square Feet
    • Features: Front Yard, Level, Rear Yard
    Details
    • Additional structures: Above Grade, Below Grade, Outbuilding
    • Parcel number: 0931 23030043
    • Zoning: 140
    • Special conditions: Standard

    Construction

    Type & style
    • Home type: SingleFamily
    • Architectural style: Cape Cod
    • Property subtype: Single Family Residence
    Materials
    • Concrete, Stone, Vinyl Siding
    • Foundation: Crawl Space
    • Roof: Architectural Shingle
    Condition
    • Excellent
    • New construction: No
    • Year built: 1950
    • Major remodel year: 2025

    Utilities & green energy

    • Sewer: Public Sewer
    • Water: Public

    Community & HOA

    Community
    • Subdivision: Bucknell Manor
    HOA
    • Has HOA: No
    Location
    • Region: Alexandria

    Financial & listing details

    • Price per square foot: $503/sqft
    • Tax assessed value: $629,380
    • Annual tax amount: $7,885
    • Date on market: 7/18/2025
    • Listing agreement: Exclusive Right To Sell
    • Listing terms: FHA,Conventional,VA Loan
    • Ownership: Fee Simple

    Price history

    DateEventPrice
    8/26/2025Sold$800,000-1.8%$503/sqft
    Source: Bright MLS #VAFX2256740 Report a problem
    8/6/2025Pending sale$815,000$512/sqft
    Source: Bright MLS #VAFX2256740 Report a problem
    8/3/2025Price change$815,000-1.2%$512/sqft
    Source: Bright MLS #VAFX2256740 Report a problem
    7/18/2025Listed for sale$825,000+56.5%$518/sqft
    Source: Bright MLS #VAFX2256740 Report a problem
    1/30/2025Sold$527,000+5.4%$331/sqft
    Source: Bright MLS #VAFX2213300 Report a problem
    1/4/2025Pending sale$499,900$314/sqft
    Source: Bright MLS #VAFX2213300 Report a problem

    Public tax history

    YearProperty taxesTax assessment
    2025$7,886 +0.2%$629,380 -0.3%
    2024$7,872 +7.7%$631,570 +4.5%
    2023$7,308 +6.2%$604,190 +7.9%
    2022$6,879 $560,040 +5.1%
    2021-- $532,930 +11.9%
    2020$6,005 +3%$476,100 +3.5%
    2019$5,829 +1565.4%$459,980 +7%
    2018$350 +1.4%$429,890 +3%
    2017$345 $417,190 +2%
    2016$345 $408,810 +1.6%
    2015$345 $402,520 +4.5%
    2014$345 $385,270 +9.1%
    2013-- $353,210 +5%
    2012-- $336,530 -1.1%
    2011-- $340,280 +3.9%
    2010-- $327,540 -2.3%
    2009-- $335,240 -14%
    2008-- $389,950 -4.3%
    2007-- $407,390 +103.1%
    2003-- $200,595 +25%
    2002-- $160,475 +8%
    2001-- $148,590
    Find assessor info on the county website

    Neighborhood: 22307

    Nearby schools

    GreatSchools rating
    Schools provided by the listing agent
    • Elementary: Belle View
    • Middle: Sandburg
    • High: West Potomac
    • District: Fairfax County Public Schools

    Source: Bright MLS. This data may not be complete. We recommend contacting the local school district to confirm school assignments for this home.

    Get a cash offer in 3 minutes
    Find out how much your home could sell for in as little as 3 minutes with a no-obligation cash offer.
    Estimated market value
    $815,000
    Get a cash offer in 3 minutes
    Find out how much your home could sell for in as little as 3 minutes with a no-obligation cash offer.
    Estimated market value
    $815,000