***No HOA***! This is your chance to own this charming Cape Cod-style home in Bucknell Manor. Whether you move right in or choose to renovate, this home offers great potential in a high-value neighborhood. Ideally situated just 10 minutes from the historic Mount Vernon. Enjoy unbeatable access to parks, trails, and commuter routes—White Oak Park, Fort Hunt Park, Westgrove Dog Park, and the Mount Vernon Trail are all nearby, perfect for biking, walking, sailing, or simply relaxing by the river. Commuters will love the proximity to the GW Parkway, Route 1, and I-95, making it a breeze to reach Old Town Alexandria, DC, the Pentagon, and Fort Belvoir. You’re also just minutes from Belle View Shopping Center and blocks from the Mount Vernon Recreation Center! Lovingly maintained by its long-time owner, this delightful two-level home offers 4 bedrooms and 1.5 baths. The upper level includes two spacious bedrooms, a convenient half bath with laundry area with washer and dryer. The main level features another bedroom, a full bath with a deep jacuzzi-style tub, and a versatile fourth bedroom that currently serves as a flexible living space. This room flows seamlessly into the Florida/sunroom, which includes a cozy gas fireplace and a mini-split system for year-round comfort. Original hardwood floors lie beneath the carpet, offering a wonderful opportunity to personalize the space. Additional updates include vinyl-clad windows and a newer roof, adding to your peace of mind. Step outside to a fully fenced backyard with a large deck that leads to the kitchen as well as florida/sunroom, ideal for entertaining or relaxing. The oversized shed provides ample storage for all your outdoor needs. This home is full of character, potential, and perfectly positioned to enjoy all that Northern Virginia living has to offer. Don't miss the opportunity to make it your own! Conveniently located near multiple metro stations (Huntington Metro, King Street Metro, Eisenhower Metro Station, Van Dorn Metro), bus stops (Quander Rd & Dartmouth Dr, Quander Rd & Williams Dr), and parks (Mt. Vernon District Park, White Oaks Park, Bucknell Manor Park, Westgrove Dog Park). Plus, enjoy close proximity to shopping, dining, and entertainment options!
Sold for $610,000
$610,000
6729 Williams Dr, Alexandria, VA 22307
4beds
1,512sqft
Single Family Residence
Built in 1950
7,200 Square Feet Lot
$621,400 Zestimate®
$403/sqft
$3,967 Estimated rent
Home value
$621,400
$584,000 - $665,000
$3,967/mo
Zestimate® history
Owner options
List your home for rent
$3,967/mo
Rent Zestimate®
Find your next renter with Zillow Rental Manager. Plus, with online applications, you can quickly screen prospective tenants – for free.
$3,967/mo
Rent Zestimate®
Refinance and save
$3,803/mo
Est. payment
Refinancing to a lower rate could help reduce your monthly payments and save thousands over the life of the loan.
$3,803/mo
Est. payment
Explore your selling options
Work with a Zillow partner agent
Leverage their expertise and Zillow's premium Showcase listings to get your home seen by more buyers.
Get startedList with your own agent
Get your home in front of millions of buyers by listing it on Zillow.
Learn how to do itSell it yourself
Take full control of how buyers see your home on Zillow by listing For Sale by Owner (FSBO).
List your homeWhat's special
Zillow last checked:
Listing updated:
Listed by:
Susie Branco Zinn 703-403-2524,
RE/MAX Gateway, LLC
Bought with:
Francis Allen Miller IV, 0225259885
Compass
Source: Bright MLS,MLS#: VAFX2255316
Facts & features
Interior
Bedrooms & bathrooms
- Bedrooms: 4
- Bathrooms: 2
- Full bathrooms: 1
- 1/2 bathrooms: 1
- Main level bathrooms: 1
- Main level bedrooms: 2
Rooms
- Room types: Living Room, Bedroom 2, Bedroom 3, Bedroom 4, Kitchen, Breakfast Room, Bedroom 1, Sun/Florida Room, Half Bath
Bedroom 1
- Features: Ceiling Fan(s), Flooring - Carpet
- Level: Upper
- Area: 144 Square Feet
- Dimensions: 9 x 16
Bedroom 2
- Features: Ceiling Fan(s), Flooring - Carpet
- Level: Upper
- Area: 169 Square Feet
- Dimensions: 13 x 13
Bedroom 3
- Features: Flooring - Carpet, Ceiling Fan(s)
- Level: Main
- Area: 88 Square Feet
- Dimensions: 11 x 8
Bedroom 4
- Features: Flooring - Carpet, Ceiling Fan(s)
- Level: Main
- Area: 110 Square Feet
- Dimensions: 10 x 11
Breakfast room
- Level: Main
- Area: 66 Square Feet
- Dimensions: 6 x 11
Half bath
- Level: Upper
Kitchen
- Level: Main
- Area: 56 Square Feet
- Dimensions: 7 x 8
Living room
- Features: Flooring - Carpet
- Level: Main
- Area: 170 Square Feet
- Dimensions: 17 x 10
Other
- Features: Ceiling Fan(s)
- Level: Main
- Area: 216 Square Feet
- Dimensions: 18 x 12
Heating
- Forced Air, Natural Gas
Cooling
- Ceiling Fan(s), Central Air, Electric
Appliances
- Included: Dishwasher, Disposal, Dryer, Microwave, Refrigerator, Washer, Oven/Range - Electric, Gas Water Heater
- Laundry: Dryer In Unit, Washer In Unit, Upper Level
Features
- Attic, Breakfast Area, Ceiling Fan(s), Entry Level Bedroom, Floor Plan - Traditional, Eat-in Kitchen, Dry Wall
- Flooring: Carpet, Hardwood, Laminate, Vinyl, Wood
- Doors: Storm Door(s), Sliding Glass, Six Panel
- Windows: Vinyl Clad
- Has basement: No
- Number of fireplaces: 1
- Fireplace features: Corner, Gas/Propane
Interior area
- Total structure area: 1,512
- Total interior livable area: 1,512 sqft
- Finished area above ground: 1,512
- Finished area below ground: 0
Property
Parking
- Total spaces: 2
- Parking features: Asphalt, Driveway, On Street
- Uncovered spaces: 2
Accessibility
- Accessibility features: Other
Features
- Levels: Two
- Stories: 2
- Patio & porch: Deck
- Pool features: None
- Spa features: Bath
- Fencing: Back Yard,Wood
- Has view: Yes
- View description: Garden, Street
Lot
- Size: 7,200 Square Feet
- Features: Front Yard, Landscaped, Rear Yard
Details
- Additional structures: Above Grade, Below Grade
- Parcel number: 0931 23030042
- Zoning: 140
- Special conditions: Standard
Construction
Type & style
- Home type: SingleFamily
- Architectural style: Cape Cod
- Property subtype: Single Family Residence
Materials
- Metal Siding, Brick Veneer
- Foundation: Crawl Space
- Roof: Shingle
Condition
- Very Good
- New construction: No
- Year built: 1950
- Major remodel year: 2020
Details
- Builder model: MODEL B
Utilities & green energy
- Sewer: Public Sewer
- Water: Public
- Utilities for property: Cable Available, Electricity Available, Natural Gas Available, Phone Available, Sewer Available, Water Available
Community & HOA
Community
- Subdivision: Bucknell Manor
HOA
- Has HOA: No
Location
- Region: Alexandria
Financial & listing details
- Price per square foot: $403/sqft
- Tax assessed value: $594,570
- Annual tax amount: $6,888
- Date on market: 7/10/2025
- Listing agreement: Exclusive Right To Sell
- Listing terms: Cash,Conventional,FHA,VA Loan
- Ownership: Fee Simple
Price history
| Date | Event | Price |
|---|---|---|
| 8/28/2025 | Sold | $610,000-1.6%$403/sqft |
Source:  Bright MLS #VAFX2255316 Report a problem Bright MLS #VAFX2255316 Report a problem | ||
| 8/6/2025 | Pending sale | $620,000$410/sqft |
Source: Bright MLS #VAFX2255316 Report a problem | ||
| 7/22/2025 | Listed for sale | $620,000$410/sqft |
Source: Bright MLS #VAFX2255316 Report a problem | ||
| 7/18/2025 | Pending sale | $620,000$410/sqft |
Source: Bright MLS #VAFX2255316 Report a problem | ||
| 7/10/2025 | Price change | $620,000-1.6%$410/sqft |
Source: Bright MLS #VAFX2255316 Report a problem | ||
| 5/18/2025 | Price change | $630,000-0.8%$417/sqft |
Source: Bright MLS #VAFX2229286 Report a problem | ||
| 5/8/2025 | Pending sale | $635,000$420/sqft |
Source: Bright MLS #VAFX2229286 Report a problem | ||
| 3/21/2025 | Listed for sale | $635,000$420/sqft |
Source: Bright MLS #VAFX2229286 Report a problem | ||
Public tax history
| Year | Property taxes | Tax assessment |
|---|---|---|
| 2025 | $7,483 +0.2% | $594,570 -0.4% |
| 2024 | $7,470 +1424.5% | $596,890 +4.6% |
| 2023 | $490 +3.2% | $570,630 +8.1% |
| 2022 | $475 | $528,030 +4.9% |
| 2021 | -- | $503,310 +11.7% |
| 2020 | $5,704 +2.6% | $450,680 +3.1% |
| 2019 | $5,557 +1487.7% | $436,990 +7% |
| 2018 | $350 +1.4% | $408,400 +3% |
| 2017 | $345 | $396,330 +2.1% |
| 2016 | $345 | $388,360 +1.5% |
| 2015 | $345 | $382,470 +4.5% |
| 2014 | $345 | $365,990 +2.5% |
| 2013 | -- | $356,980 +5% |
| 2012 | -- | $340,120 -1.1% |
| 2011 | -- | $343,910 +3.9% |
| 2010 | -- | $331,030 -2.3% |
| 2009 | -- | $338,770 -14% |
| 2008 | -- | $394,060 -3.5% |
| 2007 | -- | $408,500 +99.1% |
| 2003 | -- | $205,180 +25% |
| 2002 | -- | $164,145 +8% |
| 2001 | -- | $151,985 |
Find assessor info on the county website
Neighborhood: 22307
Nearby homes
- $793,9004 bd2 ba1.9k sqft6727 Williams Dr, Alexandria, VA 22307Off Market

- $800,0004 bd3 ba1.5k sqft6731 Williams Dr, Alexandria, VA 22307Sold
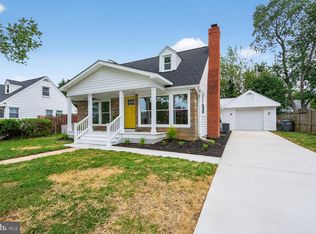
- $651,3004 bd2 ba1.4k sqft6725 Williams Dr, Alexandria, VA 22307Off Market
- $731,2003 bd2 ba1.8k sqft6733 Williams Dr, Alexandria, VA 22307Off Market
- $567,600-- bd1 ba1k sqft6726 Swarthmore Dr, Alexandria, VA 22307Off Market
- $825,0004 bd3 ba1.8k sqft6728 Swarthmore Dr, Alexandria, VA 22307Sold
- $641,0004 bd2 ba1.4k sqft6724 Swarthmore Dr, Alexandria, VA 22307Sold
- $801,7004 bd3 ba1.5k sqft6730 Williams Dr, Alexandria, VA 22307Off Market
Nearby schools
GreatSchools rating
- 6/10Belle View Elementary SchoolGrades: PK-6Distance: 0.4 mi
- 5/10Sandburg Middle SchoolGrades: 7-8Distance: 2.9 mi
- 4/10West Potomac High SchoolGrades: 9-12Distance: 0.4 mi
Schools provided by the listing agent
- Elementary: Belle View
- Middle: Sandburg
- High: West Potomac
- District: Fairfax County Public Schools
Source: Bright MLS. This data may not be complete. We recommend contacting the local school district to confirm school assignments for this home.
Get a cash offer in 3 minutes
Find out how much your home could sell for in as little as 3 minutes with a no-obligation cash offer.
Estimated market value
$621,400
Get a cash offer in 3 minutes
Find out how much your home could sell for in as little as 3 minutes with a no-obligation cash offer.
Estimated market value
$621,400
- Virginia
- Fairfax County
- Alexandria
- 22307
- 6729 Williams Dr
Nearby cities
Nearby neighborhoods
Nearby zip codes
Other Alexandria Topics
