Welcome to 6728 Tall Shadow Lane! Built in 2024, this beautiful one-level home offers 4 bedrooms, 2 bathrooms, and a 2-car garage, combining the benefits of newer construction with thoughtful upgrades already completed by the current owners.
The kitchen features a tile backsplash, updated plumbing fixtures, and an upgraded light fixture, while Mohawk flooring has been extended into the primary bedroom, additional bedrooms, and office for a cohesive feel throughout the home. Additional improvements include ceiling fans and an epoxy-coated garage floor.
Outside, you'll find approximately 350 square feet of stained patio space, creating the perfect spot for grilling, entertaining, or relaxing. The white vinyl privacy fence provides a private, functional backyard space for pets, children, or outdoor gatherings.
With its 2024 construction, one-level floor plan, four bedrooms, two bathrooms, two-car garage, and numerous thoughtful upgrades, this home offers the best of newer construction without having to wait for a new build or take on the work of finishing it yourself. Come see everything 6728 Tall Shadow Lane has to offer!
For sale
$345,900
6728 Tall Shadow Ln, Knoxville, TN 37938
4beds
1,497sqft
:
Get pre-qualified$2,033/mo
Single Family Residence
Built in 2024
6,534 Square Feet Lot
$-- Zestimate®
$231/sqft
$33/mo HOA
What's special
Epoxy-coated garage floorOne-level floor planUpdated plumbing fixturesTile backsplashCeiling fansUpgraded light fixture
- 1 day |
- 207 |
- 17 |
Zillow last checked:
Listing updated:
Listed by:
Chevy Emert 865-724-5044,
United Real Estate Solutions 865-444-2400
Source: East Tennessee Realtors,MLS#: 1350864
Facts & features
Interior
Bedrooms & bathrooms
- Bedrooms: 4
- Bathrooms: 2
- Full bathrooms: 2
Heating
- Central, Electric
Cooling
- Central Air
Appliances
- Included: Dishwasher, Disposal, Microwave, Range
Features
- Walk-In Closet(s), Pantry
- Flooring: Laminate, Carpet, Vinyl
- Windows: Windows - Vinyl, Insulated Windows
- Basement: None
- Has fireplace: No
- Fireplace features: None
Interior area
- Total structure area: 1,497
- Total interior livable area: 1,497 sqft
Property
Parking
- Total spaces: 2
- Parking features: Garage Door Opener, Attached, Main Level
- Attached garage spaces: 2
Features
- Has view: Yes
- View description: Other
Lot
- Size: 6,534 Square Feet
- Features: Other
Details
- Parcel number: 020KB008
Construction
Type & style
- Home type: SingleFamily
- Architectural style: Traditional
- Property subtype: Single Family Residence
Materials
- Stone, Vinyl Siding, Frame
Condition
- Year built: 2024
Utilities & green energy
- Sewer: Public Sewer
- Water: Public
Community & HOA
Community
- Security: Smoke Detector(s)
- Subdivision: Isabel Estates Phase 1
HOA
- Has HOA: Yes
- HOA fee: $400 annually
Location
- Region: Knoxville
Financial & listing details
- Price per square foot: $231/sqft
- Tax assessed value: $230,200
- Annual tax amount: $894
- Date on market: 8/6/2026
Estimated market value
Not available
Estimated sales range
Not available
Not available
Price history
| Date | Event | Price |
|---|---|---|
| 8/6/2026 | Listed for sale | $345,900+7.9%$231/sqft |
Source:  East Tennessee Realtors #1350864 Report a problem East Tennessee Realtors #1350864 Report a problem | ||
| 7/26/2024 | Sold | $320,640+4.9%$214/sqft |
Source: East Tennessee Realtors #1259801 Report a problem | ||
| 4/23/2024 | Pending sale | $305,540$204/sqft |
Source: East Tennessee Realtors #1259801 Report a problem | ||
| 4/16/2024 | Listed for sale | $305,540$204/sqft |
Source:  DR Horton Report a problem DR Horton Report a problem | ||
Public tax history
| Year | Property taxes | Tax assessment |
|---|---|---|
| 2025 | $894 +476.8% | $57,550 +475.5% |
| 2024 | $155 | $10,000 |
Find assessor info on the county website
Monthly payment
Est. payment
Payment breakdown
Explore the cost of this home by adjusting the details. Changes won't be saved.Climate risks
Neighborhood: 37938
Nearby schools
GreatSchools rating
- 8/10Gibbs Elementary SchoolGrades: PK-5Distance: 1.8 mi
- 5/10Gibbs Middle SchoolGrades: 6-8Distance: 1.7 mi
- 4/10Gibbs High SchoolGrades: 9-12Distance: 2 mi
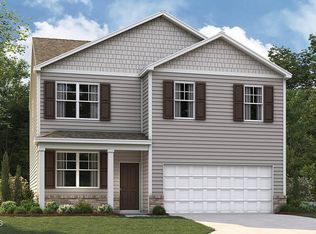
- $341,7254 bd3 ba1.9k sqft6740 Tall Shadow Ln, Knoxville, TN 37938Sold
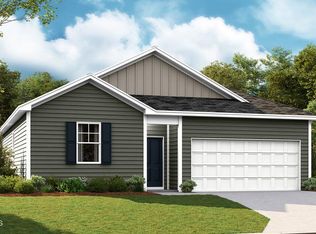
- $315,5584 bd2 ba1.4k sqft6744 Tall Shadow Ln, Knoxville, TN 37938Sold
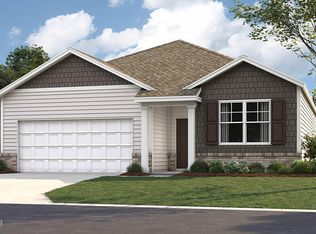
- $333,3333 bd2 ba1.6k sqft6748 Tall Shadow Ln, Knoxville, TN 37938Sold
- $337,9303 bd2 ba1.6k sqft7811 Moonbeam Ln, Knoxville, TN 37938Sold

- $340,0003 bd2 ba1.6k sqft6704 Tall Shadow Ln, Knoxville, TN 37938Sold
- $349,5003 bd3 ba2.1k sqft6713 Tall Shadow Ln, Knoxville, TN 37938Sold
- $334,2554 bd2 ba1.7k sqft7801 Night Shade Ln, Knoxville, TN 37938Sold
- $302,5003 bd3 ba1.4k sqft6752 Tall Shadow Ln, Knoxville, TN 37938Sold
A local agent can set up tours, give advice and negotiate with sellers.
A local lender can help you make sure your offer is ready when you are.
Similar homes
- $365,5004 bd3 ba2.2k sqft8036 Dennis Fox Ln, Knoxville, TN 37938For Sale
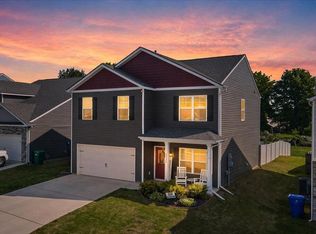
 MLS ID #1330654, Tyler Drummer, Realty Executives Associates. East Tennessee Realtors
 - $325,0003 bd3 ba1.6k sqft4612 Skyview Dr, Knoxville, TN 37917For Sale
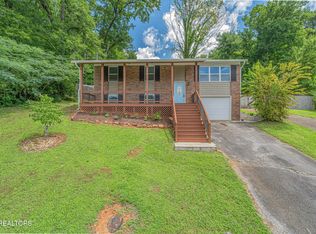 MLS ID #1350730, Brandy Lydon, Volunteer Realty. East Tennessee Realtors
 - from $315,9904 bd2 ba1.4k sqftFreeport Plan, Belhaven, Knoxville, TN 37918New Construction
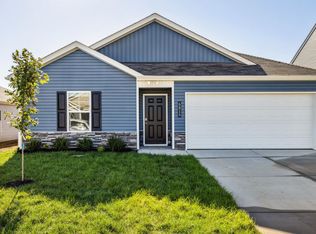 DR Horton
 - $339,9003 bd2 ba1.4k sqft7213 Agatha Rd, Corryton, TN 37721For Sale
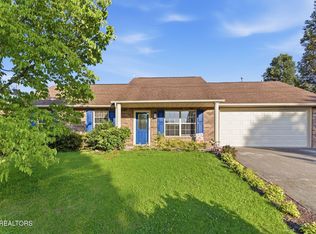 MLS ID #1344271, Andy Mason, Elite Realty. East Tennessee Realtors
 - $370,0003 bd2 ba1.5k sqft7258 Palermo Rd, Knoxville, TN 37918For Sale
 MLS ID #3316079, Kelli Brewer. RealTracs MLS as distributed by MLS GRID
 - $385,0003 bd3 ba1.6k sqft6341 Gateway Ln, Knoxville, TN 37920For SaleMLS ID #1350832, Heidi Bird Dog Martin, Your Move Realty. East Tennessee Realtors
- $320,0003 bd2 ba1.2k sqft9332 N Ruggles Ferry Pike, Strawberry Plains, TN 37871For SaleMLS ID #1350568, Mackenna Lecroy, United Real Estate Solutions. East Tennessee Realtors
- from $349,9904 bd3 ba2.1k sqftElston Plan, Belhaven, Knoxville, TN 37918New ConstructionDR Horton
- $335,0003 bd2 ba1.4k sqft1814 Fenwood Dr, Knoxville, TN 37918For SaleMLS ID #1345864, Sarah Aku, eXp Realty, LLC. East Tennessee Realtors
- from $339,9904 bd3 ba1.9k sqftBelhaven Plan, Belhaven, Knoxville, TN 37918New ConstructionDR Horton
- from $331,9903 bd3 ba1.6k sqftCabral Plan, Belhaven, Knoxville, TN 37918New ConstructionDR Horton
- $399,9003 bd3 ba2k sqft2705 Palace Green Rd, Knoxville, TN 37924For SaleMLS ID #1350298, Cyndi Sweet, LeConte Realty, LLC. East Tennessee Realtors
- $235,0003 bd2 ba1.2k sqft205 Kitts Rd, Luttrell, TN 37779For SaleMLS ID #1350826, Melisa Lee Phillips, Alco Builders & Realty Co. East Tennessee Realtors
- from $305,9903 bd2 ba1.3k sqftMacon Plan, Belhaven, Knoxville, TN 37918New ConstructionDR Horton
- $449,0003 bd3 ba2.2k sqft4826 Stoneyhurst Ln, Knoxville, TN 37918For SaleMLS ID #1349756, Jennine Smith, Keller Williams Realty. East Tennessee Realtors
- $475,0003 bd3 ba1.8k sqft8121 Chapel Hill Ln, Knoxville, TN 37938For SaleMLS ID #3304466, Cory King. RealTracs MLS as distributed by MLS GRID
- $335,0003 bd2 ba1.7k sqft2319 Woods Smith Rd, Knoxville, TN 37921For SaleMLS ID #1346639, Jackie Henderson, Tellico Realty, Inc.. East Tennessee Realtors
- $334,9003 bd2 ba2k sqft6553 E Garwood Cir, Knoxville, TN 37918For SaleMLS ID #1295170, Missy Sanders, Stephenson Realty & Auction. East Tennessee Realtors
- $379,9003 bd3 ba1.6k sqft7101 Pinecroft Ln, Knoxville, TN 37914For SaleMLS ID #1342499, Deedra Byrd-Kitts, Noble Realty. East Tennessee Realtors
- $322,0004 bd3 ba1.6k sqft2948 Brooks Meadow Ln, Knoxville, TN 37924For SaleMLS ID #1349757, Rebecca Carter, The Carter Group, eXp Realty. East Tennessee Realtors
