Skip main navigation
For sale
  • Price cut: $25K (6/26)
    $774,000

    673 Danner Dr, Okatie, SC 29909

    4beds
    3,128sqft
    : 
    Loading
    Get pre-qualified
    Single Family Residence
    Built in 2024
    6,098 Square Feet Lot
    $-- Zestimate®
    $247/sqft
    $-- HOA

    What's special

    Fully automated poolFull privacy fencingSmart home technologyDesigner flooringSpacious sunroomProfessional landscapingWater features
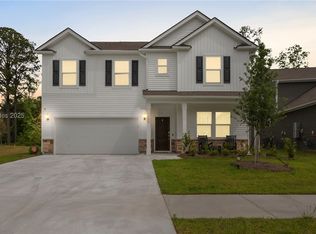
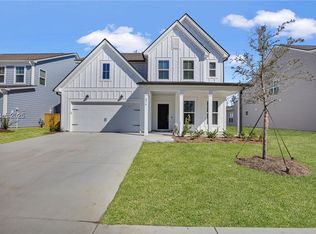
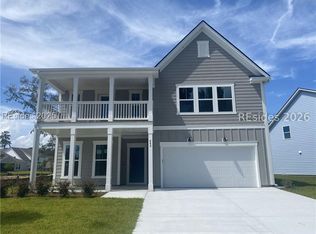
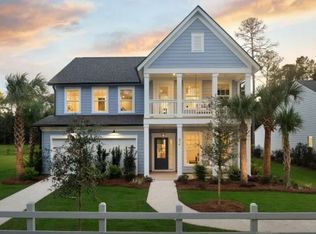
    The custom heated and chilled in-ground pool, water features, professional landscaping, and resort-style backyard you see in these photos are already done, already waiting, and already yours. Set within the gated waterfront community of Malind Bluff, this 4-bedroom, 3.5-bath residence represents one of the most completely finished homes to come to market in the Lowcountry - a 2024 build with over $120,000 in premium builder upgrades, further elevated post-construction by the current owners with a fully automated pool, water features, and full privacy fencing rarely found in newer construction at this price point. The sought-after Continental floor plan delivers 3,128 square feet of thoughtfully designed living space, including an extended great room, a spacious sunroom, and a chef's kitchen with quartz countertops, a gas cooktop, abundant cabinetry, and an oversized center island. Designer flooring, upgraded lighting, enhanced bathrooms, smart home technology, and a tankless water heater reflect an uncompromising attention to detail throughout. Wrapped in durable HardiePlank siding with a 2-car garage, this home offers the quality and finish of new construction without the timeline or uncertainty. Malind Bluff residents enjoy gated access, resort-style amenities, walking trails, pickleball, and a community deep-water day dock with access to the May River. Minutes from Old Town Bluffton, 30 minutes from Hilton Head Island, and under an hour from Savannah/Hilton Head International Airport.
    26 days
    |
    3,137
    |
    176
    |

    Zillow last checked:

    Listing updated:

    Listed by:

    Anthony Mascolo 347-739-5984,

    Keller Williams Realty

    Source: REsides, Inc.,MLS#: 510627MLS Logo

    Loading...

      Facts & features

      Interior

      Bedrooms & bathrooms
      • Bedrooms: 4
      • Bathrooms: 4
      • Full bathrooms: 3
      • 1/2 bathrooms: 1
      Primary bedroom
      • Level: Second
      Heating
      • Central
      Cooling
      • Central Air
      Appliances
      • Included: Dishwasher, Disposal, Microwave, Refrigerator, Self Cleaning Oven, Stove, Tankless Water Heater
      Features
      • Tray Ceiling(s), Ceiling Fan(s), Multiple Closets, Smooth Ceilings, Upper Level Primary, Unfinished Walls, Wired for Data, Window Treatments, Entrance Foyer, Eat-in Kitchen, Pantry
      • Flooring: Carpet, Luxury Vinyl, Luxury VinylPlank, Tile
      • Windows: Insulated Windows, Screens, Window Treatments
      Interior area
      • Total interior livable area: 3,128 sqft

      Property

      Parking
      • Total spaces: 2
      • Parking features: Driveway, Garage, Two Car Garage
      • Garage spaces: 2
      Features
      • Stories: 2
      • Patio & porch: Rear Porch, Front Porch
      • Exterior features: Sprinkler/Irrigation, Paved Driveway, Porch, Rain Gutters
      • Has private pool: Yes
      • Pool features: Private, Community
      • Has view: Yes
      • View description: Landscaped, Pool
      • Water view: Landscaped,Pool
      Lot
      • Size: 6,098 Square Feet
      • Features: < 1/4 Acre
      Details
      • Special conditions: None

      Construction

      Type & style
      • Home type: SingleFamily
      • Architectural style: Two Story
      • Property subtype: Single Family Residence
      Materials
      • Fiber Cement
      • Roof: Asphalt
      Condition
      • Year built: 2024
      Details
      • Builder model: Continental

      Utilities & green energy

      • Water: Public
      Green energy
      • Energy efficient items: Water Heater
      • Indoor air quality: Ventilation

      Community & HOA

      Community
      • Security: Security System, Smoke Detector(s)
      • Subdivision: Malind Bluff
      HOA
      • Amenities included: Dock, Fire Pit, Picnic Area, Playground, Pickleball, Pool
      Location
      • Region: Okatie

      Financial & listing details

      • Price per square foot: $247/sqft
      • Date on market: 6/19/2026
      • Listing terms: Cash,Conventional,1031 Exchange,FHA,VA Loan

        Estimated market value

        Not available

        Estimated sales range

        Not available

        Not available

        Price history

        DateEventPrice
        6/26/2026Price change$774,000-3.1%$247/sqft
        Source: Lowcountry Regional MLS #196919 Report a problem
        6/19/2026Listed for sale$799,000+20.2%$255/sqft
        Source: REsides, Inc. #510627 Report a problem
        7/9/2025Listing removed$665,000$213/sqft
        Source: REsides, Inc. #453679 Report a problem
        6/24/2025Price change$665,000-1.5%$213/sqft
        Source: REsides, Inc. #453679 Report a problem
        6/12/2025Price change$675,000-1.5%$216/sqft
        Source: REsides, Inc. #453679 Report a problem
        5/27/2025Listed for sale$685,000+40.9%$219/sqft
        Source: REsides, Inc. #453679 Report a problem
        8/23/2024Listing removed--
        Source: Pulte Report a problem
        4/25/2024Price change$485,990$155/sqft
        Source: Pulte Report a problem
        3/5/2024Listed for sale--
        Source: Pulte Report a problem

        Public tax history

        Tax history is unavailable.

        Monthly payment

        Est. payment

        Payment breakdown

        Explore the cost of this home by adjusting the details. Changes won't be saved.
        All calculations are estimates and provided by Zillow, Inc. for informational purposes only. Actual amounts may vary.
        HOA fees may include property taxes on listings classified as Co-Ops. Contact the listing agent and/or owner for fee details.
        Mortgage interest rates are dependent on a number of factors, including credit score, down payment, and repayment length. Interest rate data provided by Zillow Group Marketplace, Inc. as of 1/1/1970 from various mortgage lenders with which we have lead or other similar arrangements; the Estimated Payment is an average of those rates.
        See how much you could borrow to make a competitive offer.

        Climate risks

        Neighborhood: 29909

        Getting around

        5 / 100
        Car-Dependent
        25 / 100
        Somewhat Bikeable

        Nearby schools

        GreatSchools rating

        A local agent can set up tours, give advice and negotiate with sellers.

        Browse local experts

        Similar homes