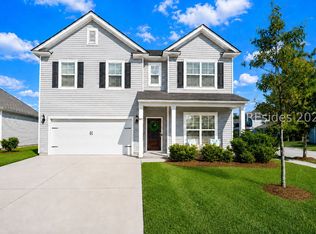
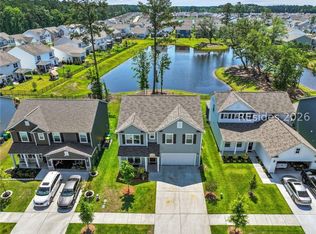
Welcome to the highly sought-after Continental model in the scenic riverfront community of Malind Bluff. Ideally situated on one of the community's premier homesites, this exceptional property offers a rare level of privacy-something that's increasingly difficult to find in newer communities. Featuring nearly every available builder upgrade, this beautifully designed home offers 5 bedrooms, 4 full bathrooms, a spacious loft, and an open-concept floor plan that's perfect for both everyday living and entertaining. The thoughtful layout, upscale finishes, and abundant natural light create a home that is both elegant and inviting. Just a short walk from the community's resort-style amenities, including the riverfront dock, pool, pickleball courts, and playground, you'll enjoy the best of both convenience and lifestyle. This is a rare opportunity to own one of the most desirable homes in Malind Bluff, combining premium upgrades, exceptional privacy, and an outstanding location.
For sale
Price cut: $10K (8/11)
$675,000
653 Danner Dr, Okatie, SC 29909
5beds
3,128sqft
Single Family Residence
Built in 2024
6,969 Square Feet Lot
$667,100 Zestimate®
$216/sqft
$-- HOA
What's special
Spacious loftThoughtful layoutUpscale finishesPremium upgradesOpen-concept floor planRare level of privacyExceptional privacy
- 95 days |
- 470 |
- 21 |
Zillow last checked:
Listing updated:
Listed by:
Hillary Kenny 910-200-4108,
Keller Williams Realty
Source: REsides, Inc.,MLS#: 508436
Facts & features
Interior
Bedrooms & bathrooms
- Bedrooms: 5
- Bathrooms: 4
- Full bathrooms: 4
Primary bedroom
- Level: Second
Heating
- Central, Gas
Cooling
- Central Air
Appliances
- Included: Convection Oven, Dryer, Dishwasher, Disposal, Gas Range, Microwave, Oven, Refrigerator, Washer, Tankless Water Heater
Features
- Tray Ceiling(s), Ceiling Fan(s), Carbon Monoxide Detector, Fireplace, Multiple Closets, Pull Down Attic Stairs, Smooth Ceilings, Separate Shower, Smart Thermostat, Upper Level Primary, Unfinished Walls, Wired for Data, Entrance Foyer, Eat-in Kitchen, In-Law Floorplan, Loft, Pantry
- Flooring: Carpet, Luxury Vinyl, Luxury VinylPlank, Tile
- Windows: Insulated Windows, Screens
Interior area
- Total interior livable area: 3,128 sqft
Property
Parking
- Total spaces: 2
- Parking features: Driveway, Garage, Two Car Garage
- Garage spaces: 2
Features
- Stories: 2
- Patio & porch: Rear Porch, Patio, Porch, Screened
- Exterior features: Enclosed Porch, Sprinkler/Irrigation, Paved Driveway, Porch, Patio, Rain Gutters, Storm/Security Shutters
- Pool features: Community
- Has view: Yes
- View description: Trees/Woods
- Water view: Trees/Woods
Lot
- Size: 6,969 Square Feet
- Features: < 1/4 Acre
Details
- Special conditions: None
Construction
Type & style
- Home type: SingleFamily
- Architectural style: Two Story
- Property subtype: Single Family Residence
Materials
- Fiber Cement
- Roof: Asphalt
Condition
- Year built: 2024
Details
- Builder model: Continental
Utilities & green energy
- Water: Public
Green energy
- Energy efficient items: Water Heater
Community & HOA
Community
- Security: Smoke Detector(s)
- Subdivision: Malind Bluff
HOA
- Amenities included: Dock, Fire Pit, Playground, Pickleball, Pool
Location
- Region: Okatie
Financial & listing details
- Price per square foot: $216/sqft
- Date on market: 5/20/2026
- Listing terms: Cash,Conventional,VA Loan
Estimated market value
$667,100
$634,000 - $700,000
$3,741/mo
Price history
| Date | Event | Price |
|---|---|---|
| 8/11/2026 | Price change | $675,000-1.5%$216/sqft |
Source:  REsides, Inc. #508436 Report a problem REsides, Inc. #508436 Report a problem | ||
| 7/27/2026 | Price change | $685,000-0.7%$219/sqft |
Source: REsides, Inc. #508436 Report a problem | ||
| 7/6/2026 | Price change | $690,000-0.7%$221/sqft |
Source: REsides, Inc. #508436 Report a problem | ||
| 6/16/2026 | Price change | $695,000-2.8%$222/sqft |
Source:  Lowcountry Regional MLS #196227 Report a problem Lowcountry Regional MLS #196227 Report a problem | ||
| 5/20/2026 | Price change | $715,000+3.8%$229/sqft |
Source: REsides, Inc. #508436 Report a problem | ||
| 3/11/2025 | Listing removed | $3,800$1/sqft |
Source: Zillow Rentals Report a problem | ||
| 2/26/2025 | Listed for rent | $3,800$1/sqft |
Source: Zillow Rentals Report a problem | ||
| 5/1/2024 | Pending sale | $688,565$220/sqft |
Source: REsides, Inc. #444054 Report a problem | ||
| 4/28/2024 | Listed for sale | $688,565$220/sqft |
Source: REsides, Inc. #444054 Report a problem | ||
Public tax history
Tax history is unavailable.
Monthly payment
Est. payment
Payment breakdown
Explore the cost of this home by adjusting the details. Changes won't be saved.Climate risks
Neighborhood: 29909
Nearby schools
GreatSchools rating
- 9/10Okatie Elementary SchoolGrades: PK-5Distance: 0.4 mi
- 7/10Bluffton Middle SchoolGrades: 6-8Distance: 5.5 mi
- 9/10May River HighGrades: 9-12Distance: 8 mi

- $571,5144 bd4 ba2.8k sqft644 Danner Dr, Okatie, SC 29909Sold
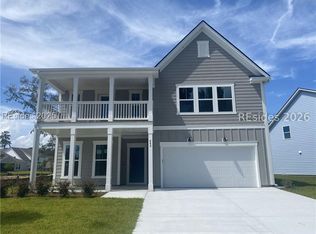
- $697,0005 bd4 ba2.8k sqft664 Danner Dr, Okatie, SC 29909For Sale
- $728,1905 bd4 ba3.1k sqft663 Danner Dr, Bluffton, SC 29909Sold

- $700,0005 bd3 ba3.1k sqft674 Danner Dr, Bluffton, SC 29909Sold
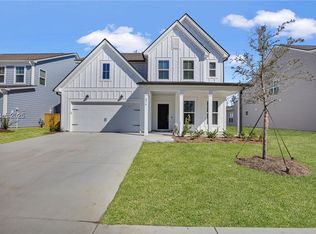
- $724,0005 bd4 ba3.1k sqft624 Danner Dr, Okatie, SC 29909Sold
- $600,0005 bd3 ba2.8k sqft410 Raines Way, Bluffton, SC 29909Sold
- $564,4703 bd2 ba2k sqft594 Danner Dr, Bluffton, SC 29909Sold
- $784,6155 bd4 ba2.8k sqft117 Danner Loop, Bluffton, SC 29909Sold
A local agent can set up tours, give advice and negotiate with sellers.
Similar homes
- $669,0005 bd4 ba3.1k sqft373 Danner Dr, Okatie, SC 29909For Sale
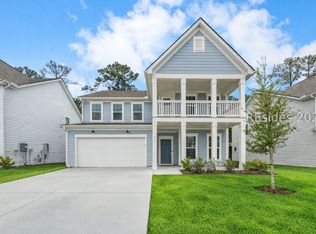 MLS ID #505249, Golden Homes. REsides, Inc.
 - $539,9005 bd3 ba2.7k sqft101 Hillcrest Way, Bluffton, SC 29909For Sale
 MLS ID #506363, Elite Group. REsides, Inc.
 - $585,0005 bd3 ba2.8k sqft1184 Danner Dr, Okatie, SC 29909For Sale
 MLS ID #508052, Scott Bondy. REsides, Inc.
 - $699,0003 bd3 ba2.3k sqft148 Pinnacle Shores Dr, Okatie, SC 29909For Sale
 MLS ID #511096, Carl Grygiel. REsides, Inc.
 - $649,0003 bd2 ba2.4k sqft361 Fern Leaf Ln, Bluffton, SC 29909For SaleMLS ID #509871, Kristen Hunter. REsides, Inc.
- $610,0003 bd3 ba2.4k sqft45 Raven Glass Ln, Bluffton, SC 29909For SaleMLS ID #510995, The Fasano Group. REsides, Inc.
- $594,5005 bd4 ba2.7k sqft416 Great Harvest Rd, Bluffton, SC 29909For SaleMLS ID #511857, Kimberly McElman. REsides, Inc.
- $750,0002 bd3 ba2.5k sqft257 Dawnbrook Ct, Bluffton, SC 29909For SaleMLS ID #510540, The Fasano Group. REsides, Inc.
- $629,0003 bd3 ba2.3k sqft794 Promenade Ln, Bluffton, SC 29909For SaleMLS ID #511538, Sara Huiss. REsides, Inc.
- $665,0002 bd2 ba1.8k sqft77 Heron Rd, Bluffton, SC 29909For SaleMLS ID #503940, Barry Odell. REsides, Inc.
- $799,0004 bd4 ba2.8k sqft86 Hopsewee Dr, Bluffton, SC 29909For SaleMLS ID #453887, Delcher & Delcher. REsides, Inc.
- $565,0003 bd2 ba2k sqft704 Northlake Blvd, Okatie, SC 29909For SaleMLS ID #511738, The Elliott Team. REsides, Inc.
- $439,9004 bd4 ba2k sqft9 Whispering Oaks Cir, Okatie, SC 29909For SaleMLS ID #511163, Collins Group. REsides, Inc.
- $635,0003 bd3 ba2.7k sqft101 Carolina Oaks Ave, Bluffton, SC 29909For SaleMLS ID #508140, Lowcountry Group. REsides, Inc.
- $567,5003 bd3 ba2.1k sqft15 Turnberry Ct, Bluffton, SC 29909For SaleMLS ID #508822, Tracy Kelly. REsides, Inc.
- $569,0005 bd4 ba2.8k sqft2358 Blakers Blvd, Bluffton, SC 29909For SaleMLS ID #507398, Daniel Anton. REsides, Inc.
- $485,0003 bd2 ba1.8k sqft381 Serenity Point Dr, Bluffton, SC 29909For SaleMLS ID #512329, Barbara O'Connor. REsides, Inc.
- $625,0003 bd3 ba2.4k sqft21 Landmark Ln, Bluffton, SC 29909For SaleMLS ID #511854, The Elliott Team. REsides, Inc.
- $584,9004 bd3 ba2.1k sqft22 Jasmine Way, Okatie, SC 29909For SaleMLS ID #511996, Mitchell Burns. REsides, Inc.
- $713,5004 bd3 ba2.9k sqft65 Lakes Xing, Bluffton, SC 29910For SaleMLS ID #511465, Collins Group. REsides, Inc.
