Enjoy space, scenery, and easy access to the best of the Sullivan Catskills with this well-maintained 3-bedroom, 2-bath mobile home set on 4.42 acres. The home features a large living room, comfortable layout, and plenty of room to relax indoors or out.
A spacious deck accented by natural wood and stone invites you to take in the beautiful views and enjoy quiet mornings, outdoor meals, or evenings surrounded by nature. With over four acres, the property offers ample space for gardening, recreation, pets, gatherings, or simply enjoying the peaceful setting.
Outdoor enthusiasts will love the location, with convenient access to the Delaware River area, Callicoon, and Roscoe. Nearby attractions include fly fishing, river activities, hiking, scenic drives, local shops, and a variety of well-loved restaurants throughout the region.
Whether you are looking for a full-time residence, weekend getaway, or Catskills-area retreat, this property offers the combination of usable acreage, natural beauty, and proximity to recreation that makes country living so appealing.
For sale
Price cut: $10K (8/13)
$220,000
673 Hessinger And Lare Road, Jeffersonville, NY 12748
3beds
1,904sqft
Mobile Home, Residential
Built in 1986
4.42 Acres Lot
$-- Zestimate®
$116/sqft
$-- HOA
What's special
Beautiful viewsPeaceful settingComfortable layoutOver four acres
- 117 days
- 959
- 92
Zillow last checked:
Listing updated:
Listed by:
Century 21 Country Realty 845-791-5280,
Anna Milucky 845-791-5280
Source: OneKey® MLS as distributed by MLS GRID,MLS#: 1013859
Facts & features
Interior
Bedrooms & bathrooms
- Bedrooms: 3
- Bathrooms: 2
- Full bathrooms: 2
Bedroom 1
- Level: First
Bedroom 2
- Level: First
Bedroom 3
- Level: First
Dining room
- Level: First
Kitchen
- Level: First
Laundry
- Level: First
Living room
- Level: First
Heating
- Ducts
Cooling
- None
Appliances
- Included: Dryer, Electric Cooktop, Electric Water Heater, Microwave, Other, Refrigerator, Washer
- Laundry: Inside, Laundry Room
Features
- First Floor Bedroom, First Floor Full Bath
- Flooring: Laminate, Wood
- Basement: None
- Attic: None
- Number of fireplaces: 1
- Fireplace features: Family Room, Masonry, Wood Burning
Interior area
- Total structure area: 1,904
- Total interior livable area: 1,904 sqft
Property
Parking
- Total spaces: 2
- Parking features: Covered
- Garage spaces: 2
Features
- Levels: One
- Patio & porch: Covered, Patio, Porch
- Exterior features: Other
- Fencing: None
- Has view: Yes
- View description: Open, Panoramic
Lot
- Size: 4.42 Acres
Details
- Additional structures: Shed(s)
- Parcel number: 228901100001008004
- Special conditions: None
Construction
Type & style
- Home type: MobileManufactured
- Architectural style: Contemporary
- Property subtype: Mobile Home, Residential
- Attached to another structure: Yes
Materials
- Foundation: Slab
Condition
- Actual
- Year built: 1986
Utilities & green energy
- Sewer: Septic Tank
- Water: Well
- Utilities for property: Cable Connected, Electricity Connected
Community & HOA
HOA
- Has HOA: No
Location
- Region: Jeffersonville
Financial & listing details
- Price per square foot: $116/sqft
- Tax assessed value: $15,500
- Annual tax amount: $5,270
- Date on market: 6/22/2026
- Cumulative days on market: 117 days
- Listing agreement: Exclusive Right To Sell
- Electric utility on property: Yes
- Body type: Double Wide
Estimated market value
Not available
Estimated sales range
Not available
Not available
Price history
| Date | Event | Price |
|---|---|---|
| 8/13/2026 | Price change | $220,000-4.3%$116/sqft |
Source:  OneKey® MLS as distributed by MLS GRID #1013859 Report a problem OneKey® MLS as distributed by MLS GRID #1013859 Report a problem | ||
| 6/22/2026 | Listed for sale | $230,000$121/sqft |
Source: OneKey® MLS as distributed by MLS GRID #1013859 Report a problem | ||
Public tax history
Tax history is unavailable.
Monthly payment
Climate risks
Neighborhood: 12748
Nearby schools
Schools provided by the listing agent
- Elementary: Sullivan West Elementary
- Middle: SULLIVAN WEST HIGH SCHOOL AT LAKE HUNTINGTON
- High: Sullivan West High School At Lake Huntington
Source: OneKey® MLS as distributed by MLS GRID. This data may not be complete. We recommend contacting the local school district to confirm school assignments for this home.
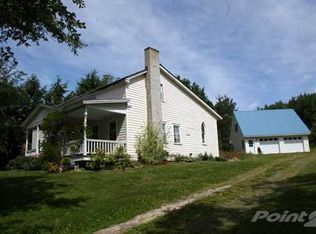
- $303,0003 bd2 ba1.9k sqft673 Hessinger Lare Rd, Callicoon Center, NY 12724Off Market

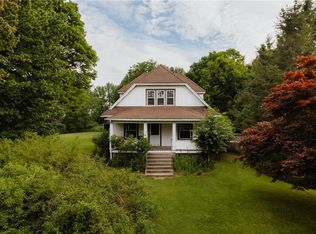
- $577,6003 bd2 ba2.1k sqft678 Hessinger And Lare Rd, Jeffersonville, NY 12748Off Market
- $400,0004 bd2 ba2.3k sqft16 Dietz Rd, Jeffersonville, NY 12748Sold
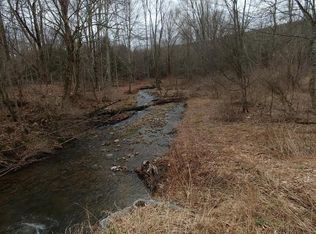
- $9,10054 acresHessinger Lare Rd, Callicoon center, NY 12748Off Market
Similar homes
- $219,0004 bd1 ba1.7k sqft12 Henderson Road, Fremont, NY 12741For Sale
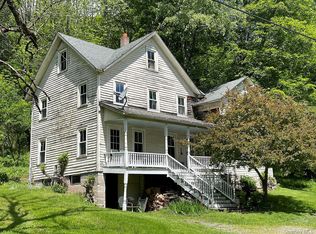
 MLS ID #864249, Linda H. Mulligan, Listing by: Matthew J Freda Real Estate. OneKey® MLS as distributed by MLS GRID
 - $249,9004 bd1 ba1.3k sqft42 Gabriel Road, Cochecton, NY 12726For Sale
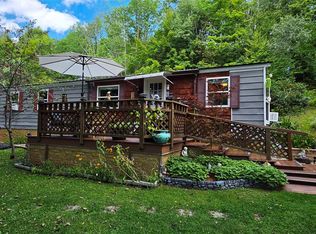 MLS ID #1047180, Brankica Curreri, Listing by: Eagle Valley Realty. OneKey® MLS as distributed by MLS GRID
 - $250,0003 bd2 ba2.1k sqft26 Butcher Road, Roscoe, NY 12776For Sale
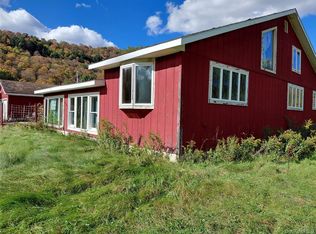 MLS ID #1059895, Abel Gallego, Listing by: Winzone Realty Inc. OneKey® MLS as distributed by MLS GRID
 - $227,0004 bd2 ba2.1k sqft8 Norris Drive, Swan Lake, NY 12783For Sale
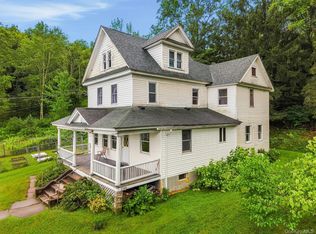 MLS ID #1031539, Jacqueline Manzolillo-Blais, Listing by: Keller Williams Realty. OneKey® MLS as distributed by MLS GRID
 - $325,0004 bd2 ba1.9k sqft8 Chapel Street, Jeffersonville, NY 12748For SaleMLS ID #1021280, Elizabeth A Bernitt, Listing by: Century 21 Geba Realty. OneKey® MLS as distributed by MLS GRID
- $235,0003 bd2 ba1k sqft263 Mongaup Road, Hurleyville, NY 12747For SaleMLS ID #1037206, Ronald D. Lindridge, Listing by: The Maxx Group LLC. OneKey® MLS as distributed by MLS GRID
- $289,0003 bd2 ba1.4k sqft5030 State Route 52, Jeffersonville, NY 12748For SaleMLS ID #1028969, Edward Rabon, Listing by: Compass Greater NY, LLC. OneKey® MLS as distributed by MLS GRID
- $299,0003 bd2 ba1k sqft308 William Brown Road, Fremont, NY 12736For SaleMLS ID #1004997, Joy Romano, Listing by: Joy Romano Realty. OneKey® MLS as distributed by MLS GRID
- $229,0003 bd2 ba1.5k sqft82 Starlight Drive, Smallwood, NY 12701For SaleMLS ID #1059302, Ephraim Brull, Listing by: Team W Realty LLC. OneKey® MLS as distributed by MLS GRID
- $259,0003 bd2 ba2.1k sqft432 County Road 95, Obernburg, NY 12767For SaleMLS ID #1040797, Susan P. Busing, Listing by: Matthew J Freda Real Estate. OneKey® MLS as distributed by MLS GRID
- $245,0004 bd2 ba1.2k sqft168 Harris Road, Harris, NY 12742For SaleMLS ID #1011409, Ronald D. Lindridge, Listing by: The Maxx Group LLC. OneKey® MLS as distributed by MLS GRID
- $199,0002 bd2 ba1.1k sqft432 Villa Roma Road #2A, Callicoon, NY 12723For SaleMLS ID #1056117, Sean Drown, Listing by: Land and Water Realty LLC. OneKey® MLS as distributed by MLS GRID
- $179,9002 bd2 ba1.1k sqft4 Joe D Drive #4C, Callicoon, NY 12723For SaleMLS ID #1045360, Joshua Murphy, Listing by: Woodstock Way Realty LLC. OneKey® MLS as distributed by MLS GRID
- $279,0003 bd2 ba1.2k sqft70 Bonnie Brook Road, Roscoe, NY 12776For SaleMLS ID #1017500, Margaret Zanger, Listing by: Elliott & Pomeroy Inc. OneKey® MLS as distributed by MLS GRID
- $240,0003 bd2 ba1.2k sqft130 Bushville Swan Lake Road, Ferndale, NY 12734For SaleMLS ID #1051369, Ronald D. Lindridge, Listing by: The Maxx Group LLC. OneKey® MLS as distributed by MLS GRID
- $230,0002 bd1 ba1.3k sqft257 Cr 134, Fremont Center, NY 12736For SaleMLS ID #995186, Anna Milucky, Listing by: Century 21 Country Realty. OneKey® MLS as distributed by MLS GRID
- $215,0004 bd2 ba1.4k sqft317 Chestnut Street, Liberty, NY 12754Active
 MLS ID #20264218, Monica Noll, Listing by: Keller Williams Realty HV Nort. HVCRMLS
