Skip main navigation
Off market
  • Price Unknown

    673 Woodcrest Blvd, London, ON N6K 1P8

    3beds
    2,250sqft
    Townhouse
    Built in 1971
    -- sqft lot
    $-- Zestimate®
    C$--/sqft
    C$2,521 Estimated rent

    Home value

    Not available

    Estimated sales range

    Not available

    Not available

    Loading
    Loading...

    Owner options

    List your home for rent

    C$2,521/mo

    Rent Zestimate®

    Find your next renter with Zillow Rental Manager. Plus, with online applications, you can quickly screen prospective tenants – for free.

    Learn more

    C$2,521/mo

    Rent Zestimate®

    Refinance and save

    C$325/mo

    Est. payment

    Refinancing to a lower rate could help reduce your monthly payments and save thousands over the life of the loan.

    See today's rates

    C$325/mo

    Est. payment

    Explore your selling options

    Work with a Zillow partner agent

    Leverage their expertise and Zillow's premium Showcase listings to get your home seen by more buyers.

    Get started

    List with your own agent

    Get your home in front of millions of buyers by listing it on Zillow.

    Learn how to do it

    Sell it yourself

    Take full control of how buyers see your home on Zillow by listing For Sale by Owner (FSBO).

    List your home

    What's special

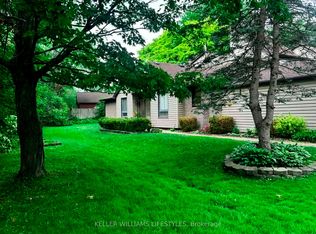
    Beautiful, Bright, and Updated Westmount condo in a quiet treed location just a short walk to schools, woods, parks, Woodcrest Community Pool and many other amenities! Solid Beechwood flooring on main level, updated kitchen and baths. Crown molding and French doors. Maple kitchen features a large centre island, many pullout drawers, hand made backsplash tiles from Spain, hand blown pendant lights and walk out to an oversized composite deck (2020) in a beautiful treed park-like setting. All 3 bedrooms are an excellent size! There are 4 baths in total including a convenient 2-piece ensuite. Lots of newer large windows. Finished lower level is ideal as a granny suite with electric fireplace, it's own kitchen (or wet bar), bathroom, and large storage closets. Charming front courtyard. Good size single garage with automatic opener and a double driveway! Central Air 2019. This is truly an exceptional home with warmth, style, and great neighbours! Showings by appointment only - call or email today! Room measurements are approximate and may be more or less jogs.

    This property is off market, which means it's not currently listed for sale or rent on Zillow. This may be different from what's available on other websites or public sources.

    Facts & features

    Interior

    Bedrooms & bathrooms
    • Bedrooms: 3
    • Bathrooms: 4
    • Full bathrooms: 2
    • 1/2 bathrooms: 2
    Features
    • In-Law Suite, Wet Bar, Auto Garage Door Remote(s)
    Interior area
    • Total interior livable area: 2,250 sqft

    Property

    Lot
    • Topography: Flat site
    Details
    • Parcel number: 089020002

    Construction

    Type & style
    • Home type: Townhouse
    • Architectural style: 2 Storey
    Condition
    • Year built: 1971

    Utilities & green energy

    • Sewer: Sewer (Municipal)

    Community & HOA

    HOA
    • Has HOA: Yes
    • HOA fee: C$325 monthly
    Location
    • Region: London

    Price history

    DateEventPrice
    1/28/2021Listed for saleC$450,000C$200/sqft
    Source: RE/MAX ADVANTAGE REALTY LTD. #40060536 Report a problem

    Public tax history

    Tax history is unavailable.

    Neighborhood: Westmount

    Nearby schools

    GreatSchools rating

    No schools nearby

    We couldn't find any schools near this home.