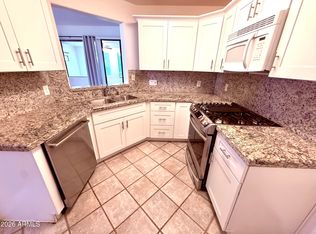
Looking for the wonderful move in ready home? Perfect for a 1st time home buyer or even winter visitor. Updated 2 bedroom, 2 bathroom home in a gated community. Tastefully updated kitchen with granite countertops and stainless steel appliances. Brand new carpet in the bedrooms and tile in all of the other areas. Gorgeous private backyard with lush landscaping and plenty of shade from your covered patio to relax on. Main bathroom shower is an updated oasis. Fresh paint throughout. Close to 202, Red Mountain, shopping, lakes, the river and Mesa Community College. Sparkling community pool.
For sale
$385,000
6730 E PRESTON Street #21, Mesa, AZ 85215
2beds
1,001sqft
:
Get pre-qualified$2,483/mo
Single Family Residence
Built in 1997
3,500 Square Feet Lot
$-- Zestimate®
$385/sqft
$165/mo HOA
What's special
Tastefully updated kitchenLush landscapingFresh paint throughoutGorgeous private backyardSparkling community poolGranite countertopsStainless steel appliances
- 12 days |
- 278 |
- 11 |
Likely to sell faster than
Zillow last checked:
Listing updated:
Listed by:
Kristy D. Geiler 480-203-7117,
My Home Group Real Estate
Source: ARMLS,MLS#: 7055356
Facts & features
Interior
Bedrooms & bathrooms
- Bedrooms: 2
- Bathrooms: 2
- Full bathrooms: 2
Heating
- Heat Pump, Natural Gas
Cooling
- Central Air, Ceiling Fan(s)
Appliances
- Included: Refrigerator, Built-in Microwave, Dishwasher, Electric Oven
- Laundry: Inside
Features
- High Speed Internet, Granite Counters, Master Downstairs, No Interior Steps, Vaulted Ceiling(s), 3/4 Bath Master Bdrm
- Flooring: Carpet, Tile
- Windows: Screens, Double Pane Windows
- Has basement: No
- Has fireplace: No
Interior area
- Total structure area: 1,001
- Total interior livable area: 1,001 sqft
Property
Parking
- Total spaces: 4
- Parking features: Attached, Garage Door Opener, Direct Access
- Attached garage spaces: 2
- Uncovered spaces: 2
Features
- Stories: 1
- Patio & porch: Covered, Patio
- Spa features: None
- Fencing: Back Yard,Block
- Has view: Yes
- View description: Mountain(s)
Lot
- Size: 3,500 Square Feet
- Features: East/West Exposure, Sprinklers In Rear, Sprinklers In Front, Gravel/Stone Front, Grass Back, Auto Timer H2O Front, Auto Timer H2O Back
Details
- Parcel number: 14193594
Construction
Type & style
- Home type: SingleFamily
- Architectural style: Ranch
- Property subtype: Single Family Residence
Materials
- Stucco, Wood Frame
- Roof: Tile
Condition
- Year built: 1997
Utilities & green energy
- Sewer: Public Sewer
- Water: City Water
- Utilities for property: Phone Available
Community & HOA
Community
- Features: Pool, Gated
- Subdivision: VILLAS AT RED MOUNTAIN
HOA
- Has HOA: Yes
- Services included: Maintenance Grounds
- HOA fee: $165 monthly
- HOA name: Villas @ Red Mtn
- HOA phone: 480-539-1396
Location
- Region: Mesa
Financial & listing details
- Price per square foot: $385/sqft
- Tax assessed value: $278,700
- Annual tax amount: $1,181
- Date on market: 7/17/2026
- Listing terms: Cash,Conventional,FHA,VA Loan
- Ownership: Fee Simple
- Road surface type: Concrete
Estimated market value
Not available
Estimated sales range
Not available
Not available
Price history
| Date | Event | Price |
|---|---|---|
| 7/17/2026 | Listed for sale | $385,000+270.5%$385/sqft |
Source:  ARMLS #7055356 Report a problem ARMLS #7055356 Report a problem | ||
| 10/1/2009 | Sold | $103,9000%$104/sqft |
Source: ARMLS #4229056 Report a problem | ||
| 8/6/2009 | Listed for sale | $103,950-42.7%$104/sqft |
Source: Steve Chader #4229056 Report a problem | ||
| 7/21/2009 | Sold | $181,468-15.6%$181/sqft |
Source: Public Record Report a problem | ||
| 10/19/2005 | Sold | $215,000+106.9%$215/sqft |
Source: ARMLS #2382844 Report a problem | ||
| 7/22/1999 | Sold | $103,900+11%$104/sqft |
Source: Public Record Report a problem | ||
| 3/10/1997 | Sold | $93,635$94/sqft |
Source: Public Record Report a problem | ||
Public tax history
| Year | Property taxes | Tax assessment |
|---|---|---|
| 2025 | $1,174 +0.1% | $27,870 -4.5% |
| 2024 | $1,173 -1.2% | $29,170 +126.1% |
| 2023 | $1,188 +1.7% | $12,901 -32.3% |
| 2022 | $1,168 -1.3% | $19,060 +10% |
| 2021 | $1,184 +7.9% | $17,320 +10% |
| 2020 | $1,097 +4.7% | $15,750 +10.5% |
| 2019 | $1,047 | $14,250 +11.8% |
| 2018 | $1,047 +3.2% | $12,750 +8.8% |
| 2017 | $1,014 +7.9% | $11,720 +5.3% |
| 2016 | $940 -0.6% | $11,130 +5.5% |
| 2015 | $946 | $10,550 +12.1% |
| 2014 | -- | $9,410 +24.5% |
| 2013 | -- | $7,560 -12.8% |
| 2012 | -- | $8,670 -12.2% |
| 2011 | -- | $9,870 -14.3% |
| 2010 | -- | $11,520 -21.5% |
| 2009 | -- | $14,670 -12.7% |
| 2008 | -- | $16,800 +16.3% |
| 2007 | -- | $14,450 +48.2% |
| 2006 | -- | $9,750 |
| 2005 | -- | $9,750 +20.4% |
| 2004 | -- | $8,100 |
| 2003 | -- | $8,100 +6.6% |
| 2002 | -- | $7,600 |
Find assessor info on the county website
Monthly payment
Est. payment
Payment breakdown
Explore the cost of this home by adjusting the details. Changes won't be saved.Climate risks
Neighborhood: Ridgeview
Nearby schools
GreatSchools rating
- 8/10Red Mountain Ranch Elementary SchoolGrades: PK-8Distance: 0.7 mi
- 7/10Red Mountain High SchoolGrades: 9-12Distance: 2.7 mi
- 5/10Shepherd Junior High SchoolGrades: 4-8Distance: 2.5 mi
Schools provided by the listing agent
- Elementary: Red Mountain Ranch Elementary
- Middle: Shepherd Junior High School
- High: Red Mountain High School
- District: Mesa Unified District
Source: ARMLS. This data may not be complete. We recommend contacting the local school district to confirm school assignments for this home.
- $469,5003 bd2 ba1.4k sqft3235 N Saffron, Mesa, AZ 85215Off Market

- $480,0004 bd3 ba2.4k sqft3227 N Saffron, Mesa, AZ 85215Off Market

- $496,300-- bd3 ba1.8k sqft3219 N Saffron, Mesa, AZ 85215Off Market
- $2,1002 bd2 ba1k sqft6730 E Preston St UNIT 18, Mesa, AZ 85215For Rent
- $650,0003 bd2 ba2.1k sqft3243 N Saffron, Mesa, AZ 85215Sold
- $400,0003 bd2 ba1.2k sqft6730 E Preston St UNIT 24, Mesa, AZ 85215Sold
- $477,3003 bd2 ba1.7k sqft3211 N Saffron, Mesa, AZ 85215Off Market
- $537,8003 bd2 ba2.4k sqft3236 N Saffron, Mesa, AZ 85215Off Market
A local agent can set up tours, give advice and negotiate with sellers.
Similar homes
- $--2 bd1 ba840 sqft5735 E McDowell Rd, Mesa, AZ 85215AuctionAuction.com 2
- $399,0002 bd2 ba1.2k sqft6735 E MELROSE Street, Mesa, AZ 85215For Sale
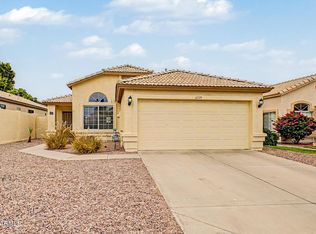 MLS ID #7047343, Stacy Hunziker, Desert 2 Mountain Realty. ARMLS
 - $410,0002 bd2 ba1.2k sqft5830 E MCKELLIPS Road #70, Mesa, AZ 85215For Sale
 MLS ID #7055753, Susan M Lyman, eXp Realty. ARMLS
 - $418,0003 bd2 ba1.3k sqft6705 E RIVERDALE Street, Mesa, AZ 85215For Sale
 MLS ID #7025709, Jon S. Englund, HomeSmart. ARMLS
 - $395,0003 bd2 ba1.4k sqft5240 E INGRAM Street, Mesa, AZ 85205For SaleMLS ID #7059057, Shandra Mixey, HomeSmart. ARMLS
- $--3 bd2 ba1.3k sqft6239 E Casper St, Mesa, AZ 85205AuctionAuction.com 2
- $399,0002 bd2 ba1.2k sqft2127 N SHANNON Way, Mesa, AZ 85215For SaleMLS ID #7022441, Justin D Flitton, HomeSmart. ARMLS
- $375,0003 bd2 ba1.3k sqft6730 E HERMOSA VISTA Drive #64, Mesa, AZ 85215For SaleMLS ID #7051850, Tucker Swann, eXp Realty. ARMLS
- $367,5002 bd2 ba1.2k sqft5830 E MCKELLIPS Road #94, Mesa, AZ 85215For SaleMLS ID #7046630, Dane Emmer, Delex Realty. ARMLS
- $375,0002 bd2 ba1.4k sqft2529 N DORAL Circle, Mesa, AZ 85215For SaleMLS ID #6982661, Richard Nichols, HomeSmart. ARMLS
- $429,9003 bd2 ba1.3k sqft6747 E MELROSE Street, Mesa, AZ 85215For SaleMLS ID #7047352, Robert E Salmons Jr, Entera Realty LLC. ARMLS
- $--2 bd1 ba913 sqft5218 E Covina Rd, Mesa, AZ 85205AuctionAuction.com 2
- $399,5002 bd2 ba1.3k sqft5830 E McKellips Road #110, Mesa, AZ 85215For SaleMLS ID #6996871, Patrick Heagney, Keller Williams Arizona Realty. ARMLS
- $440,0003 bd2 ba1.4k sqft2624 N RICARDO --, Mesa, AZ 85215For SaleMLS ID #7043786, Rob Madden, HomeSmart. ARMLS
- $459,9003 bd2 ba1.4k sqft3049 N PINNULE Street, Mesa, AZ 85215For SaleMLS ID #7031899, Jacqueline Shaffer, OfferPad Brokerage, LLC. ARMLS
- $300,0002 bd2 ba1.1k sqft5445 E MCKELLIPS Road #43, Mesa, AZ 85215For SaleMLS ID #7058512, Jon Littlefield, JBA REALTY & MANAGEMENT. ARMLS
- $380,0003 bd2 ba1.2k sqft8833 E DALLAS Street, Mesa, AZ 85207For SaleMLS ID #7058102, R McClain Blackburn, My Home Group Real Estate. ARMLS
- $--3 bd2 ba1.2k sqft6215 E Encanto St, Mesa, AZ 85205AuctionAuction.com 2
- $369,9002 bd2 ba1.2k sqft5830 E MCKELLIPS Road #34, Mesa, AZ 85215For SaleMLS ID #7047040, Jason Liborio, HomeSmart. ARMLS
- $--2 bd2 ba1k sqft8221 E Baltimore St, Mesa, AZ 85207AuctionAuction.com 2
