Welcome to easy living in the desirable Saddle Rock community of Aurora! This well-maintained 2-bedroom, 3-bathroom townhouse offers comfort, functionality, and a fantastic location within the Cherry Creek School District. Step inside to a bright and open floor plan designed for both everyday living and entertaining. The spacious living room flows seamlessly into the dining area and kitchen, which features ample cabinetry, modern stainless appliances and a convenient kitchen island/breakfast bar. Enjoy outdoor relaxation and unwind on your cozy deck just outside the main level kitchen/dining area. Upstairs you'll find two generously sized bedrooms each with its own private en-suite bathroom—perfect for privacy or guests. A third bathroom on the main level adds convenience for visitors. Additional highlights include window coverings, washer and dryer, a covered front porch, 2-car tandem garage with extra storage space and low-maintenance exterior living. Located close to schools, shopping, dining, only a 5 minute drive to Southlands, Saddle Rock Golf Club, trails and with quick access to E-470, this Saddle Rock home offers a perfect balance of comfort and convenience. Don’t miss your opportunity—schedule a private tour today!
Sold for $390,000
$390,000
6731 S Tempe Ct, Aurora, CO 80016
2beds
1,342sqft
Townhouse
Built in 2020
871 Square Feet Lot
$384,400 Zestimate®
$291/sqft
$2,307 Estimated rent
Home value
$384,400
$361,000 - $411,000
$2,307/mo
Zestimate® history
Owner options
List your home for rent
$2,307/mo
Rent Zestimate®
Find your next renter with Zillow Rental Manager. Plus, with online applications, you can quickly screen prospective tenants – for free.
$2,307/mo
Rent Zestimate®
Refinance and save
$2,571/mo
Est. payment
Refinancing to a lower rate could help reduce your monthly payments and save thousands over the life of the loan.
$2,571/mo
Est. payment
Explore your selling options
Work with a Zillow partner agent
Leverage their expertise and Zillow's premium Showcase listings to get your home seen by more buyers.
Get startedList with your own agent
Get your home in front of millions of buyers by listing it on Zillow.
Learn how to do itSell it yourself
Take full control of how buyers see your home on Zillow by listing For Sale by Owner (FSBO).
List your homeWhat's special
Modern stainless appliancesLow-maintenance exterior livingCovered front porchCozy deckGenerously sized bedroomsPrivate en-suite bathroomAmple cabinetry
Zillow last checked:
Listing updated:
Listed by:
Anna Holestine 720-355-0918,
HomeSmart
Bought with:
Non Member
Non Member
Source: elevateMLS,MLS#: 5298913
Facts & features
Interior
Bedrooms & bathrooms
- Bedrooms: 2
- Bathrooms: 3
- Full bathrooms: 1
- 3/4 bathrooms: 1
- 1/2 bathrooms: 1
Other
- Level: Upper
Heating
- Forced Air, Natural Gas
Cooling
- Central Air
Appliances
- Included: Dishwasher, Disposal, Dryer, Gas in Kitchen, Microwave, Oven, Refrigerator, Washer
- Laundry: Upper Level
Features
- Flooring: Carpet, Vinyl/Linoleum
- Has basement: No
- Common walls with other units/homes: Front Unit
Interior area
- Total structure area: 1,342
- Total interior livable area: 1,342 sqft
- Finished area above ground: 1,342
- Finished area below ground: 0
Property
Parking
- Total spaces: 2
- Parking features: Tandem
- Garage spaces: 2
Features
- Levels: Two
- Stories: 2
- Entry location: Front Unit
Lot
- Size: 871 Square Feet
- Features: See Remarks, HOA Required $
Details
- Parcel number: 207325234027
Construction
Type & style
- Home type: Townhouse
- Property subtype: Townhouse
- Attached to another structure: Yes
Materials
- Stone, Concrete, Framed on Lot
- Foundation: Not Applicable
- Roof: Composite Shingle
Condition
- Existing Home
- New construction: No
- Year built: 2020
Utilities & green energy
- Water: Municipal
- Utilities for property: Electricity Connected, Natural Gas Connected
Community & HOA
HOA
- Has HOA: Yes
- HOA fee: $317 monthly
Location
- Region: Aurora
Financial & listing details
- Price per square foot: $291/sqft
- Tax assessed value: $459,500
- Annual tax amount: $2,551
- Date on market: 8/1/2025
- Listing terms: Assumable,Cash,Conventional,FHA,VA Loan
- Electric utility on property: Yes
Price history
| Date | Event | Price |
|---|---|---|
| 1/9/2026 | Sold | $390,000-1.3%$291/sqft |
Source:  elevateMLS #5298913 Report a problem elevateMLS #5298913 Report a problem | ||
| 11/26/2025 | Pending sale | $395,000$294/sqft |
Source: elevateMLS #5298913 Report a problem | ||
| 10/13/2025 | Price change | $395,000-3.7%$294/sqft |
Source: elevateMLS #5298913 Report a problem | ||
| 9/21/2025 | Price change | $410,000-3.5%$306/sqft |
Source: elevateMLS #5298913 Report a problem | ||
| 8/1/2025 | Listed for sale | $425,000+17.3%$317/sqft |
Source:  REcolorado as distributed by MLS GRID #1647054 Report a problem REcolorado as distributed by MLS GRID #1647054 Report a problem | ||
| 12/10/2020 | Sold | $362,2000%$270/sqft |
Source: Public Record Report a problem | ||
| 10/13/2020 | Pending sale | $362,220$270/sqft |
Source: Watson Realty Group #9704774 Report a problem | ||
| 9/23/2020 | Listed for sale | $362,220$270/sqft |
Source: Watson Realty Group #9704774 Report a problem | ||
Public tax history
| Year | Property taxes | Tax assessment |
|---|---|---|
| 2025 | $2,551 +11.8% | $28,719 +2.2% |
| 2024 | $2,281 -2.4% | $28,107 -12.4% |
| 2023 | $2,336 +12.7% | $32,100 +16.6% |
| 2022 | $2,072 | $27,529 +10.6% |
| 2021 | -- | $24,889 +22% |
| 2020 | $1,718 | $20,399 |
| 2019 | -- | -- |
Find assessor info on the county website
Neighborhood: Saddle Rock Golf Club
Nearby homes
- $515,0003 bd4 ba1.9k sqft6721 S Tempe Ct, Aurora, CO 80016Sold

- $527,5003 bd1 ba1.9k sqft6741 S Tempe Ct, Aurora, CO 80016Off Market
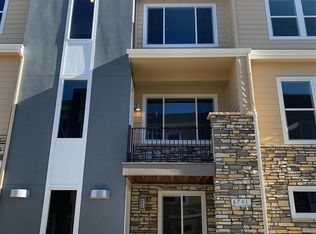
- $398,2002 bd3 ba1.3k sqft6751 S Tempe Ct, Aurora, CO 80016Off Market
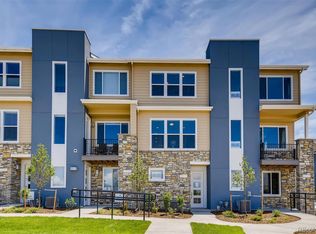
- $492,1003 bd4 ba1.9k sqft6761 S Tempe Ct, Aurora, CO 80016Off Market
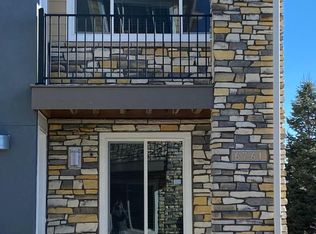
- $401,5002 bd3 ba1.4k sqft6733 S Tempe Ct, Aurora, CO 80016Off Market
- $480,3003 bd4 ba1.9k sqft6729 S Tempe Ct, Aurora, CO 80016Off Market
- $477,2003 bd4 ba1.8k sqft6743 S Tempe Ct, Aurora, CO 80016Off Market
- $491,6003 bd4 ba1.9k sqft6723 S Tempe Ct, Aurora, CO 80016Off Market
Nearby schools
GreatSchools rating
- 7/10Creekside Elementary SchoolGrades: PK-5Distance: 1.8 mi
- 6/10Liberty Middle SchoolGrades: 6-8Distance: 1.2 mi
- 9/10Grandview High SchoolGrades: 9-12Distance: 1.1 mi
Schools provided by the listing agent
- Elementary: Creekside
- Middle: Liberty
- High: Cherokee Trail
- District: Cherry Creek-5
Source: elevateMLS. This data may not be complete. We recommend contacting the local school district to confirm school assignments for this home.
Get a cash offer in 3 minutes
Find out how much your home could sell for in as little as 3 minutes with a no-obligation cash offer.
Estimated market value
$384,400
Get a cash offer in 3 minutes
Find out how much your home could sell for in as little as 3 minutes with a no-obligation cash offer.
Estimated market value
$384,400
- Colorado
- Arapahoe County
- Aurora
- 80016
- Saddle Rock Golf Club
- 6731 S Tempe Ct
Nearby cities
Nearby neighborhoods
Nearby zip codes
Other Aurora Topics
