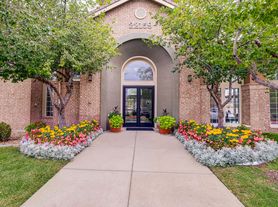
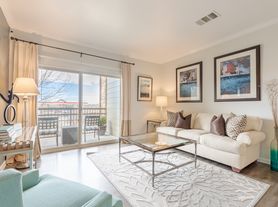
3-story, end-unit townhome, newer construction with a 2-car attached garage, open floor plan, balcony, washer & dryer, kitchen island and walk-in pantry. 3 bedrooms, 4 baths with flex room for office/gym. Lower level (main entrance): Features the foyer, flex room for office/gym, half bath & access to 2 car attached garage. Second Level: Opens to a bright, sunlit open floor plan; living room, dining room, kitchen with large pantry, half bath and balcony. Third Level: Primary suite includes an en suite bathroom with large walk in shower & walk in closet. Two additional bedrooms share a full bath and linen closet. Nearby amenities of golf, reservoirs, trails, shopping, dining and so much more! DETAILS: Pets allowed (2 max) $300 refundable pet deposit/pet, lease terms 12 - 18 months, rent includes water & HOA, security deposit + first months rent + pet deposit (if applicable) due at lease signing.
Pets allowed (2 max) $300 refundable pet deposit/pet, lease terms 12 - 18 months, rent includes water & HOA, security deposit + first months rent + pet deposit (if applicable) due at lease signing. Tenant is responsible for gas, electric, internet & cable.
Townhouse for rent
Townhouse
Available now
Small dogs OK
Air conditioner, central air
In unit laundry
Attached garage parking
Forced air
What's special
Primary suiteDining roomWalk-in pantryWasher and dryerLarge pantryWalk in closetEn suite bathroom
- 14 days |
- -- |
- -- |
Zillow last checked:
Listing updated:
Travel times
Facts & features
Interior
Bedrooms & bathrooms
- Bedrooms: 3
- Bathrooms: 4
- Full bathrooms: 4
Heating
- Forced Air
Cooling
- Air Conditioner, Central Air
Appliances
- Included: Dishwasher, Dryer, Microwave Oven, Oven, Refrigerator, Washer
- Laundry: In Unit
Features
- Walk In Closet
- Flooring: Carpet, Hardwood
Interior area
- Total interior livable area: 1,969 sqft
Property
Parking
- Parking features: Attached, Garage
- Has attached garage: Yes
- Details: Contact manager
Features
- Patio & porch: Patio
Details
- Additional structures: Garage(s)
- Parcel number: 207325234025
Construction
Type & style
- Home type: Townhouse
- Property subtype: Townhouse
Utilities & green energy
- Utilities for property: Water
Building
Management
- Pets allowed: Yes
Community & HOA
Location
- Region: Aurora
Financial & listing details
- Lease term: 1 Year
Price history
| Date | Event | Price |
|---|---|---|
| 10/27/2026 | Listed for rent | $3,500+18.6%$2/sqft |
Source: Zillow Rentals Report a problem | ||
| 12/1/2024 | Listing removed | $2,950$1/sqft |
Source: REcolorado as distributed by MLS GRID #6392785 Report a problem | ||
| 11/8/2024 | Price change | $2,950-4.8%$1/sqft |
Source: REcolorado as distributed by MLS GRID #6392785 Report a problem | ||
| 11/5/2024 | Price change | $3,100-3.1%$2/sqft |
Source: REcolorado as distributed by MLS GRID #6392785 Report a problem | ||
| 10/26/2024 | Listed for rent | $3,200$2/sqft |
Source: REcolorado as distributed by MLS GRID #6392785 Report a problem | ||
| 10/16/2020 | Sold | $412,200$209/sqft |
Source: Public Record Report a problem | ||