Excellent, fully renovated two-family, large brick semi-detached home located in the heart of Woodside, offering both comfort and convenience. This well-maintained property is truly in move-in condition and features modern upgrades throughout. The home includes all brand-new, energy-efficient appliances, including stove, refrigerator, dishwasher, microwave, washer, and dryer. The kitchens are equipped with new cabinetry, and all bathrooms have been completely renovated with contemporary finishes.
The property is ideally situated just 8–10 minutes’ walk to the #7 subway line, providing easy access to Manhattan and surrounding areas. It is also conveniently located just one block off Queens Boulevard, close to shopping, restaurants, schools, parks, and other local amenities.
Additional highlights include a separate two-car garage, offering valuable parking and storage space, as well as the durability and classic appeal of a brick exterior. This is an excellent opportunity for owner-occupants or investors seeking a renovated, income-producing property in a prime Woodside location.************************
2nd Floor: 3bedroom, LR/DR, EIK, Full bath
1st Floor: 2 bedroom, LR, DR, EIK, Full bath
Basement: Family room, laundry room, utility room, full bath, separate entrance.
Pending
$1,498,000
6732 47th Avenue #2 Family, Woodside, NY 11377
5beds
1,976sqft
Manufactured On Land, Residential
Built in 1940
2,300 Square Feet Lot
$-- Zestimate®
$758/sqft
$-- HOA
What's special
- 211 days |
- 27 |
- 0 |
Zillow last checked:
Listing updated:
Listed by:
Wagner & Kelly Inc 718-429-4457,
MD A. Hoque 917-561-9563
Source: OneKey® MLS as distributed by MLS GRID,MLS#: 948109
Facts & features
Interior
Bedrooms & bathrooms
- Bedrooms: 5
- Bathrooms: 3
- Full bathrooms: 3
Bedroom 2
- Description: LR,DR, Eik, 2 Bedroom, Full bath
- Level: First
Bedroom 3
- Description: LR/DR, Eik, 3 Bedroom, Full bath
- Level: Second
Other
- Description: Full, utility room, Bathroom, Laundry room, family room, separate entrance.
- Level: Basement
Heating
- Natural Gas, Steam
Cooling
- Wall/Window Unit(s)
Appliances
- Included: Dishwasher, Dryer, Gas Oven, Microwave, Oven, Refrigerator
- Laundry: Gas Dryer Hookup, In Basement, Laundry Room
Features
- First Floor Bedroom, First Floor Full Bath
- Flooring: Wood
- Windows: Double Pane Windows
- Basement: Finished,Full
- Attic: None
Interior area
- Total structure area: 1,976
- Total interior livable area: 1,976 sqft
Property
Parking
- Total spaces: 3
- Parking features: Detached, Garage, Shared Driveway
- Garage spaces: 2
- Has uncovered spaces: Yes
Features
- Levels: Two
Lot
- Size: 2,300 Square Feet
- Dimensions: 23 x 100
Details
- Parcel number: 024300038
- Special conditions: None
Construction
Type & style
- Home type: MobileManufactured
- Architectural style: Contemporary,Modern
- Property subtype: Manufactured On Land, Residential
Materials
- Brick
Condition
- Updated/Remodeled
- Year built: 1940
Utilities & green energy
- Sewer: Public Sewer
- Water: Public
- Utilities for property: Cable Connected, Electricity Connected, Natural Gas Connected, Sewer Connected, Trash Collection Public, Water Connected
Community & HOA
HOA
- Has HOA: No
Location
- Region: Woodside
Financial & listing details
- Price per square foot: $758/sqft
- Tax assessed value: $64,140
- Annual tax amount: $8,596
- Date on market: 1/6/2026
- Cumulative days on market: 153 days
- Listing agreement: Exclusive Right To Sell
- Electric utility on property: Yes
- Body type: Other
Estimated market value
Not available
Estimated sales range
Not available
Not available
Price history
| Date | Event | Price |
|---|---|---|
| 5/13/2026 | Pending sale | $1,498,000$758/sqft |
Source:  OneKey® MLS as distributed by MLS GRID #948109 Report a problem OneKey® MLS as distributed by MLS GRID #948109 Report a problem | ||
| 5/5/2026 | Listed for sale | $1,498,000$758/sqft |
Source: OneKey® MLS as distributed by MLS GRID #948109 Report a problem | ||
| 3/24/2026 | Pending sale | $1,498,000$758/sqft |
Source: OneKey® MLS as distributed by MLS GRID #948109 Report a problem | ||
| 2/20/2026 | Price change | $1,498,000-1.8%$758/sqft |
Source: OneKey® MLS as distributed by MLS GRID #948109 Report a problem | ||
| 2/4/2026 | Price change | $1,525,000-2.8%$772/sqft |
Source: OneKey® MLS as distributed by MLS GRID #948109 Report a problem | ||
| 1/6/2026 | Listed for sale | $1,569,000$794/sqft |
Source: OneKey® MLS as distributed by MLS GRID #948109 Report a problem | ||
Public tax history
Tax history is unavailable.
Monthly payment
Climate risks
Neighborhood: Woodside
Nearby schools
GreatSchools rating
- 7/10Ps 229 Emanuel KaplanGrades: PK-5Distance: 0.3 mi
- 7/10Is 5 The Walter Crowley Intermediate SchoolGrades: 6-8Distance: 0.5 mi
- 2/10Grover Cleveland H.S.Grades: 9-12Distance: 2 mi
Schools provided by the listing agent
- Elementary: Children'S Lab School (The)
- Middle: Is 125 Thomas J Mccann Woodside
- High: Aviation Career And Tech High School
Source: OneKey® MLS as distributed by MLS GRID. This data may not be complete. We recommend contacting the local school district to confirm school assignments for this home.
- $1,224,0007 bd2 ba1.9k sqft67-30 47th Ave, Flushing, NY 11377Off Market

- $1,709,5004 bd3 ba1.9k sqft6732 47th Ave, Woodside, NY 11377Off Market
- $1,158,4004 bd4 ba1.1k sqft6731 47th Ave, Woodside, NY 11377Off Market

- $---- bd-- ba-- sqft67-30 47th Ave, Woodside, NY 11377Off Market
- $1,184,9006 bd2 ba1.9k sqft6726 47th Ave, Woodside, NY 11377Off Market
- $1,564,9006 bd5 ba3.5k sqft6727 47th Ave, Woodside, NY 11377Off Market
- $1,191,700-- bd-- ba1.9k sqft6734 47th Ave, Woodside, NY 11377Off Market
- $1,031,0003 bd1 ba990 sqft6724 47th Ave, Woodside, NY 11377Off Market
A local agent can set up tours, give advice and negotiate with sellers.
Similar homes
- $1,388,8882 bd1 ba2k sqft4311 56th Street, Woodside, NY 11377For Sale

 MLS ID #1016901, Ricardo D. Mendez, Listing by: Douglas Elliman Real Estate. OneKey® MLS as distributed by MLS GRID
 - $1,380,0004 bd2 ba1.7k sqft4084 Denman Street, Elmhurst, NY 11373For Sale
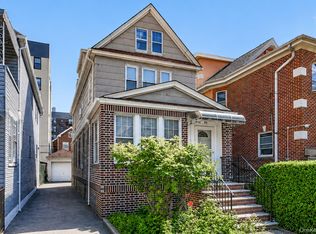 MLS ID #1015657, Hsin Yuan Yang, Listing by: E Realty International Corp. OneKey® MLS as distributed by MLS GRID
 - $1,498,0005 bd3 ba2.8k sqft22-39 74 Street, East Elmhurst, NY 11370For Sale
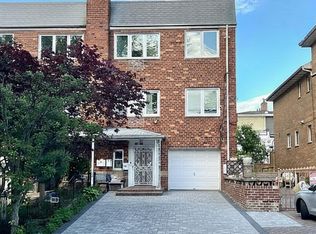 MLS ID #877611, Carmela Vlacich, Listing by: Carmela Homes Corp. OneKey® MLS as distributed by MLS GRID
 - $1,100,0006 bd2 ba2k sqft7630 Park Lane S, Woodhaven, NY 11421For Sale
 MLS ID #1034285, Emilio Estevez, Listing by: Real Broker NY LLC. OneKey® MLS as distributed by MLS GRID
 - $1,290,0005 bd2 ba1.9k sqft78-12 64th Street, Glendale, NY 11385For SaleMLS ID #1028138, John O Kane, Listing by: O Kane Realty. OneKey® MLS as distributed by MLS GRID
- $1,250,0003 bd3 ba1.1k sqft7129 Manse Street, Forest Hills, NY 11375For SaleMLS ID #1033288, Xiao Ping Zheng CBR, Listing by: RE/MAX 1st Choice. OneKey® MLS as distributed by MLS GRID
- $1,485,0008 bd4 ba2.3k sqft15520 132nd Avenue, Jamaica, NY 11434For SaleMLS ID #1031438, Varun V. Suchdeve, Listing by: Bird & Swing LLC. OneKey® MLS as distributed by MLS GRID
- $925,0004 bd2 ba2k sqft10003 88th Avenue, Richmond Hill, NY 11418For SaleMLS ID #1004827, Diane Mascellaro, Listing by: Exit Realty Achieve. OneKey® MLS as distributed by MLS GRID
- $1,199,9996 bd3 ba1.6k sqft95-11 42nd Avenue, Elmhurst, NY 11373For SaleMLS ID #982262, Mo Tian, Listing by: Winzone Realty Inc. OneKey® MLS as distributed by MLS GRID
- $1,549,0004 bd3 ba2.1k sqft56-20 217th Street, Bayside, NY 11364For SaleMLS ID #971970, Rui Zhang CBR, Listing by: Daniel Gale Sothebys Intl Rlty. OneKey® MLS as distributed by MLS GRID
- $1,288,8886 bd5 ba2k sqft20-13 124th St, College Point, NY 11356ActiveMLS ID #S1839629, Anthony Testani, Listing by: Keller Williams Realty Landmark. StreetEasy
- $998,0006 bd3 ba2.2k sqft119-16 164th Street, Jamaica, NY 11434For SaleMLS ID #1034994, Jessica F. Avila, Listing by: Mint Homes LI LLC. OneKey® MLS as distributed by MLS GRID
- $1,698,0006 bd3 ba2.3k sqft85-43 150th Street, Briarwood, NY 11435For SaleMLS ID #1011629, Victor Banks SFR, Listing by: Century 21 Milestone Team Rlty. OneKey® MLS as distributed by MLS GRID
- $1,295,0005 bd5 ba2k sqft117-43 164th Street, Jamaica, NY 11434For SaleMLS ID #1022592, Gavesh Meghan, Listing by: Coldwell Banker American Homes. OneKey® MLS as distributed by MLS GRID
- $1,179,0005 bd3 ba2.5k sqft176-25 133rd Avenue, Jamaica, NY 11434For SaleMLS ID #1033333, Ferdous Koyes, Listing by: Exit Realty Prime. OneKey® MLS as distributed by MLS GRID
- $1,298,0004 bd2 ba1.9k sqft921 127th Street, College Point, NY 11356For SaleMLS ID #1009728, Ling Ling Wu, Listing by: H N L Realty Inc. OneKey® MLS as distributed by MLS GRID
- $1,159,0005 bd4 ba2.2k sqft2000 Mapes Avenue, Bronx, NY 10460For SaleMLS ID #1031889, Stephanie Wilson, Listing by: Exit Realty Group. OneKey® MLS as distributed by MLS GRID
- $1,099,9994 bd2 ba1.8k sqft9628 41st Avenue, Corona, NY 11368For SaleMLS ID #1010678, Qiu Hang Jiang, Listing by: E Realty International Corp. OneKey® MLS as distributed by MLS GRID
- $1,200,0005 bd3 ba1.8k sqft10469 Springfield Boulevard, Queens Village, NY 11429For SaleMLS ID #1030600, Juan Garnica, Listing by: Exit Realty Edge. OneKey® MLS as distributed by MLS GRID
- $898,0005 bd2 ba1.4k sqft5807 Maspeth Avenue, Maspeth, NY 11378For SaleMLS ID #937069, Donna Russo DiCesare CBR, Listing by: Russo Realty Properties. OneKey® MLS as distributed by MLS GRID
