Reduced over 60K! Excellent resort investment opportunity with a proven rental history at The Beach Club on Siesta Key, located just steps from the world-famous sugar-sand beach. This beautifully maintained residence looks and feels brand new, featuring a functional floor plan, deeded beach access, and a complete 2021 update with elegant sea-inspired décor, flat-screen TVs, free Wi-Fi, and a full kitchen with stainless steel appliances. Owners enjoy up to 120 days of personal use per year while benefiting from professional on-site management or the option to self-manage for added flexibility. TripAdvisor rates the property 4.5 stars with outstanding reviews. Resort amenities include a heated pool, hot tub, and complimentary beach chairs and umbrellas. Built in 2009 on stem walls, the building is elevated and sustained no storm damage. Ideally located mid-island just 1,000 feet south of the Stickney Point Bridge for easy mainland access, and within walking distance to popular restaurants, shops, marinas, rentals, and local favorites such as Captain Curt’s and Daiquiri Deck—making this a true turnkey beach getaway and income-producing investment. Ask your agent for the Rental History attached to the MLS listing too!
For sale
Price cut: $4.1K (6/20)
$639,900
6732 SARASEA CIRCLE #104C, SARASOTA, FL 34242
2beds
744sqft
Condominium
Built in 2009
-- sqft lot
$612,500 Zestimate®
$860/sqft
$1,308/mo HOA
What's special
Hot tubDeeded beach accessHeated poolBeautifully maintained residenceFunctional floor planBuilding is elevatedFlat-screen tvs
- 216 days |
- 330 |
- 16 |
Zillow last checked:
Listing updated:
Listed by:
Mike Winger 941-228-3390,
TIDELINE REAL ESTATE BROKERS 941-587-1669,
Ann Winger 941-228-2811,
TIDELINE REAL ESTATE BROKERS
Source: Stellar MLS,MLS#: A4679214 Originating MLS: Sarasota - Manatee
Originating MLS: Sarasota - Manatee
Facts & features
Interior
Bedrooms & bathrooms
- Bedrooms: 2
- Bathrooms: 2
- Full bathrooms: 2
Primary bedroom
- Features: Storage Closet
- Level: First
- Area: 100 Square Feet
- Dimensions: 10x10
Bedroom 1
- Features: Storage Closet
- Level: First
- Area: 94 Square Feet
- Dimensions: 10x9.4
Primary bathroom
- Level: First
- Area: 48 Square Feet
- Dimensions: 4.8x10
Bathroom 2
- Level: First
- Area: 49 Square Feet
- Dimensions: 5x9.8
Kitchen
- Level: First
- Area: 140 Square Feet
- Dimensions: 10x14
Living room
- Level: First
- Area: 204 Square Feet
- Dimensions: 12x17
Heating
- Central, Electric, Heat Pump
Cooling
- Central Air
Appliances
- Included: Dishwasher, Dryer, Microwave, Range, Refrigerator, Washer
- Laundry: Inside, Laundry Closet
Features
- Ceiling Fan(s), Crown Molding, High Ceilings
- Flooring: Ceramic Tile
- Has fireplace: No
Interior area
- Total structure area: 744
- Total interior livable area: 744 sqft
Video & virtual tour
Property
Features
- Levels: One
- Stories: 1
- Exterior features: Other
- Has private pool: Yes
- Pool features: Heated
- On waterfront: Yes
- Waterfront features: Beach, Gulf/Ocean Access
Lot
- Residential vegetation: Mature Landscaping
Details
- Parcel number: 0108156016
- Zoning: RMF3
- Special conditions: None
Construction
Type & style
- Home type: Condo
- Architectural style: Elevated,Key West
- Property subtype: Condominium
Materials
- Cement Siding
- Foundation: Stem Wall
- Roof: Metal
Condition
- New construction: No
- Year built: 2009
Utilities & green energy
- Sewer: Public Sewer
- Water: Public
- Utilities for property: Cable Connected, Electricity Connected
Community & HOA
Community
- Features: Deed Restrictions
- Pet fee: $0 monthly
- Subdivision: BEACH CLUB AT SIESTA KEY
HOA
- Has HOA: No
- Services included: Cable TV, Insurance, Internet, Maintenance Structure, Maintenance Grounds, Pool Maintenance, Sewer, Trash, Water
- HOA fee: $1,308 monthly
- HOA name: Lauri Slade
- HOA phone: 941-444-4126
Location
- Region: Sarasota
Financial & listing details
- Price per square foot: $860/sqft
- Annual tax amount: $5,421
- Date on market: 1/21/2026
- Cumulative days on market: 190 days
- Listing terms: Cash,Other
- Ownership: Fee Simple
- Total actual rent: 0
- Electric utility on property: Yes
- Road surface type: Asphalt, Gravel
Estimated market value
$612,500
$582,000 - $643,000
$5,080/mo
Price history
| Date | Event | Price |
|---|---|---|
| 6/20/2026 | Price change | $639,900-0.6%$860/sqft |
Source:  Stellar MLS #A4679214 Report a problem Stellar MLS #A4679214 Report a problem | ||
| 5/1/2026 | Price change | $644,000-0.8%$866/sqft |
Source: Stellar MLS #A4679214 Report a problem | ||
| 3/3/2026 | Price change | $649,000-1.5%$872/sqft |
Source: Stellar MLS #A4679214 Report a problem | ||
| 2/26/2026 | Price change | $659,000-2.4%$886/sqft |
Source: Stellar MLS #A4679214 Report a problem | ||
| 1/29/2026 | Price change | $674,900-3.4%$907/sqft |
Source: Stellar MLS #A4679214 Report a problem | ||
| 1/21/2026 | Listed for sale | $699,000+64.5%$940/sqft |
Source: Stellar MLS #A4679214 Report a problem | ||
| 8/20/2024 | Listing removed | $425,000+7.6%$571/sqft |
Source: Stellar MLS #A4498130 Report a problem | ||
| 8/19/2021 | Sold | $395,000-7.1%$531/sqft |
Source: Stellar MLS #A4498130 Report a problem | ||
| 6/15/2021 | Pending sale | $425,000$571/sqft |
Source: Stellar MLS #A4498130 Report a problem | ||
| 4/19/2021 | Listed for sale | $425,000$571/sqft |
Source: Stellar MLS #A4498130 Report a problem | ||
Public tax history
Tax history is unavailable.
Monthly payment
Est. payment
Payment breakdown
Explore the cost of this home by adjusting the details. Changes won't be saved.Climate risks
Neighborhood: 34242
Nearby schools
GreatSchools rating
- 9/10Phillippi Shores Elementary SchoolGrades: PK-5Distance: 2.5 mi
- 6/10Brookside Middle SchoolGrades: 6-8Distance: 3.6 mi
- 5/10Sarasota High SchoolGrades: 9-12Distance: 5.3 mi
Schools provided by the listing agent
- Elementary: Phillippi Shores Elementary
- Middle: Brookside Middle
- High: Riverview High
Source: Stellar MLS. This data may not be complete. We recommend contacting the local school district to confirm school assignments for this home.
- $659,0002 bd2 ba752 sqft1020 Sun North Dr #SEA-104B, Sarasota, FL 34242Sold
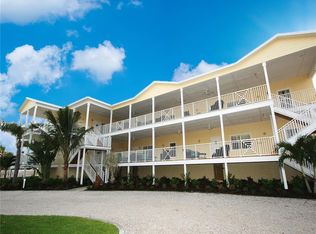
- $655,0002 bd2 ba800 sqft1054 Sun N Sea Dr #106, Sarasota, FL 34242Sold

- $654,0002 bd2 ba744 sqft6732 Sarasea Cir UNIT 202C, Sarasota, FL 34242Sold
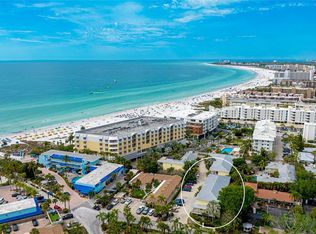
- $447,2001 bd1 ba446 sqft1054 Sun N Sea Dr #110D, Sarasota, FL 34242Off Market

- $409,1001 bd1 ba524 sqft6732 Sarasea Cir UNIT 102B, Sarasota, FL 34242Off Market
- $---- bd-- ba-- sqft6732 Sarasea Cir UNIT 206, Sarasota, FL 34242Off Market
- $---- bd-- ba-- sqft6732 Sarasea Cir UNIT 100, Sarasota, FL 34242Off Market
- $---- bd-- ba-- sqft6732 Sarasea Cir UNIT 100C, Sarasota, FL 34242Off Market
A local agent can set up tours, give advice and negotiate with sellers.
Similar homes
- $669,0002 bd2 ba1k sqft1141 W PEPPERTREE DRIVE #1141, SARASOTA, FL 34242For Sale

 MLS ID #A4702733, Eliza Miller, PEPPERTREE BAY REALTY INC. Stellar MLS
 - $620,0002 bd1 ba836 sqft6154 MIDNIGHT PASS ROAD #7C, SARASOTA, FL 34242For Sale
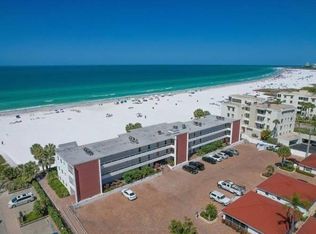 MLS ID #A4687416, Joel Schemmel, DOUGLAS ELLIMAN. Stellar MLS
 - $575,0002 bd2 ba900 sqft116 VISTA HERMOSA CIRCLE #204C, SARASOTA, FL 34242For Sale
 MLS ID #A4693969, Dawn Bear, WILLIAM RAVEIS - FLORIDA LLC. Stellar MLS
 - $500,0001 bd1 ba524 sqft1020 SUN N SEA DRIVE #102, SARASOTA, FL 34242For Sale
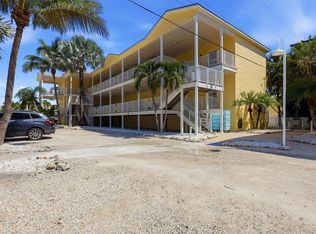 MLS ID #A4702764, Brandi Furlan, KW COASTAL LIVING III. Stellar MLS
 - $499,0002 bd2 ba929 sqft1300 N PORTOFINO DRIVE #406, SARASOTA, FL 34242For SaleMLS ID #A4692022, Judith Guzzi, JUDITH GUZZI & ASSOCIATES LLC. Stellar MLS
- $625,0002 bd2 ba900 sqft137 AVENIDA MESSINA #3, SARASOTA, FL 34242For SaleMLS ID #A4680216, Jackie de Manio Eberley, COLDWELL BANKER REALTY. Stellar MLS
- $469,9002 bd2 ba929 sqft1250 N PORTOFINO DRIVE #202, SARASOTA, FL 34242For SaleMLS ID #A4695140, Josh Beckmann, BECKMANN REAL ESTATE. Stellar MLS
- $549,9002 bd2 ba860 sqft1500 COVE II PLACE #531, SARASOTA, FL 34242For SaleMLS ID #N6144663, Kimberly Eudy, RE/MAX PALM REALTY OF VENICE. Stellar MLS
- $719,0002 bd2 ba1k sqft6154 MIDNIGHT PASS ROAD #6-C, SARASOTA, FL 34242For SaleMLS ID #A4701043, Janice Johnson, WHITE SANDS REALTY GROUP FL. Stellar MLS
- $419,9002 bd2 ba929 sqft1257 S PORTOFINO DRIVE #307, SARASOTA, FL 34242For SaleMLS ID #A4679704, Judith Guzzi, JUDITH GUZZI & ASSOCIATES LLC. Stellar MLS
- $559,0002 bd2 ba1k sqft8911 MIDNIGHT PASS ROAD #409, SARASOTA, FL 34242For SaleMLS ID #N6144720, Beth Sargent, PREMIER SOTHEBYS INTL REALTY. Stellar MLS
- $629,0001 bd1 ba612 sqft6334 MIDNIGHT PASS ROAD #41, SARASOTA, FL 34242For SaleMLS ID #A4688750, Tom Ward, WATERSIDE REALTY LLC. Stellar MLS
- $595,0002 bd2 ba836 sqft6154 MIDNIGHT PASS ROAD #A-05, SARASOTA, FL 34242For SaleMLS ID #A4687809, Rudy Dudon, MICHAEL SAUNDERS & COMPANY. Stellar MLS
- $590,0002 bd2 ba900 sqft137 AVENIDA MESSINA #1, SARASOTA, FL 34242For SaleMLS ID #A4671658, Jeffrey Bray, PLLC, LPT REALTY, LLC. Stellar MLS
- $589,0001 bd1 ba532 sqft22 SANDY COVE ROAD APT 203, SARASOTA, FL 34242For SaleMLS ID #A4691011, Beth Dilley, ASCENDIA REAL ESTATE. Stellar MLS
- $329,0002 bd2 ba1.1k sqft1720 GLENHOUSE DRIVE #328, SARASOTA, FL 34231For SaleMLS ID #A4703809, Jeff Nemeth, DALTON WADE INC. Stellar MLS
- $499,9001 bd1 ba751 sqft5855 MIDNIGHT PASS ROAD #333, SARASOTA, FL 34242For SaleMLS ID #A4685733, Judith Guzzi, JUDITH GUZZI & ASSOCIATES LLC. Stellar MLS
- $330,0001 bd1 ba598 sqft6713 MIDNIGHT PASS ROAD #4, SARASOTA, FL 34242For SaleMLS ID #A4651929, Toni Lyon, PREFERRED SHORE LLC. Stellar MLS
- $546,6622 bd1 ba753 sqft915 BEACH ROAD #318, SIESTA KEY, FL 34242For SaleMLS ID #A4682116, Laura Millslagle, PREFERRED SHORE LLC. Stellar MLS
- $479,0001 bd1 ba708 sqft6006 MIDNIGHT PASS ROAD #60, SARASOTA, FL 34242For SaleMLS ID #A4702254, Dawn Lacey, LACEY REALTY INC. Stellar MLS
