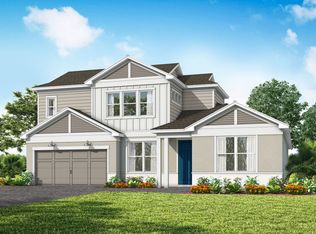
Imagine coming home to a place where luxury, comfort and nature come together effortlessly. Welcome to this exceptional 2024 Pulte Scarlett residence in EverBe, where elevated finishes, designer details and statement lighting create a distinctive sense of style from the moment you enter. With 5 bedrooms, 4.5 bathrooms, a private office and multiple living spaces, every area of this home has been designed to be enjoyed. At the heart of the home, the gourmet kitchen features quartz countertops, built-in appliances, an oversized island and walk-in pantry, flowing seamlessly into the main living and dining areas. Expansive multi-panel sliding doors open to an impressive covered lanai with a custom outdoor kitchen and bar featuring granite countertops, built-in grill, cooktop, sink, beverage/wine refrigerator, TV and ceiling fans. With no rear neighbor and a peaceful conservation backdrop, indoor and outdoor living blend beautifully. Upstairs, the primary suite features a custom walk-in closet and an elegant bath with dual vanities and an oversized walk-in shower with a ceiling-mounted rain shower, handheld shower and built-in bench. A second en-suite bedroom, additional bedrooms and a spacious upstairs lounge provide remarkable flexibility, while a private first-floor guest suite creates its own welcoming retreat. Additional highlights include motorized window treatments in select rooms, custom closet systems, whole-home water filtration, kitchen reverse osmosis, an upstairs laundry room with cabinetry and utility sink, and an epoxy-finished garage floor. Beyond the home, EverBe offers resort-style amenities, scenic walking trails and green spaces, creating a rare connection to nature while keeping you close to everything Orlando has to enjoy. Convenient access to SR-417 and SR-528 connects you to Lake Nona, Orlando International Airport, shopping, dining and major destinations. Some homes photograph beautifully—this is one you need to experience in person. Schedule your private showing today and discover what makes this EverBe residence truly stand apart. An opportunity this distinctive deserves to be seen before it’s gone.
For sale
Price cut: $40K (10/22)
$850,000
6735 REVERIE PARK AVENUE, ORLANDO, FL 32829
5beds
3,749sqft
Single Family Residence
Built in 2024
6,250 Square Feet Lot
$876,800 Zestimate®
$227/sqft
$132/mo HOA
What's special
Whole-home water filtrationOversized islandDesigner detailsAdditional bedroomsPrivate officeSecond en-suite bedroomImpressive covered lanai
- 27 days
- 401
- 44
Zillow last checked:
Listing updated:
Listed by:
Leyva Contreras Garcia 385-722-7590,
HOMETRUST REALTY GROUP 813-444-5777
Source: Stellar MLS,MLS#: S5158115 Originating MLS: West Pasco
Facts & features
Interior
Bedrooms & bathrooms
- Bedrooms: 5
- Bathrooms: 5
- Full bathrooms: 4
- 1/2 bathrooms: 1
Rooms
- Room types: Den/Library/Office, Family Room, Dining Room, Living Room, Utility Room
Primary bedroom
- Features: Built-In Shelving, Built-In Shower Bench, Dual Sinks, En Suite Bathroom, Multiple Shower Heads, Rain Shower Head, Shower No Tub, Stone Counters, Water Closet/Priv Toilet, Window/Skylight in Bath, Walk-In Closet(s)
- Level: Second
Bedroom 2
- Features: En Suite Bathroom, Tub With Shower, Walk-In Closet(s)
- Level: Second
Bedroom 3
- Features: Walk-In Closet(s)
- Level: Second
Bedroom 4
- Features: Linen Closet
- Level: Second
Bedroom 5
- Features: En Suite Bathroom, Shower No Tub, Walk-In Closet(s)
- Level: First
Primary bathroom
- Features: Built-In Shelving, Built-In Shower Bench, Dual Sinks, En Suite Bathroom, Multiple Shower Heads, Rain Shower Head, Shower No Tub, Stone Counters, Water Closet/Priv Toilet, Window/Skylight in Bath
- Level: Second
Dining room
- Level: First
Foyer
- Features: Coat Closet
- Level: First
Great room
- Level: First
Kitchen
- Features: Breakfast Bar, Pantry, Kitchen Island, Stone Counters, Walk-In Closet(s)
- Level: First
Living room
- Features: Storage Closet
- Level: First
Loft
- Level: Second
Office
- Level: First
Heating
- Central
Cooling
- Central Air
Appliances
- Included: Bar Fridge, Oven, Cooktop, Dishwasher, Disposal, Dryer, Electric Water Heater, Kitchen Reverse Osmosis System, Microwave, Refrigerator, Washer, Water Purifier, Wine Refrigerator
- Laundry: Electric Dryer Hookup, Inside, Laundry Room, Upper Level, Washer Hookup
Features
- Built-in Features, Ceiling Fan(s), High Ceilings, Kitchen/Family Room Combo, Open Floorplan, PrimaryBedroom Upstairs, Split Bedroom, Stone Counters, Walk-In Closet(s)
- Flooring: Carpet, Epoxy, Other, Porcelain Tile
- Doors: Outdoor Grill, Outdoor Kitchen
- Windows: Window Treatments
- Has fireplace: No
Interior area
- Total structure area: 4,524
- Total interior livable area: 3,749 sqft
Video & virtual tour
Property
Parking
- Total spaces: 2
- Parking features: Garage - Attached
- Attached garage spaces: 2
Features
- Levels: Two
- Stories: 2
- Exterior features: Irrigation System, Lighting, Outdoor Grill, Outdoor Kitchen
- Has view: Yes
- View description: Trees/Woods
Lot
- Size: 6,250 Square Feet
- Features: Conservation Area, Landscaped
Details
- Additional structures: Outdoor Kitchen
- Parcel number: 202331192600120
- Zoning: PD/AN
- Special conditions: None
Construction
Type & style
- Home type: SingleFamily
- Property subtype: Single Family Residence
Materials
- Block, Concrete, Stucco
- Foundation: Block, Concrete Perimeter, Other, Slab
- Roof: Other,Shingle
Condition
- Completed
- New construction: No
- Year built: 2024
Details
- Builder model: Scarlett
- Builder name: Pulte Homes
Utilities & green energy
- Sewer: Public Sewer
- Water: Public
- Utilities for property: Electricity Connected
Community & HOA
Community
- Pet fee: $0 monthly
- Subdivision: EVERBE PH 1A
HOA
- Has HOA: Yes
- Amenities included: Clubhouse, Fitness Center, Park, Playground, Pool, Recreation Facilities
- Services included: Common Area Taxes, Community Pool, Internet, Maintenance Structure, Pool Maintenance, Private Road, Recreational Facilities
- HOA fee: $132 monthly
- HOA name: TRIAD Association Management
- HOA phone: 352-602-4803
Location
- Region: Orlando
Financial & listing details
- Price per square foot: $227/sqft
- Annual tax amount: $13,285
- Date on market: 9/25/2026
- Cumulative days on market: 28 days
- Listing terms: Cash,Conventional,VA Loan
- Ownership: Fee Simple
- Total actual rent: 0
- Electric utility on property: Yes
- Road surface type: Asphalt
Estimated market value
$876,800
$833,000 - $921,000
$4,871/mo
Price history
| Date | Event | Price |
|---|---|---|
| 10/22/2026 | Price change | $850,000-4.5%$227/sqft |
Source:  Stellar MLS #S5158115 Report a problem | ||
| 10/5/2026 | Price change | $890,000-2.2%$237/sqft |
Source: Stellar MLS #S5158115 Report a problem | ||
| 9/25/2026 | Listed for sale | $910,000$243/sqft |
Source: Stellar MLS #S5158115 Report a problem | ||
Public tax history
Tax history is unavailable.
Monthly payment
Est. payment
Payment breakdown
Explore the cost of this home by adjusting the details. Changes won't be saved.Climate risks
Neighborhood: Vista Park
Nearby schools
Schools provided by the listing agent
- Elementary: Vista Lakes Elem
- Middle: Odyssey Middle
- High: Colonial High
Source: Stellar MLS. This data may not be complete. We recommend contacting the local school district to confirm school assignments for this home.


Similar homes
- from $816,4905 bd4 ba3.9k sqftMerlot Grand Plan, EverBe, Orlando, FL 32829New Construction
 Pulte
- $875,0005 bd5 ba3.7k sqft9662 PASSAIC PARKWAY, ORLANDO, FL 32829For Sale
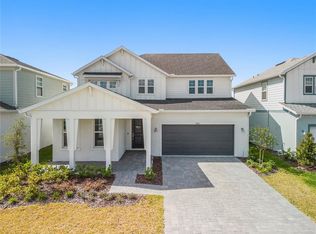
 MLS ID #O6416790, Victoria Gibs, ALL REAL ESTATE & INVESTMENTS. Stellar MLS
- from $762,9905 bd4 ba3.5k sqftSerena Plan, EverBe, Orlando, FL 32829New Construction
 Pulte
- from $840,1904 bd4 ba3.2k sqftMahogany Grand Plan, Avera, Orlando, FL 32829New Construction
 Pulte
- $615,0004 bd4 ba3.4k sqft5803 CHESHIRE COVE TERRACE, ORLANDO, FL 32829For SaleMLS ID #O6451153, Anu Kumar Anandakumar, TOP LINE REALTY. Stellar MLS
- $650,0005 bd3 ba3k sqft5975 WINCHESTER ISLE ROAD, ORLANDO, FL 32829For SaleMLS ID #O6450633, Yudy Vargas, LITTMANN CAPITAL REALTY LLC. Stellar MLS
- $640,0005 bd5 ba3.5k sqft5762 COVINGTON COVE WAY, ORLANDO, FL 32829For SaleMLS ID #O6445163, Dana Laing, BHHS FLORIDA REALTY. Stellar MLS
- $699,0005 bd4 ba3.1k sqft6930 REMINGTON VIEW COURT, ORLANDO, FL 32829For SaleMLS ID #O6443869, Greg Elliott, FLORIDA ONE REAL ESTATE LLC. Stellar MLS
- $669,9005 bd4 ba3.4k sqft5047 ADAIR OAK DRIVE, ORLANDO, FL 32829For SaleMLS ID #O6423228, Sammy Almeida, CROWN LEGACY REALTY LLC. Stellar MLS
- $999,0005 bd5 ba3.7k sqft6920 ROSY SKY AVENUE, ORLANDO, FL 32829For SaleMLS ID #S5141337, Sharon Collado, LPT REALTY, LLC. Stellar MLS
- $738,0004 bd3 ba2.7k sqft6527 BAYBORO COURT, ORLANDO, FL 32829For SaleMLS ID #O6428049, Maritza Rodriguez, KELLER WILLIAMS ADVANTAGE III. Stellar MLS
