Pulte Homes proudly presents Cordovan, a vibrant new community in the heart of Firestone! Showcasing three new floor plans making their Colorado debut, the Loyola truly has it all. Step inside to a welcoming flex space, perfect for a home office or play area. The spacious dining room seamlessly connects to a stylish butler’s pantry and an oversized walk in pantry—ideal for effortless entertaining and everyday organization. The Chef’s kitchen opens beautifully to the sunlit café area, creating the perfect hub for daily living. The impressive Gathering Room features soaring vaulted ceilings and a cozy fireplace, offering an inviting space to relax and unwind. Upstairs, a versatile loft adds an additional living area, while three generous secondary bedrooms—each with its own walk in closet—share a large full bath. The luxurious Owner’s Suite provides a peaceful retreat, complete with a sleek shower enclosure, dual sinks, and an expansive walk in closet. Discover comfort, style, and thoughtful design—welcome home to the Loyola at Cordovan! The unfinished basement presents excellent storage options and the opportunity to expand in the future. Cordovan is a thoughtfully planned community located just minutes from St. Vrain State Park, blending convenience with natural beauty. Schedule your tour of our stunning new models today!
Pending
Price increase: $10K (8/18)
$654,990
6736 Utica Avenue, Longmont, CO 80504
4beds
3,907sqft
Single Family Residence
Built in 2026
4,500 Square Feet Lot
$-- Zestimate®
$168/sqft
$60/mo HOA
What's special
- 129 days
- 92
- 1
Zillow last checked:
Listing updated:
Listed by:
Team Green 415-309-5454 TeamGreen@kentwood.com,
Kentwood Real Estate DTC, LLC
Source: REcolorado as distributed by MLS GRID,MLS#: 8083075
Facts & features
Interior
Bedrooms & bathrooms
- Bedrooms: 4
- Bathrooms: 3
- Full bathrooms: 1
- 3/4 bathrooms: 1
- 1/2 bathrooms: 1
- Main level bathrooms: 1
Bedroom
- Features: Primary Suite
- Level: Upper
Bedroom
- Level: Upper
Bedroom
- Level: Upper
Bedroom
- Level: Upper
Bathroom
- Level: Upper
Bathroom
- Features: Primary Suite
- Level: Upper
Bathroom
- Level: Main
Den
- Level: Main
Dining room
- Level: Main
Great room
- Level: Main
Kitchen
- Level: Main
Laundry
- Level: Upper
Loft
- Level: Upper
Heating
- Forced Air
Cooling
- Central Air
Appliances
- Included: Cooktop, Dishwasher, Disposal, Gas Water Heater, Microwave, Range Hood, Self Cleaning Oven, Tankless Water Heater
Features
- Basement: Bath/Stubbed,Interior Entry,Partial,Sump Pump,Unfinished
Interior area
- Total structure area: 3,907
- Total interior livable area: 3,907 sqft
- Finished area above ground: 2,870
- Finished area below ground: 0
Property
Parking
- Total spaces: 2
- Parking features: Garage - Attached
- Attached garage spaces: 2
Features
- Levels: Two
- Stories: 2
- Patio & porch: Front Porch
- Exterior features: Lighting, Playground, Private Yard
- Fencing: Full
Lot
- Size: 4,500 Square Feet
Details
- Parcel number: R8984135
- Special conditions: Standard
Construction
Type & style
- Home type: SingleFamily
- Architectural style: Traditional
- Property subtype: Single Family Residence
Materials
- Cedar, Cement Siding, Frame
- Roof: Composition
Condition
- Year built: 2026
Utilities & green energy
- Sewer: Public Sewer
Community & HOA
Community
- Subdivision: Cordovan
HOA
- Has HOA: Yes
- HOA fee: $180 quarterly
- HOA name: Denmore MD2/3
- HOA phone: 720-213-6621
Location
- Region: Firestone
Financial & listing details
- Price per square foot: $168/sqft
- Annual tax amount: $7,372
- Date on market: 5/19/2026
- Listing terms: 1031 Exchange,Cash,Conventional,FHA,Jumbo
- Exclusions: Staging Items
- Ownership: Builder
Estimated market value
Not available
Estimated sales range
Not available
Not available
Price history
| Date | Event | Price |
|---|---|---|
| 8/26/2026 | Pending sale | $654,990$168/sqft |
Source:  REcolorado as distributed by MLS GRID #8083075 Report a problem REcolorado as distributed by MLS GRID #8083075 Report a problem | ||
| 8/18/2026 | Price change | $654,990+1.6%$168/sqft |
Source: REcolorado as distributed by MLS GRID #8083075 Report a problem | ||
| 8/5/2026 | Price change | $644,990-0.8%$165/sqft |
Source: REcolorado as distributed by MLS GRID #8083075 Report a problem | ||
| 7/19/2026 | Price change | $650,000+0%$166/sqft |
Source:  Pulte Report a problem Pulte Report a problem | ||
| 7/17/2026 | Price change | $649,990-0.8%$166/sqft |
Source: REcolorado as distributed by MLS GRID #8083075 Report a problem | ||
| 6/12/2026 | Price change | $654,990-6.8%$168/sqft |
Source: REcolorado as distributed by MLS GRID #8083075 Report a problem | ||
| 6/9/2026 | Price change | $702,790+0.4%$180/sqft |
Source: Pulte Report a problem | ||
| 5/20/2026 | Price change | $699,990-4.2%$179/sqft |
Source: REcolorado as distributed by MLS GRID #8083075 Report a problem | ||
| 5/14/2026 | Price change | $730,747+17.9%$187/sqft |
Source: Pulte Report a problem | ||
| 4/11/2026 | Listed for sale | $619,990$159/sqft |
Source: Pulte Report a problem | ||
Public tax history
Tax history is unavailable.
Monthly payment
Est. payment
Payment breakdown
Explore the cost of this home by adjusting the details. Changes won't be saved.Climate risks
Neighborhood: 80504
Nearby schools
Schools provided by the listing agent
- Elementary: Meadow Ridge
- Middle: Weld Central
- High: Weld Central
- District: Weld County RE 3-J
Source: REcolorado as distributed by MLS GRID. This data may not be complete. We recommend contacting the local school district to confirm school assignments for this home.
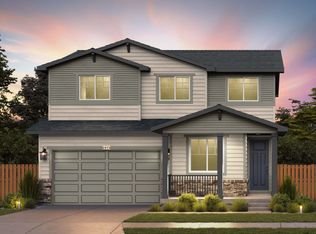
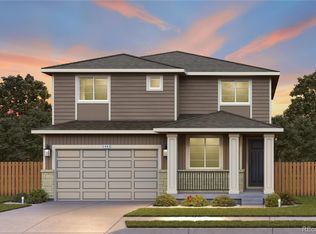
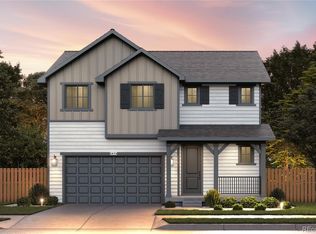
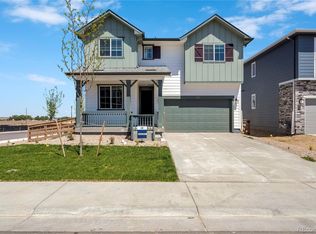
Similar homes
- $660,0005 bd3 ba3.8k sqft13616 Topaz Pl, Longmont, CO 80504For Sale
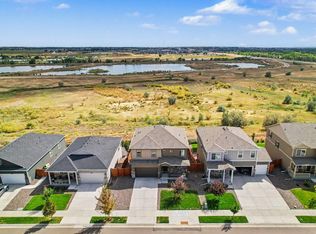
 MLS ID #1067828, Brittany Rusaw, 1st Realty Associates Inc. IRES as distributed by MLS GRID
 - $699,0005 bd5 ba4.7k sqft5258 Inland Avenue, Firestone, CO 80504For Sale
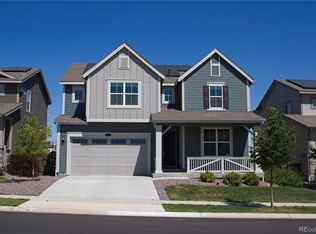
 MLS ID #6795547, Jeff Kurtz, LPT Realty. REcolorado as distributed by MLS GRID
 - $529,9503 bd3 ba2.4k sqft6785 Utica Cir, Firestone, CO 80504New Construction
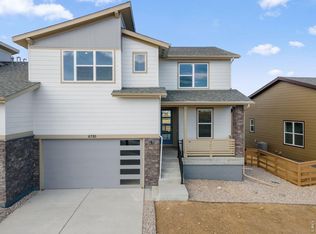 MLS ID #1067557, Erica Chouinard, RE/MAX Professionals DTC. IRES as distributed by MLS GRID
 - $595,0004 bd3 ba3k sqft5581 Tamarack Avenue, Longmont, CO 80504For Sale
 MLS ID #5375544, Kevin Communal, Your Castle Real Estate Inc. REcolorado as distributed by MLS GRID
 - $489,9503 bd3 ba2.1k sqft6773 Utica Cir, Firestone, CO 80504New ConstructionMLS ID #1067556, Erica Chouinard, RE/MAX Professionals DTC. IRES as distributed by MLS GRID
- $729,0004 bd4 ba3.5k sqft5547 Drake Way, Frederick, CO 80504For SaleMLS ID #1067990, Chad Patterson, Living Stone Homes and Estates LLC. IRES as distributed by MLS GRID
- $570,0004 bd4 ba2.5k sqft4674 N Bend Court, Firestone, CO 80504For SaleMLS ID #5034746, Chanel Slayton, eXp Realty, LLC. REcolorado as distributed by MLS GRID
- $572,0003 bd3 ba3.1k sqft12783 River Rock Way, Longmont, CO 80504For SaleMLS ID #6078263, Adrian Sandoval, Megastar Realty. REcolorado as distributed by MLS GRID
- $549,9993 bd3 ba2.3k sqft12685 Eagle River Road, Longmont, CO 80504For SaleMLS ID #6981027, Jamie Collins, Redfin Corporation. REcolorado as distributed by MLS GRID
- $519,0003 bd3 ba2.7k sqft12611 Lake View St, Firestone, CO 80504For SaleMLS ID #1064004, Ed Weaver, Madison & Company Properties - Boulder. IRES as distributed by MLS GRID
- $524,9904 bd3 ba2k sqft13196 Barefoot Lakes Parkway, Firestone, CO 80504New ConstructionREcolorado as distributed by MLS GRID
- $550,0003 bd2 ba2.9k sqft5835 Red Barn Avenue, Mead, CO 80504For SaleMLS ID #1627183, Emily Wolfe, eXp Realty, LLC. REcolorado as distributed by MLS GRID
- $599,0005 bd4 ba3.5k sqft14583 Normande Drive, Mead, CO 80542For SaleMLS ID #2471016, Teresa Settergren, HomeSmart. REcolorado as distributed by MLS GRID
- $550,0004 bd3 ba2.8k sqft612 Landon St, Frederick, CO 80530For SaleMLS ID #1068424, Sophia Besthorn, eXp Realty - Northern CO. IRES as distributed by MLS GRID
- $570,0003 bd2 ba3.2k sqft438 Overbrook Ln, Longmont, CO 80504For SaleMLS ID #1054036, Kelley Reichert, Reichert Real Estate. IRES as distributed by MLS GRID
- $799,9506 bd5 ba4.8k sqft5479 Green Thumb Avenue, Firestone, CO 80504New ConstructionMLS ID #7963408, Matthew Tonge, SH Realty, Inc.. REcolorado as distributed by MLS GRID
- $640,0005 bd4 ba3.4k sqft15732 Syracuse Ct, Thornton, CO 80602For SaleMLS ID #1068936, Shannon Wester, Berkshire Hathaway HomeServices Colorado Real Estate Brighton. IRES as distributed by MLS GRID
- $598,0004 bd3 ba3.1k sqft2410 Pineywoods St, Mead, CO 80542For SaleMLS ID #1060761, Krista Koth, Compass - Boulder. IRES as distributed by MLS GRID
- $650,0004 bd3 ba3.6k sqft4605 Meadow Drive, Dacono, CO 80514For SaleMLS ID #2950912, Team Lassen, MB Team Lassen. REcolorado as distributed by MLS GRID
- $659,9993 bd3 ba4.1k sqft6785 E 119th Avenue, Thornton, CO 80233For SaleMLS ID #7891509, Corrine Lopez, Colorado Flat Fee Realty Inc. REcolorado as distributed by MLS GRID
