Pulte Homes proudly presents Cordovan, a vibrant new community in the heart of Firestone! Showcasing three new floor plans making their Colorado debut, the Loyola truly has it all. Step inside to a welcoming flex space, perfect for a home office or play area. The spacious dining room seamlessly connects to a stylish butler’s pantry and an oversized walk in pantry—ideal for effortless entertaining and everyday organization. The Chef’s kitchen opens beautifully to the sunlit café area, creating the perfect hub for daily living. The impressive Gathering Room features soaring vaulted ceilings and a cozy fireplace, offering an inviting space to relax and unwind. Upstairs, a versatile loft adds an additional living area, while three generous secondary bedrooms—each with its own walk in closet—share a large full bath. The luxurious Owner’s Suite provides a peaceful retreat, complete with a sleek shower enclosure, dual sinks, and an expansive walk in closet. Discover comfort, style, and thoughtful design—welcome home to the Loyola at Cordovan! The unfinished basement presents excellent storage options and the opportunity to expand in the future. Cordovan is a thoughtfully planned community located just minutes from St. Vrain State Park, blending convenience with natural beauty. Schedule your tour of our stunning new models today!
Sold for $646,150
$646,150
6749 Utica Avenue, Longmont, CO 80504
4beds
3,907sqft
Single Family Residence
Built in 2026
5,452 Square Feet Lot
$645,800 Zestimate®
$165/sqft
$3,826 Estimated rent
Home value
$645,800
$614,000 - $678,000
$3,826/mo
Zestimate® history
Owner options
List your home for rent
$3,826/mo
Rent Zestimate®
Find your next renter with Zillow Rental Manager. Plus, with online applications, you can quickly screen prospective tenants – for free.
$3,826/mo
Rent Zestimate®
Refinance and save
$3,919/mo
Est. payment
Refinancing to a lower rate could help reduce your monthly payments and save thousands over the life of the loan.
$3,919/mo
Est. payment
Explore your selling options
Work with a Zillow partner agent
Leverage their expertise and Zillow's premium Showcase listings to get your home seen by more buyers.
Get startedList with your own agent
Get your home in front of millions of buyers by listing it on Zillow.
Learn how to do itSell it yourself
Take full control of how buyers see your home on Zillow by listing For Sale by Owner (FSBO).
List your homeWhat's special
Cozy fireplaceExcellent storage optionsVersatile loftOversized walk in pantrySoaring vaulted ceilingsImpressive gathering roomThree generous secondary bedrooms
Zillow last checked:
Listing updated:
Listed by:
Dwayne Montoya 720-818-2169 dmontoya@valorsells.com,
Valor Real Estate, LLC,
Levi Rose 720-937-0709,
Valor Real Estate, LLC
Bought with:
Matthew Morgado, 100083924
Blue Yeti Homes
Source: REcolorado as distributed by MLS GRID,MLS#: 3568489
Facts & features
Interior
Bedrooms & bathrooms
- Bedrooms: 4
- Bathrooms: 3
- Full bathrooms: 1
- 3/4 bathrooms: 1
- 1/2 bathrooms: 1
- Main level bathrooms: 1
Bedroom
- Features: Primary Suite
- Level: Upper
- Area: 187.2 Square Feet
- Dimensions: 14.5 x 12.91
Bedroom
- Level: Upper
- Area: 128.36 Square Feet
- Dimensions: 10.41 x 12.33
Bedroom
- Level: Upper
- Area: 106.02 Square Feet
- Dimensions: 9.5 x 11.16
Bedroom
- Level: Upper
- Area: 138.96 Square Feet
- Dimensions: 12 x 11.58
Bathroom
- Level: Main
Bathroom
- Features: En Suite Bathroom
- Level: Upper
Bathroom
- Level: Upper
Bonus room
- Level: Main
- Area: 116.38 Square Feet
- Dimensions: 9.5 x 12.25
Dining room
- Level: Main
- Area: 105.64 Square Feet
- Dimensions: 10.66 x 9.91
Great room
- Level: Main
- Area: 343.41 Square Feet
- Dimensions: 18.91 x 18.16
Kitchen
- Level: Main
Laundry
- Level: Upper
Loft
- Level: Upper
- Area: 173.58 Square Feet
- Dimensions: 15.91 x 10.91
Heating
- Forced Air
Cooling
- Central Air
Appliances
- Included: Cooktop, Dishwasher, Disposal, Gas Water Heater, Microwave, Oven, Range Hood, Self Cleaning Oven, Tankless Water Heater
Features
- Windows: Double Pane Windows
- Basement: Bath/Stubbed,Interior Entry,Partial,Sump Pump,Unfinished
- Number of fireplaces: 1
- Fireplace features: Great Room
Interior area
- Total structure area: 3,907
- Total interior livable area: 3,907 sqft
- Finished area above ground: 2,870
- Finished area below ground: 0
Property
Parking
- Total spaces: 2
- Parking features: Concrete, Lighted, Oversized
- Attached garage spaces: 2
Features
- Levels: Two
- Stories: 2
- Patio & porch: Front Porch
- Exterior features: Lighting, Private Yard, Rain Gutters, Smart Irrigation
- Fencing: Partial
Lot
- Size: 5,452 Square Feet
- Features: Corner Lot
Details
- Parcel number: R8984093
- Special conditions: Standard
Construction
Type & style
- Home type: SingleFamily
- Property subtype: Single Family Residence
Materials
- Cement Siding, Concrete, Frame
- Foundation: Slab
- Roof: Composition
Condition
- New Construction
- New construction: Yes
- Year built: 2026
Details
- Builder model: Loyola
- Builder name: Pulte Homes
- Warranty included: Yes
Utilities & green energy
- Sewer: Public Sewer
- Utilities for property: Cable Available, Electricity Connected, Electricity To Lot Line, Internet Access (Wired), Natural Gas Connected
Green energy
- Energy efficient items: Appliances, Construction, HVAC, Insulation, Thermostat, Water Heater, Windows
Community & HOA
Community
- Security: Carbon Monoxide Detector(s), Smoke Detector(s), Video Doorbell, Water Leak/Flood Alarm
- Subdivision: Cordovan
HOA
- Has HOA: Yes
- HOA fee: $180 quarterly
- HOA name: Denmore MD 2/3
- HOA phone: 720-213-6621
Location
- Region: Longmont
Financial & listing details
- Price per square foot: $165/sqft
- Annual tax amount: $8,023
- Date on market: 2/21/2026
- Listing terms: Cash,Conventional,FHA,VA Loan
- Exclusions: Sellers Personal Property
- Ownership: Builder
- Electric utility on property: Yes
Price history
| Date | Event | Price |
|---|---|---|
| 6/4/2026 | Sold | $646,150-0.6%$165/sqft |
Source:  REcolorado as distributed by MLS GRID #3568489 Report a problem REcolorado as distributed by MLS GRID #3568489 Report a problem | ||
| 5/18/2026 | Pending sale | $649,990$166/sqft |
Source: REcolorado as distributed by MLS GRID #3568489 Report a problem | ||
| 4/15/2026 | Price change | $649,990-7.1%$166/sqft |
Source: REcolorado as distributed by MLS GRID #3568489 Report a problem | ||
| 3/18/2026 | Price change | $699,990-1.4%$179/sqft |
Source: REcolorado as distributed by MLS GRID #3568489 Report a problem | ||
| 3/11/2026 | Price change | $709,990-0.9%$182/sqft |
Source: REcolorado as distributed by MLS GRID #3568489 Report a problem | ||
| 2/21/2026 | Listed for sale | $716,317$183/sqft |
Source: REcolorado as distributed by MLS GRID #3568489 Report a problem | ||
Public tax history
Tax history is unavailable.
Neighborhood: 80504
Nearby homes
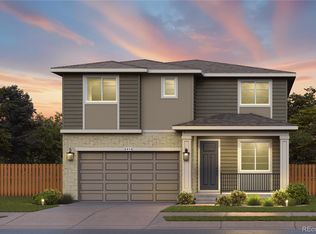
- $649,9904 bd3 ba3.9k sqft6757 Utica Ave, Longmont, CO 80504New Construction
- $614,9904 bd3 ba3.8k sqft6765 Utica Ave, Firestone, CO 80504New Construction

- from $569,990-- sqft6773 Utica Ave, Firestone, CO 80504New Construction
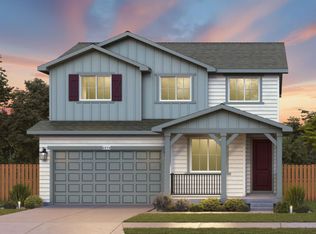
- $584,9903 bd3 ba3.1k sqft6744 Utica Ave, Longmont, CO 80504New Construction
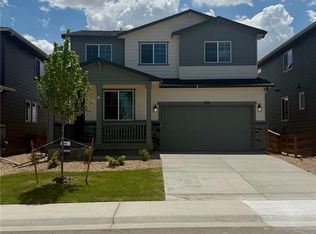
- $649,9904 bd3 ba3.9k sqft6736 Utica Ave, Firestone, CO 80504New Construction
- from $549,990-- sqft6781 Utica Ave, Firestone, CO 80504New Construction
- $569,9903 bd3 ba2.8k sqft6760 Utica Ave, Firestone, CO 80504New Construction
- from $594,990-- sqft6768 Utica Ave, Firestone, CO 80504New Construction
Nearby schools
GreatSchools rating
- 6/10Prairie Ridge Elementary SchoolGrades: PK-5Distance: 0.9 mi
- 6/10Coal Ridge Middle SchoolGrades: 6-8Distance: 0.8 mi
- 7/10Frederick Senior High SchoolGrades: 9-12Distance: 4.5 mi
Schools provided by the listing agent
- Elementary: Mead
- Middle: Coal Ridge
- High: Mead
- District: St. Vrain Valley RE-1J
Source: REcolorado as distributed by MLS GRID. This data may not be complete. We recommend contacting the local school district to confirm school assignments for this home.
Get a cash offer in 3 minutes
Find out how much your home could sell for in as little as 3 minutes with a no-obligation cash offer.
Estimated market value
$645,800
Get a cash offer in 3 minutes
Find out how much your home could sell for in as little as 3 minutes with a no-obligation cash offer.
Estimated market value
$645,800
- Colorado
- Weld County
- Firestone
- 80504
- 6749 Utica Avenue
Nearby cities
Nearby zip codes
Other Firestone Topics
