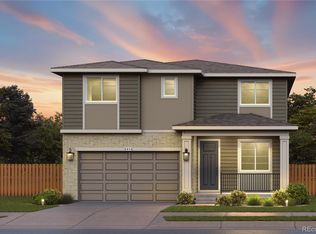
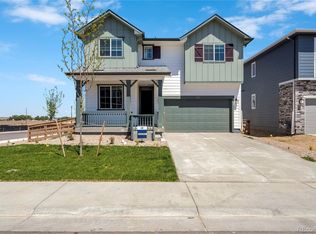
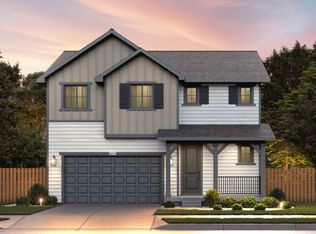
Pulte Homes is excited to introduce Cordovan, its newest community in the heart of Firestone! Featuring three brand new floor plans debuting in Colorado, the Boardwalk is a standout. A welcoming front porch sets the tone, leading into a bright main level complete with a versatile den—perfect for a home office, craft room, or study. The chef inspired kitchen offers abundant cabinetry and opens seamlessly to the café and spacious gathering room, where a cozy fireplace creates the ideal setting for relaxing evenings at home. Upstairs, a generous loft provides additional living space. The owner’s suite impresses with its size, featuring a sleek shower enclosure, dual sinks, and an expansive walk in closet. Three additional bedrooms share a large full bath, offering plenty of room for everyone. The unfinished basement presents excellent storage options and the opportunity to expand in the future. Cordovan is a thoughtfully planned community located just minutes from St. Vrain State Park, blending convenience with natural beauty. Schedule your tour of our stunning new models today!
Pending
Price increase: $20K (8/21)
$634,990
6765 Utica Avenue, Longmont, CO 80504
4beds
3,836sqft
Single Family Residence
Built in 2026
4,500 Square Feet Lot
$-- Zestimate®
$166/sqft
$60/mo HOA
What's special
- 144 days
- 17
- 0
Zillow last checked:
Listing updated:
Listed by:
Team Green 415-309-5454 TeamGreen@kentwood.com,
Kentwood Real Estate DTC, LLC
Source: REcolorado as distributed by MLS GRID,MLS#: 4333969
Facts & features
Interior
Bedrooms & bathrooms
- Bedrooms: 4
- Bathrooms: 3
- Full bathrooms: 1
- 3/4 bathrooms: 1
- 1/2 bathrooms: 1
- Main level bathrooms: 1
Bedroom
- Features: Primary Suite
- Level: Upper
Bedroom
- Level: Upper
Bedroom
- Level: Upper
Bedroom
- Level: Upper
Bathroom
- Features: Primary Suite
- Level: Upper
Bathroom
- Level: Main
Bathroom
- Level: Upper
Bonus room
- Level: Main
Den
- Level: Main
Dining room
- Level: Main
Great room
- Level: Main
Kitchen
- Level: Main
Laundry
- Level: Upper
Loft
- Level: Upper
Heating
- Forced Air
Cooling
- Central Air
Appliances
- Included: Cooktop, Dishwasher, Disposal, Gas Water Heater, Microwave, Oven, Self Cleaning Oven, Tankless Water Heater
Features
- Basement: Bath/Stubbed,Interior Entry,Partial,Sump Pump,Unfinished
Interior area
- Total structure area: 3,836
- Total interior livable area: 3,836 sqft
- Finished area above ground: 2,602
- Finished area below ground: 0
Property
Parking
- Total spaces: 2
- Parking features: Garage - Attached
- Attached garage spaces: 2
Features
- Levels: Two
- Stories: 2
Lot
- Size: 4,500 Square Feet
Details
- Parcel number: R8984095
- Special conditions: Standard
Construction
Type & style
- Home type: SingleFamily
- Architectural style: Mountain Contemporary
- Property subtype: Single Family Residence
Materials
- Cement Siding, Concrete, Frame
- Roof: Composition
Condition
- Year built: 2026
Utilities & green energy
- Sewer: Public Sewer
Community & HOA
Community
- Subdivision: Cordovan
HOA
- Has HOA: Yes
- HOA fee: $180 quarterly
- HOA name: Denmore MD2/3
- HOA phone: 720-213-6621
Location
- Region: Firestone
Financial & listing details
- Price per square foot: $166/sqft
- Annual tax amount: $6,922
- Date on market: 6/12/2026
- Listing terms: 1031 Exchange,Cash,Conventional,FHA,Jumbo,Other
- Exclusions: Staging Items
- Ownership: Builder
Estimated market value
Not available
Estimated sales range
Not available
Not available
Price history
| Date | Event | Price |
|---|---|---|
| 10/9/2026 | Pending sale | $634,990$166/sqft |
Source:  REcolorado as distributed by MLS GRID #4333969 Report a problem | ||
| 8/21/2026 | Price change | $634,990+3.3%$166/sqft |
Source:  Pulte Report a problem | ||
| 6/12/2026 | Price change | $614,990+3.4%$160/sqft |
Source: REcolorado as distributed by MLS GRID #4333969 Report a problem | ||
| 4/11/2026 | Listed for sale | $594,990$155/sqft |
Source: Pulte Report a problem | ||
Public tax history
Tax history is unavailable.
Monthly payment
Est. payment
Payment breakdown
Explore the cost of this home by adjusting the details. Changes won't be saved.Climate risks
Neighborhood: 80504
Nearby schools
Schools provided by the listing agent
- Elementary: Mead
- Middle: Coal Ridge
- High: Mead
- District: St. Vrain Valley RE-1J
Source: REcolorado as distributed by MLS GRID. This data may not be complete. We recommend contacting the local school district to confirm school assignments for this home.

Similar homes
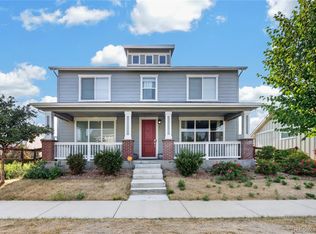
- $572,0003 bd3 ba3.1k sqft12783 River Rock Way, Longmont, CO 80504For Sale
 MLS ID #6078263, Adrian Sandoval, Megastar Realty. REcolorado as distributed by MLS GRID
- $719,9505 bd3 ba3.7k sqft5451 Green Thumb Avenue, Firestone, CO 80504New Construction
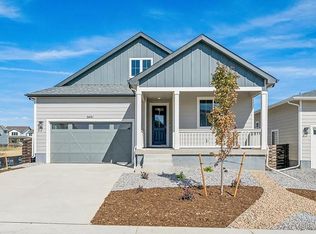 REcolorado as distributed by MLS GRID
- $749,9504 bd4 ba4.2k sqft5471 Green Thumb Avenue, Firestone, CO 80504New Construction
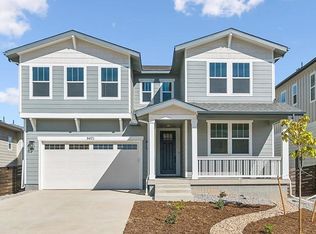 REcolorado as distributed by MLS GRID
- $574,9904 bd3 ba2.7k sqft5536 Ranch Street, Mead, CO 80504New Construction
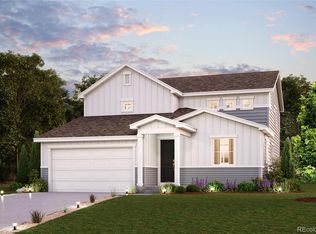 REcolorado as distributed by MLS GRID
- $574,9904 bd3 ba2.7k sqft5572 Ranch Street, Mead, CO 80504New ConstructionREcolorado as distributed by MLS GRID
- $549,9904 bd3 ba2.4k sqft5554 Ranch Street, Mead, CO 80504New ConstructionREcolorado as distributed by MLS GRID
- $549,9903 bd3 ba2.2k sqft5584 Ranch Street, Mead, CO 80504New ConstructionREcolorado as distributed by MLS GRID
- $874,9504 bd5 ba5k sqft12930 Pinnacle Street, Firestone, CO 80504New ConstructionREcolorado as distributed by MLS GRID
- $632,4604 bd3 ba2.4k sqft613 Crestone St, Johnstown, CO 80534New Construction
 IRES as distributed by MLS GRID
- $694,9904 bd3 ba2.7k sqft15273 Olive Way, Thornton, CO 80602New ConstructionREcolorado as distributed by MLS GRID
- $604,9904 bd3 ba3.2k sqft3511 Switchgrass Lane, Dacono, CO 80514New ConstructionREcolorado as distributed by MLS GRID
- $610,9004 bd3 ba2.1k sqft3345 E 152nd Circle, Thornton, CO 80602New ConstructionREcolorado as distributed by MLS GRID
- $636,4904 bd3 ba3.1k sqft202 Colorado River Avenue, Brighton, CO 80601New ConstructionREcolorado as distributed by MLS GRID
- $614,9904 bd3 ba3.6k sqft286 Colorado River Avenue, Brighton, CO 80601New ConstructionREcolorado as distributed by MLS GRID
