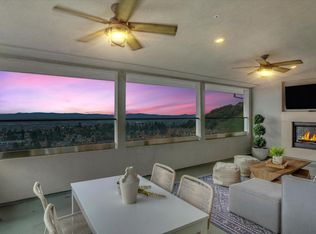
Sensational scale and panoramic views framed by oversized windows and decks make this 4-bedroom Skyview Estates condo live like a sprawling single-family home—and six years of thoughtful upgrades make it feel like one, too. Catch sweeping vistas of the SF skyline and Golden Gate and Bay Bridges from the deck off the great room (with a gas line for your grill), or unwind on the private deck off the primary bedroom with a book and a coffee. Custom motorized shades with a WiFi hub and remote—covering the living room, dining room, and entry—let you control light and privacy without leaving the couch. The heartbeat of this home is the chef's kitchen, anchored by an oversized quartz island, a built-in oven, gas range, and a walk-in pantry that's been fully built out with a wine bar, stemware holder, dual waste pullouts, and a dedicated electrical outlet for your coffee station or wine fridge. Two walls of windows flood the great room with light, and the open layout gives you plenty of room to configure living and dining to your own logic. Downstairs, all four bedrooms are tucked away from the main living area—quiet, private, and well-appointed. The primary suite is anchored by a custom walk-in closet with mirror vanity, shoe fencing, felt jewelry inserts with lock, hamper, and custom pull-out drawers—and opens to an ensuite bath with a freestanding soaking tub. Three additional bedrooms (one currently configured as an office/den with blackout shades and a dedicated AV outlet) and a full bath with dual vanity and tub complete the lower level. A fully equipped laundry room and extra storage round things out. Tall ceilings, custom paneling, lighting, window treatments, and engineered hardwood flooring carry through both levels. Upgraded mirrors in all three bathrooms add a clean, finished touch. The two-car garage is wired with a 220V outlet for EV charging, with interior access directly into the home. Commercial-grade Ethernet and cable ports throughout the house connect to a central home automation hub—the whole home is wired for today’s tech-forward lifestyles. Near AC Transit, I-580, and the East Bay's trail networks. Community amenities include a gym, clubhouse, outdoor amphitheater, picnic area, and two playgrounds. Skyview Estates homes are rarely available, so don’t miss out!
Sold for $1,210,000
$1,210,000
6739 Skyview Dr, Oakland, CA 94605
4beds
2,903sqft
Condominium
Built in 2019
-- sqft lot
$1,209,100 Zestimate®
$417/sqft
$5,716 Estimated rent
Home value
$1,209,100
$1.10M - $1.33M
$5,716/mo
Zestimate® history
Owner options
List your home for rent
$5,716/mo
Rent Zestimate®
Find your next renter with Zillow Rental Manager. Plus, with online applications, you can quickly screen prospective tenants – for free.
$5,716/mo
Rent Zestimate®
Refinance and save
$8,617/mo
Est. payment
Refinancing to a lower rate could help reduce your monthly payments and save thousands over the life of the loan.
$8,617/mo
Est. payment
Explore your selling options
Work with a Zillow partner agent
Leverage their expertise and Zillow's premium Showcase listings to get your home seen by more buyers.
Get startedList with your own agent
Get your home in front of millions of buyers by listing it on Zillow.
Learn how to do itSell it yourself
Take full control of how buyers see your home on Zillow by listing For Sale by Owner (FSBO).
List your homeWhat's special
Zillow last checked:
Listing updated:
Listed by:
Jeremy Davidson DRE #02085874 415-717-4103,
Compass,
Mike Yohay DRE #02080767 510-717-2380,
Compass
Bought with:
Shalaya Shipman, DRE #01444963
Compass
Source: bridgeMLS/CCAR/Bay East AOR,MLS#: 41133316
Facts & features
Interior
Bedrooms & bathrooms
- Bedrooms: 4
- Bathrooms: 3
- Full bathrooms: 2
- 1/2 bathrooms: 1
Rooms
- Room types: No Additional Rooms
Kitchen
- Features: Stone Counters, Dishwasher, Disposal, Gas Range/Cooktop, Microwave, Oven Built-in, Refrigerator
Heating
- Forced Air
Cooling
- Ceiling Fan(s), Central Air
Appliances
- Included: Dishwasher, Gas Range, Microwave, Oven, Refrigerator
- Laundry: Hookups Only, Inside Room
Features
- Flooring: Hardwood, Carpet
- Windows: Window Coverings
- Number of fireplaces: 1
- Fireplace features: Gas, Living Room, Gas Piped
Interior area
- Total structure area: 2,903
- Total interior livable area: 2,903 sqft
Property
Parking
- Total spaces: 2
- Parking features: Attached, Int Access From Garage, Garage Door Opener
- Garage spaces: 2
Features
- Levels: Two Story,Two
- Stories: 2
- Exterior features: No Yard
- Pool features: None
Lot
- Size: 2.65 Acres
- Features: Sloped Down, Other
Details
- Parcel number: 37A3166166
- Special conditions: Standard
Construction
Type & style
- Home type: Condo
- Architectural style: Contemporary
- Property subtype: Condominium
Materials
- Stucco
Condition
- Existing
- New construction: No
- Year built: 2019
Utilities & green energy
- Electric: Other Solar
- Sewer: Public Sewer
- Water: Public
Community & HOA
HOA
- Has HOA: Yes
- Amenities included: Clubhouse, Fitness Center, Park
- HOA fee: $842 monthly
- HOA name: MONTE VISTA HOA
- HOA phone: 800-428-5588
Location
- Region: Oakland
Financial & listing details
- Price per square foot: $417/sqft
- Tax assessed value: $1,203,538
- Date on market: 5/7/2026
- Listing terms: Cash,Conventional
Price history
| Date | Event | Price |
|---|---|---|
| 7/31/2026 | Sold | $1,210,000+10.2%$417/sqft |
Source:  bridgeMLS/CCAR/Bay East AOR #41133316 Report a problem bridgeMLS/CCAR/Bay East AOR #41133316 Report a problem | ||
| 6/12/2026 | Contingent | $1,098,000$378/sqft |
Source: bridgeMLS/CCAR/Bay East AOR #41133316 Report a problem | ||
| 5/8/2026 | Listed for sale | $1,098,000-0.2%$378/sqft |
Source: bridgeMLS/CCAR/Bay East AOR #41133316 Report a problem | ||
| 10/30/2019 | Sold | $1,100,500$379/sqft |
Source:  CCAR #40859580 Report a problem CCAR #40859580 Report a problem | ||
Public tax history
| Year | Property taxes | Tax assessment |
|---|---|---|
| 2025 | -- | $1,203,538 +2% |
| 2024 | $16,592 -5.4% | $1,179,944 +2% |
| 2023 | $17,536 +2.3% | $1,156,812 +2% |
| 2022 | $17,150 +3.6% | $1,134,130 +2% |
| 2021 | $16,560 +1.8% | $1,111,900 +1% |
| 2020 | $16,265 +91.8% | $1,100,500 +152.7% |
| 2019 | $8,482 +557.5% | $435,580 +1148.7% |
| 2018 | $1,290 | $34,883 +2% |
| 2017 | $1,290 | $34,199 |
Find assessor info on the county website
Neighborhood: Caballo Hills
Nearby homes
- $1,208,0004 bd3 ba2.9k sqft6817 Skyview Dr, Oakland, CA 94605Sold

- $1,400,0004 bd4 ba3.3k sqft6707 Skyview Dr, Oakland, CA 94605Sold
- $1,100,0004 bd3 ba2.9k sqft6721 Skyview Dr, Oakland, CA 94605Sold

- $1,225,0004 bd4 ba3.3k sqft6731 Skyview Dr, Oakland, CA 94605Sold

- $1,170,0004 bd3 ba2.9k sqft6757 Skyview Dr, Oakland, CA 94605Sold
- $1,075,0004 bd3 ba2.9k sqft6763 Skyview Dr, Oakland, CA 94605Sold
- $1,338,0003 bd4 ba3.1k sqft6771 Skyview Dr, Oakland, CA 94605Sold
- $1,400,0003 bd4 ba3.3k sqft6767 Skyview Dr, Oakland, CA 94605Sold
Nearby schools
GreatSchools rating
- 7/10Burckhalter Elementary SchoolGrades: K-5Distance: 0.4 mi
- 1/10Frick United Academy of LanguageGrades: 6-8Distance: 1.4 mi
- 6/10Skyline High SchoolGrades: 9-12Distance: 1.3 mi
Get a cash offer in 3 minutes
Find out how much your home could sell for in as little as 3 minutes with a no-obligation cash offer.
Estimated market value
$1,209,100
Get a cash offer in 3 minutes
Find out how much your home could sell for in as little as 3 minutes with a no-obligation cash offer.
Estimated market value
$1,209,100
- California
- Alameda County
- Oakland
- 94605
- Caballo Hills
- 6739 Skyview Dr
Nearby cities
Nearby neighborhoods
Nearby zip codes
Other Oakland Topics
