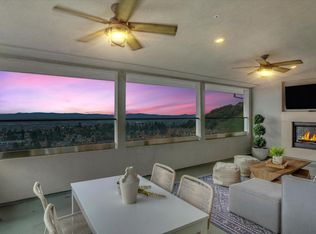
MAJOR PRICE REDUCTION - SELLER TO COVER 6 MONTHS HOA DUES. Light-filled, modern and bursting with upgrades, this sensational condo is a must-see for anyone seeking unparalleled panoramic views of San Francisco, the Bay, Downtown Oakland and the hills. An impressive 2,903 sqft awaits with 4 large bedrooms, 2.5 bathrooms and multiple living spaces that ensure a room for every mood and occasion. You can retreat to the lower-level family room with a balcony, gather with friends in the expansive living room or lounge fireside on the semi-enclosed balcony as you end the day with a drink in hand. An entertainers kitchen, with GE Cafe appliances, upper and lower cabinets, quartz counter tops open to the formal dining room. The primary suite, with a walk-in closet and luxe ensuite, complete with a free-standing soaking tub, is located on the lower level. It opens up to a patio and stunning views. On this corridor, there are three bedrooms and a laundry room with built-in sink and cabinets. The home also features custom paint, engineered hardwood floors, and upgraded light fixtures, adding a touch of elegance to the space. Located up the hill from AC transit direct to SF, BART, parks, hiking trails, and Redwood Parks, this condo truly offers the best of both worlds - a quiet retreat.
Sold for $1,075,000
$1,075,000
6763 Skyview Dr, Oakland, CA 94605
4beds
2,903sqft
Condominium
Built in 2020
-- sqft lot
$1,039,900 Zestimate®
$370/sqft
$5,812 Estimated rent
Home value
$1,039,900
$978,000 - $1.10M
$5,812/mo
Zestimate® history
Owner options
List your home for rent
$5,812/mo
Rent Zestimate®
Find your next renter with Zillow Rental Manager. Plus, with online applications, you can quickly screen prospective tenants – for free.
$5,812/mo
Rent Zestimate®
Refinance and save
$7,640/mo
Est. payment
Refinancing to a lower rate could help reduce your monthly payments and save thousands over the life of the loan.
$7,640/mo
Est. payment
Explore your selling options
Work with a Zillow partner agent
Leverage their expertise and Zillow's premium Showcase listings to get your home seen by more buyers.
Get startedList with your own agent
Get your home in front of millions of buyers by listing it on Zillow.
Learn how to do itSell it yourself
Take full control of how buyers see your home on Zillow by listing For Sale by Owner (FSBO).
List your homeWhat's special
Quartz counter topsEngineered hardwood floorsUpgraded light fixturesWalk-in closetBuilt-in sinkFree-standing soaking tubCustom paint
Zillow last checked:
Listing updated:
Listed by:
Courtney Cohan DRE #01929032 510-517-6748,
COMPASS
Bought with:
Maria Cavallo-Merrion, DRE #01493849
Compass
Source: bridgeMLS/CCAR/Bay East AOR,MLS#: 41030449
Facts & features
Interior
Bedrooms & bathrooms
- Bedrooms: 4
- Bathrooms: 3
- Full bathrooms: 2
- 1/2 bathrooms: 1
Rooms
- Room types: Family Room, Formal Dining Room, Utility Room
Kitchen
- Features: Counter - Solid Surface, Dishwasher, Gas Range/Cooktop, Island, Microwave, Oven Built-in, Pantry
Heating
- Zoned
Cooling
- Has cooling: Yes
Appliances
- Included: Dishwasher, Gas Range, Microwave, Oven
- Laundry: Hookups Only
Features
- Counter - Solid Surface, Pantry
- Flooring: Carpet
- Number of fireplaces: 2
- Fireplace features: Insert, Living Room, Other
- Common walls with other units/homes: Corner Unit
Interior area
- Total structure area: 2,903
- Total interior livable area: 2,903 sqft
Property
Parking
- Total spaces: 2
- Parking features: Space Per Unit - 2, Garage Door Opener
- Garage spaces: 2
Features
- Levels: Two Story
- Stories: 2
- Exterior features: No Yard
- Pool features: None
- Has view: Yes
- View description: City Lights, Downtown, Hills, Panoramic, City
Lot
- Size: 2.65 Acres
Details
- Parcel number: 37A3166178
- Special conditions: Standard
- Other equipment: Other
Construction
Type & style
- Home type: Condo
- Architectural style: Contemporary
- Property subtype: Condominium
Materials
- Stucco, Wood Siding
- Foundation: Slab
- Roof: Shingle
Condition
- Existing
- New construction: No
- Year built: 2020
Utilities & green energy
- Electric: Other Solar
- Sewer: Public Sewer
- Water: Public
Community & HOA
HOA
- Has HOA: Yes
- Amenities included: Fitness Center, Playground
- Services included: Reserves, Insurance, Management Fee, Hazard Insurance, Common Area Maint, Maintenance Grounds, Exterior Maintenance
- HOA fee: $729 monthly
- HOA name: MONTE VISTA HOA
- HOA phone: 925-373-6316
Location
- Region: Oakland
Financial & listing details
- Price per square foot: $370/sqft
- Tax assessed value: $1,096,500
- Date on market: 6/15/2023
- Listing terms: Cash,Conventional
Price history
| Date | Event | Price |
|---|---|---|
| 12/15/2023 | Sold | $1,075,000-2.3%$370/sqft |
Source:  bridgeMLS/CCAR/Bay East AOR #41030449 Report a problem bridgeMLS/CCAR/Bay East AOR #41030449 Report a problem | ||
| 12/1/2023 | Pending sale | $1,100,000$379/sqft |
Source: bridgeMLS/CCAR/Bay East AOR #41030449 Report a problem | ||
| 11/9/2023 | Price change | $1,100,000-8.3%$379/sqft |
Source: bridgeMLS/CCAR/Bay East AOR #41030449 Report a problem | ||
| 10/19/2023 | Price change | $1,200,000-4%$413/sqft |
Source: bridgeMLS/CCAR/Bay East AOR #41030449 Report a problem | ||
| 10/5/2023 | Price change | $1,250,000-5.7%$431/sqft |
Source: bridgeMLS/CCAR/Bay East AOR #41030449 Report a problem | ||
| 9/21/2023 | Price change | $1,325,000-5.3%$456/sqft |
Source: bridgeMLS/CCAR/Bay East AOR #41030449 Report a problem | ||
| 8/23/2023 | Price change | $1,399,000-3.4%$482/sqft |
Source: bridgeMLS/CCAR/Bay East AOR #41030449 Report a problem | ||
| 6/15/2023 | Listed for sale | $1,448,000-5%$499/sqft |
Source: bridgeMLS/CCAR/Bay East AOR #41030449 Report a problem | ||
| 9/1/2022 | Listing removed | -- |
Source: bridgeMLS/CCAR/Bay East AOR #40992109 Report a problem | ||
| 8/19/2022 | Price change | $1,525,000-1.5%$525/sqft |
Source: bridgeMLS/CCAR/Bay East AOR #40992109 Report a problem | ||
| 7/14/2022 | Price change | $1,549,000-3.1%$534/sqft |
Source: bridgeMLS/CCAR/Bay East AOR #40992109 Report a problem | ||
| 6/15/2022 | Price change | $1,599,000-3%$551/sqft |
Source: bridgeMLS/CCAR/Bay East AOR #40992109 Report a problem | ||
| 5/7/2022 | Listed for sale | $1,649,000+30.4%$568/sqft |
Source: bridgeMLS/CCAR/Bay East AOR #40992109 Report a problem | ||
| 6/4/2020 | Sold | $1,264,305$436/sqft |
Source:  CCAR #40892911 Report a problem CCAR #40892911 Report a problem | ||
Public tax history
| Year | Property taxes | Tax assessment |
|---|---|---|
| 2025 | -- | $1,096,500 +2% |
| 2024 | $15,358 -22.8% | $1,075,000 -19.1% |
| 2023 | $19,899 +2.2% | $1,328,993 +2% |
| 2022 | $19,475 +3.5% | $1,302,936 +2% |
| 2021 | $18,822 +1090% | $1,277,397 +3419.8% |
| 2020 | $1,582 -46.5% | $36,292 +2% |
| 2019 | $2,955 +129.1% | $35,580 +2% |
| 2018 | $1,290 | $34,883 +2% |
| 2017 | $1,290 | $34,199 |
Find assessor info on the county website
Neighborhood: Caballo Hills
Nearby homes
- $1,208,0004 bd3 ba2.9k sqft6817 Skyview Dr, Oakland, CA 94605Sold

- $1,400,0004 bd4 ba3.3k sqft6707 Skyview Dr, Oakland, CA 94605Sold
- $1,100,0004 bd3 ba2.9k sqft6721 Skyview Dr, Oakland, CA 94605Sold

- $1,225,0004 bd4 ba3.3k sqft6731 Skyview Dr, Oakland, CA 94605Sold

- $1,210,0004 bd3 ba2.9k sqft6739 Skyview Dr, Oakland, CA 94605Sold
- $1,170,0004 bd3 ba2.9k sqft6757 Skyview Dr, Oakland, CA 94605Sold
- $1,338,0003 bd4 ba3.1k sqft6771 Skyview Dr, Oakland, CA 94605Sold
- $1,400,0003 bd4 ba3.3k sqft6767 Skyview Dr, Oakland, CA 94605Sold
Nearby schools
GreatSchools rating
- 7/10Burckhalter Elementary SchoolGrades: K-5Distance: 0.4 mi
- 1/10Frick United Academy of LanguageGrades: 6-8Distance: 1.4 mi
- 6/10Skyline High SchoolGrades: 9-12Distance: 1.3 mi
Get a cash offer in 3 minutes
Find out how much your home could sell for in as little as 3 minutes with a no-obligation cash offer.
Estimated market value
$1,039,900
Get a cash offer in 3 minutes
Find out how much your home could sell for in as little as 3 minutes with a no-obligation cash offer.
Estimated market value
$1,039,900
- California
- Alameda County
- Oakland
- 94605
- Caballo Hills
- 6763 Skyview Dr
Nearby cities
Nearby neighborhoods
Nearby zip codes
Other Oakland Topics
