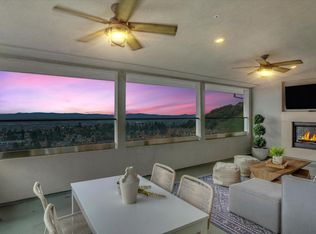
Life on Top of the World: Penthouse Living with Sweeping Bay and City Views, Grand Proportions and Exceptional Finishes Throughout! Commanding some of the most expansive and protected views in the East Bay, this 3312 square foot, 3+ bedroom, 3.5 bathroom residence in the Oakland Hills’ Skyview enclave offers a masterclass in indoor-outdoor integration. Sweeping, unobstructed panoramas of the Bay Bridge, the San Francisco skyline, and the greater Bay serve as a dynamic backdrop to the main living spaces and a substantial covered terrace with outdoor fireplace. Within the primary living and dining areas, wide-plank engineered wood floors and soaring ceilings establish immediate architectural volume. Anchored by a central fireplace, this open-plan space is framed by walls of glass engineered to maximize the western exposure. The kitchen requires no compromise, outfitted with modern stainless steel appliances, custom cabinetry, quartz surfaces, and a dedicated walk-in pantry. This space flows seamlessly onto the covered terrace—featuring an integrated fireplace and overhead fans—creating an all-season venue for high-level entertaining or quiet contemplation with open skies and the San Francisco Bay as your companion. The primary suite operates as a private retreat, distinguished by a primary bath featuring a freestanding soaking tub, a frameless glass walk-in shower, and dark slate flooring. The secondary bathrooms maintain a high level of finish with dual-sink vanities and premium quartz surfaces. The third bedroom and a flexible bonus room, provide versatile space for a potential 4th bedroom, executive home offices, or guest accommodations with their own balcony and hillside views. The floor plan is completed by a dedicated laundry room and an attached two-car garage. The unit comes with solar panels which are maintained by HOA. Residents benefit from the Skyview HOA, which secures access to a clubhouse, fitness center, playground, dog play area, and an extensive network of greenbelts and hiking trails. The location provides immediate proximity to regional parks while maintaining strategic commute access to Oakland's amenities, BART, and San Francisco.
Sold for $1,400,000
$1,400,000
6767 Skyview Dr, Oakland, CA 94605
3beds
3,312sqft
Residential, Condominium
Built in 2020
-- sqft lot
$1,391,700 Zestimate®
$423/sqft
$6,282 Estimated rent
Home value
$1,391,700
$1.27M - $1.53M
$6,282/mo
Zestimate® history
Owner options
List your home for rent
$6,282/mo
Rent Zestimate®
Find your next renter with Zillow Rental Manager. Plus, with online applications, you can quickly screen prospective tenants – for free.
$6,282/mo
Rent Zestimate®
Refinance and save
$9,920/mo
Est. payment
Refinancing to a lower rate could help reduce your monthly payments and save thousands over the life of the loan.
$9,920/mo
Est. payment
Explore your selling options
Work with a Zillow partner agent
Leverage their expertise and Zillow's premium Showcase listings to get your home seen by more buyers.
Get startedList with your own agent
Get your home in front of millions of buyers by listing it on Zillow.
Learn how to do itSell it yourself
Take full control of how buyers see your home on Zillow by listing For Sale by Owner (FSBO).
List your homeWhat's special
Central fireplaceAttached two-car garageGrand proportionsCustom cabinetryWide-plank engineered wood floorsDark slate flooringFrameless glass walk-in shower
Zillow last checked:
Listing updated:
Listed by:
David Gunderman DRE #01313613 510-205-4369,
Kw Advisors East Bay,
Eric Wong DRE #02106847 808-224-8654,
Kw Advisors East Bay
Bought with:
Rachel Trowbridge Saunders, DRE #02030980
Kw Advisors East Bay
Source: Bay East AOR,MLS#: 41133183
Facts & features
Interior
Bedrooms & bathrooms
- Bedrooms: 3
- Bathrooms: 4
- Full bathrooms: 3
- Partial bathrooms: 1
Rooms
- Room types: Main Entry, Den, Dining Room, Office, Bonus Room, Dining Area, Eat-In Kitchen, Storage, Kitchen, Laundry, Living Room, Primary Bathroom, Primary Bedrooms 2+, Possible Guest
Kitchen
- Features: Breakfast Bar, Counter - Solid Surface, Stone Counters, Dishwasher, Disposal, Gas Range/Cooktop, Kitchen Island, Oven Built-in, Pantry, Range/Oven Built-in, Refrigerator, Self-Cleaning Oven, Updated Kitchen
Heating
- Forced Air
Cooling
- Central Air
Appliances
- Included: Dishwasher, Gas Range, Oven, Range, Refrigerator, Self Cleaning Oven, Washer, Tankless Water Heater, Dryer
- Laundry: Laundry Closet, Laundry Room, Cabinets, Upper Level
Features
- Penthouse Location, Storage, Breakfast Bar, Counter - Solid Surface, Pantry, Updated Kitchen
- Flooring: Engineered Wood
- Windows: Window Coverings
- Number of fireplaces: 1
- Fireplace features: Insert, Other
Interior area
- Total structure area: 3,312
- Total interior livable area: 3,312 sqft
Property
Parking
- Total spaces: 2
- Parking features: Attached, Direct Access, Guest, Enclosed, Garage Door Opener
- Garage spaces: 2
Features
- Levels: Three Or More
- Stories: 3
- Entry location: No Steps to Entry
- Pool features: None
Lot
- Size: 2.65 Acres
- Features: Premium Lot, Landscaped, No Yard
Details
- Parcel number: 37A3166182
- Special conditions: Standard
Construction
Type & style
- Home type: Condo
- Architectural style: Contemporary
- Property subtype: Residential, Condominium
Materials
- Stucco
- Roof: Composition
Condition
- Existing
- New construction: No
- Year built: 2020
Utilities & green energy
- Electric: Other Solar
- Sewer: Public Sewer
- Water: Public
Community & HOA
Community
- Security: Fire Sprinkler System, Carbon Monoxide Detector(s), Double Strapped Water Heater, Smoke Detector(s)
- Subdivision: Oakland Hills
HOA
- Has HOA: Yes
- Amenities included: Clubhouse, Greenbelt, Fitness Center, Playground, Picnic Area, Trail(s)
- Services included: Common Area Maint, Maintenance Structure, Management Fee, Reserve Fund, Other, Insurance, Maintenance Grounds
- HOA fee: $954 monthly
- HOA name: MONTE VISTA HOA
- HOA phone: 888-428-5588
Location
- Region: Oakland
Financial & listing details
- Price per square foot: $423/sqft
- Tax assessed value: $1,515,170
- Price range: $1.4M - $1.4M
- Date on market: 5/1/2026
- Listing agreement: Excl Right
- Listing terms: Cash,Conventional
Price history
| Date | Event | Price |
|---|---|---|
| 6/25/2026 | Sold | $1,400,000+17.8%$423/sqft |
Source:  Bay East AOR #41133183 Report a problem Bay East AOR #41133183 Report a problem | ||
| 5/24/2026 | Pending sale | $1,188,000$359/sqft |
Source: Bay East AOR #41133183 Report a problem | ||
| 5/1/2026 | Listed for sale | $1,188,000-15.1%$359/sqft |
Source: Bay East AOR #41133183 Report a problem | ||
| 10/15/2020 | Sold | $1,400,000$423/sqft |
Source: Public Record Report a problem | ||
Public tax history
| Year | Property taxes | Tax assessment |
|---|---|---|
| 2025 | -- | $1,515,170 +2% |
| 2024 | $20,442 -5.6% | $1,485,467 +2% |
| 2023 | $21,646 +2.1% | $1,456,351 +2% |
| 2022 | $21,194 +4% | $1,427,796 +2% |
| 2021 | $20,384 +1188.7% | $1,399,800 +3757% |
| 2020 | $1,582 -46.5% | $36,292 +2% |
| 2019 | $2,955 +129.1% | $35,580 +2% |
| 2018 | $1,290 | $34,883 +2% |
| 2017 | $1,290 | $34,199 |
Find assessor info on the county website
Neighborhood: Caballo Hills
Nearby homes
- $1,208,0004 bd3 ba2.9k sqft6817 Skyview Dr, Oakland, CA 94605Sold

- $1,400,0004 bd4 ba3.3k sqft6707 Skyview Dr, Oakland, CA 94605Sold
- $1,100,0004 bd3 ba2.9k sqft6721 Skyview Dr, Oakland, CA 94605Sold

- $1,225,0004 bd4 ba3.3k sqft6731 Skyview Dr, Oakland, CA 94605Sold

- $1,210,0004 bd3 ba2.9k sqft6739 Skyview Dr, Oakland, CA 94605Sold
- $1,170,0004 bd3 ba2.9k sqft6757 Skyview Dr, Oakland, CA 94605Sold
- $1,075,0004 bd3 ba2.9k sqft6763 Skyview Dr, Oakland, CA 94605Sold
- $1,338,0003 bd4 ba3.1k sqft6771 Skyview Dr, Oakland, CA 94605Sold
Nearby schools
GreatSchools rating
- 7/10Burckhalter Elementary SchoolGrades: K-5Distance: 0.4 mi
- 1/10Frick United Academy of LanguageGrades: 6-8Distance: 1.4 mi
- 6/10Skyline High SchoolGrades: 9-12Distance: 1.3 mi
Get a cash offer in 3 minutes
Find out how much your home could sell for in as little as 3 minutes with a no-obligation cash offer.
Estimated market value
$1,391,700
Get a cash offer in 3 minutes
Find out how much your home could sell for in as little as 3 minutes with a no-obligation cash offer.
Estimated market value
$1,391,700
- California
- Alameda County
- Oakland
- 94605
- Caballo Hills
- 6767 Skyview Dr
Nearby cities
Nearby neighborhoods
Nearby zip codes
Other Oakland Topics
