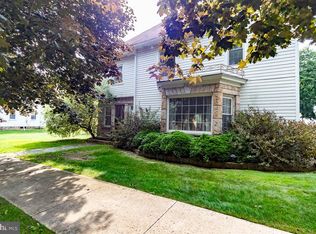
This beautifully updated 3–4 bedroom, 1-bath home has many modern comforts and country charm on a peaceful, private lot. Thoughtfully redesigned from top to bottom, it features a welcoming first-floor entry through a spacious laundry/mudroom that leads into a stunning kitchen with stainless steel appliances, a walk-in pantry, and plenty of counter space for cooking and entertaining. The large, spa-like bathroom offers both a stand-up shower and a luxurious soaking tub. The cozy living room features a propane fireplace and a mini-split system for efficient heating and cooling year round. A convenient first-floor bedroom adds flexibility for guests, a home office, or single-level living. Upstairs you'll find two to three additional bedrooms, one currently used as a walk-in closet, along with a charming reading nook tucked away for quiet moments. Step outside to enjoy the generous patio space—ideal for entertaining or simply taking in the peaceful rural surroundings. A large two-car garage offers additional storage and workspace. Major upgrades have already been completed, including all new 200 amp electrical, plumbing and roofs. A full basement provides potential for additional living space. Don't miss the chance to own this move-in ready, character-filled home in a tranquil setting!
For sale
$174,900
674 Red Schoolhouse Rd, Osceola Mills, PA 16666
3beds
--sqft
Single Family Residence
Built in 1950
0.64 Acres Lot
$173,700 Zestimate®
$--/sqft
$-- HOA
What's special
Propane fireplaceLuxurious soaking tubConvenient first-floor bedroomWelcoming first-floor entryBeautifully updatedCharming reading nookWalk-in pantry
- 28 days
- 1,287
- 124
Likely to sell faster than
Zillow last checked:
Listing updated:
Listed by:
Brittany Patrick 814-343-6371,
Ryen Realty LLC 8143436371
Source: Bright MLS,MLS#: PACD2045442
Facts & features
Interior
Bedrooms & bathrooms
- Bedrooms: 3
- Bathrooms: 1
- Full bathrooms: 1
- Main level bathrooms: 1
- Main level bedrooms: 1
Basement
- Area: 0
Heating
- Baseboard, Wall Unit, Electric, Propane
Cooling
- Ductless, Electric
Appliances
- Included: Oven/Range - Electric, Refrigerator, Dishwasher, Microwave, Electric Water Heater
- Laundry: Main Level
Features
- Soaking Tub, Dry Wall
- Windows: Insulated Windows
- Basement: Full,Unfinished
- Has fireplace: No
Interior area
- Total structure area: 0
- Finished area above ground: 0
- Finished area below ground: 0
Property
Parking
- Total spaces: 2
- Parking features: Garage Faces Front, Driveway, Detached
- Garage spaces: 2
- Has uncovered spaces: Yes
Accessibility
- Accessibility features: 2+ Access Exits
Features
- Levels: Two
- Stories: 2
- Pool features: None
- Has view: Yes
- View description: Trees/Woods
Lot
- Size: 0.64 Acres
- Features: Rural
Details
- Additional structures: Above Grade, Below Grade
- Parcel number: 1120N1200000064
- Zoning: NONE
- Special conditions: Standard
Construction
Type & style
- Home type: SingleFamily
- Architectural style: Cape Cod
- Property subtype: Single Family Residence
Materials
- Vinyl Siding
- Foundation: Block
- Roof: Shingle,Metal
Condition
- New construction: No
- Year built: 1950
Utilities & green energy
- Sewer: Private Sewer
- Water: Public
Community & HOA
Community
- Subdivision: None Available
HOA
- Has HOA: No
Location
- Region: Osceola Mills
- Municipality: DECATUR TWP
Financial & listing details
- Tax assessed value: $6,225
- Annual tax amount: $961
- Date on market: 8/20/2026
- Listing agreement: Exclusive Right To Sell
- Listing terms: Cash,Conventional
- Inclusions: Appliances
- Ownership: Fee Simple
Estimated market value
$173,700
$165,000 - $182,000
$1,297/mo
Price history
| Date | Event | Price |
|---|---|---|
| 8/20/2026 | Listed for sale | $174,900+12.9% |
Source:  Bright MLS #PACD2045442 Report a problem Bright MLS #PACD2045442 Report a problem | ||
| 3/1/2026 | Listing removed | $154,900 |
Source:  Clearfield Jefferson AOR #14-1160 Report a problem Clearfield Jefferson AOR #14-1160 Report a problem | ||
| 9/22/2025 | Price change | $154,900-6.1% |
Source: Bright MLS #PACD2044784 Report a problem | ||
| 8/26/2025 | Listed for sale | $164,900+184.3% |
Source: Bright MLS #PACD2044784 Report a problem | ||
| 9/16/2005 | Sold | $58,000 |
Source: Public Record Report a problem | ||
Public tax history
| Year | Property taxes | Tax assessment |
|---|---|---|
| 2025 | $1,062 +3% | $12,450 +100% |
| 2024 | $1,031 +3.2% | $6,225 |
| 2023 | $999 +3.9% | $6,225 |
| 2022 | $962 +3.8% | $6,225 |
| 2021 | $926 | $6,225 |
| 2020 | $926 | $6,225 |
| 2019 | $926 +6.2% | $6,225 |
| 2018 | $872 | $6,225 |
| 2017 | -- | $6,225 |
| 2016 | -- | $6,225 |
| 2015 | -- | $6,225 |
| 2014 | -- | $6,225 |
| 2013 | -- | $6,225 |
| 2012 | -- | $6,225 |
| 2011 | -- | $6,225 |
| 2009 | -- | $6,225 |
| 2007 | -- | -- |
| 2005 | -- | -- |
| 2004 | -- | -- |
| 2003 | -- | -- |
| 2002 | -- | -- |
| 2000 | -- | -- |
Find assessor info on the county website
Monthly payment
Est. payment
Payment breakdown
Explore the cost of this home by adjusting the details. Changes won't be saved.Climate risks
Neighborhood: 16666
Nearby schools
Schools provided by the listing agent
- District: Philipsburg-osceola Area
Source: Bright MLS. This data may not be complete. We recommend contacting the local school district to confirm school assignments for this home.
Similar homes
- $185,0003 bd2 ba1.5k sqft681 Drane Hwy, Osceola Mills, PA 16666For Sale
 MLS ID #PACD2045460, Steven Bodner, RE/MAX Centre Realty. Bright MLS
 - $189,0003 bd2 ba1.5k sqft206 Elizabeth St, Osceola Mills, PA 16666For Sale
 MLS ID #PACD2045308, Tonya Hahn, Ryen Realty LLC. Bright MLS
 - $189,0004 bd2 ba1.9k sqft114 Kate St, Osceola Mills, PA 16666For Sale
 MLS ID #PACD2045282, Amy Doran, Realty One Group Landmark. Bright MLS
 - $215,0004 bd2 ba2.7k sqft300 Lingle St, Osceola Mills, PA 16666For Sale
 MLS ID #PACD2045398, Amy Doran, Realty One Group Landmark. Bright MLS
 - $139,9004 bd2 ba1.5k sqft2749 Union St, Ramey, PA 16671For SaleMLS ID #PACD2045506, Bekah Graham, Realty One Group Landmark. Bright MLS
- $169,9003 bd2 ba1.5k sqft422 Hannah St, Houtzdale, PA 16651For SaleMLS ID #PACD2045302, Ashley Sabol, Ryen Realty LLC. Bright MLS
- $180,0004 bd2 ba1.5k sqft352 Graham Station Rd, Philipsburg, PA 16866For SaleMLS ID #PACD2045196, Nikki Beveridge, Ryen Realty LLC. Bright MLS
- $182,0003 bd1 ba1k sqft503 Jesse St, Philipsburg, PA 16866For SaleMLS ID #PACE2520124, Penny Jones, Better Homes & Gardens Real Estate - GSA Realty. Bright MLS
- $199,9002 bd2 ba2.1k sqft406 N 11th St, Philipsburg, PA 16866For SaleMLS ID #PACE2520416, Mindy Sabol, Kissinger, Bigatel & Brower. Bright MLS
- $120,5003 bd2 ba868 sqft205 Trcziyulny St, Osceola Mills, PA 16666For SaleMLS ID #PACD2045418, Natasha Luzier, Ryen Realty LLC. Bright MLS
- $145,0003 bd1 ba1.8k sqft1307 E Pine St, Philipsburg, PA 16866For SaleMLS ID #PACE2518720, Rob Miller, Realty One Group Landmark. Bright MLS
