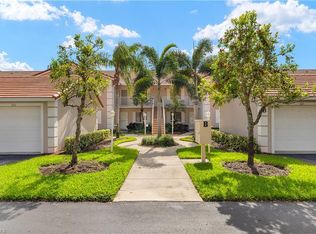
1st floor condo with FULL GOLF MEMBERSHIP and a GARAGE. Eat in kitchen with stainless appliances, including new refrigerator, upgraded cabinets and granite countertops. Beautiful view of lush courtyard from the kitchen table. Split floor plan with King size owners bedroom with en suite bath with tiled shower and walk in closet. King size guest bedroom with updated guest bath and granite counters. Great room and dining room open up to a screened lanai with golf course views of the 9th hole. Southern exposure to enjoy beautiful sun rises and sun sets. Electric shutters on lanai. One car detached garage with storage. Walk to community pool , tennis courts and pickleball courts as well as the restaurant and club house. Close to beaches and restaurants on 5th Avenue, Glen Eagle is an active community with tennis, bocce, and a fitness center with lots of classes.
For sale
$329,000
6740 Dennis CIR #103, NAPLES, FL 34104
2beds
1,308sqft
Condominium
Built in 1991
-- sqft lot
$-- Zestimate®
$252/sqft
$1,237/mo HOA
What's special
King size guest bedroomGranite countertopsElectric shutters on lanaiNew refrigeratorUpgraded cabinetsSplit floor planEat in kitchen
- 42 days
- 114
- 6
Zillow last checked:
Listing updated:
Listed by:
Barbara Wright 239-537-1548,
Premiere Plus Realty Company
Source: SWFLMLS,MLS#: 226035819 Originating MLS: Naples
Facts & features
Interior
Bedrooms & bathrooms
- Bedrooms: 2
- Bathrooms: 2
- Full bathrooms: 2
Rooms
- Room types: Den - Study, Great Room, Guest Bath, Guest Room, Screened Lanai/Porch, 2 Bedrooms Plus Den
Bedroom
- Features: Master BR Ground, Split Bedrooms
Dining room
- Features: Dining - Living, Eat-in Kitchen
Kitchen
- Features: Pantry
Heating
- Central
Cooling
- Ceiling Fan(s), Central Air
Appliances
- Included: Dishwasher, Disposal, Dryer, Microwave, Refrigerator/Icemaker, Washer
- Laundry: Inside
Features
- Built-In Cabinets, Pantry, Smoke Detectors, Walk-In Closet(s), Den - Study, Great Room, Guest Bath, Guest Room, Laundry in Residence, Screened Lanai/Porch
- Flooring: Carpet, Tile
- Windows: Shutters Electric, Shutters - Manual
- Has fireplace: No
Interior area
- Total structure area: 1,308
- Total interior livable area: 1,308 sqft
Property
Parking
- Total spaces: 1
- Parking features: Driveway, Detached
- Garage spaces: 1
- Has uncovered spaces: Yes
Features
- Levels: Two
- Stories: 1
- Patio & porch: Screened Lanai/Porch
- Has view: Yes
- View description: Golf Course, Preserve
- Waterfront features: None
- Frontage type: Golf Course
Lot
- Features: On Golf Course
Details
- Additional structures: Tennis Court(s)
- Parcel number: 26042500306
Construction
Type & style
- Home type: Condo
- Property subtype: Condominium
Materials
- Block, Stucco
- Foundation: Concrete Block
- Roof: Slate
Condition
- New construction: No
- Year built: 1991
Utilities & green energy
- Water: Assessment Paid
Community & HOA
Community
- Features: Clubhouse, Fitness Center, Golf, Putting Green, Restaurant, Sidewalks, Street Lights, Tennis Court(s), Gated
- Security: Gated Community, Smoke Detector(s)
- Subdivision: CHATHAM SQUARE
HOA
- Has HOA: Yes
- Amenities included: Billiard Room, Clubhouse, Fitness Center, Golf Course, Guest Room, Internet Access, Library, Putting Green, Restaurant, Sidewalk, Streetlight, Tennis Court(s), Underground Utility
- HOA fee: $14,843 annually
Location
- Region: Naples
Financial & listing details
- Price per square foot: $252/sqft
- Tax assessed value: $286,980
- Annual tax amount: $2,834
- Date on market: 10/8/2026
- Lease term: Buyer Finance/Cash
- Road surface type: Paved
Estimated market value
Not available
Estimated sales range
Not available
Not available
Price history
| Date | Event | Price |
|---|---|---|
| 10/8/2026 | Listed for sale | $329,000+50.6%$252/sqft |
Source:  SWFLMLS #226035819 Report a problem | ||
| 6/16/2020 | Listing removed | $1,750$1/sqft |
Source: Premiere Plus Realty Co. #220022562 Report a problem | ||
| 3/25/2020 | Listed for rent | $1,750$1/sqft |
Source: Premiere Plus Realty Co. #220022562 Report a problem | ||
| 12/7/2018 | Sold | $218,500-5%$167/sqft |
Source: Public Record Report a problem | ||
| 10/12/2018 | Pending sale | $230,000$176/sqft |
Source: Premiere Plus Realty Co. #218048978 Report a problem | ||
| 7/21/2018 | Listed for sale | $230,000+120.1%$176/sqft |
Source: Premiere Plus Realty Co. #218048978 Report a problem | ||
| 5/20/1997 | Sold | $104,500$80/sqft |
Source: Public Record Report a problem | ||
Public tax history
| Year | Property taxes | Tax assessment |
|---|---|---|
| 2025 | $2,834 +2.7% | $254,022 +10% |
| 2024 | $2,760 +11% | $230,929 +10% |
| 2023 | $2,485 +13.9% | $209,935 +10% |
| 2022 | $2,182 +10.1% | $190,850 +10% |
| 2021 | $1,981 +3% | $173,500 +2% |
| 2020 | $1,923 +4.9% | $170,040 +5.7% |
| 2019 | $1,832 -0.7% | $160,884 |
| 2018 | $1,846 | $160,884 |
| 2017 | $1,846 -0.8% | $160,884 +9.5% |
| 2016 | $1,860 +6.7% | $146,894 +10% |
| 2015 | $1,743 +3.2% | $133,540 +10% |
| 2014 | $1,690 +13.6% | $121,400 |
| 2013 | $1,487 -6.2% | $121,400 -5% |
| 2012 | $1,585 -2.4% | $127,780 -3% |
| 2011 | $1,625 -16.7% | $131,732 |
| 2010 | $1,950 -12.1% | $131,732 -18.2% |
| 2009 | $2,219 | $161,089 -18.2% |
| 2008 | $2,219 -5.2% | $196,890 -4.8% |
| 2007 | $2,341 +23.5% | $206,890 +12.1% |
| 2006 | $1,896 | $184,509 +30.9% |
| 2005 | $1,896 +17.1% | $140,919 +18.1% |
| 2004 | $1,618 +4% | $119,313 +8.3% |
| 2003 | $1,556 +7% | $110,179 +8.3% |
| 2002 | $1,455 -50.9% | $101,722 |
| 2001 | $2,964 +120.2% | $101,722 |
| 2000 | $1,346 | -- |
Find assessor info on the county website
Monthly payment
Est. payment
Payment breakdown
Explore the cost of this home by adjusting the details. Changes won't be saved.Climate risks
Neighborhood: 34104
Similar homes
- $297,7772 bd2 ba1.1k sqft228 Fox Glen DR #3106, NAPLES, FL 34104For Sale
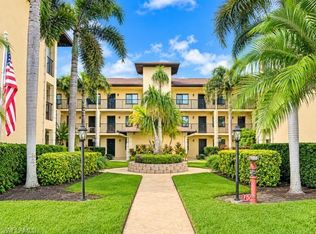
 MLS ID #226040418, Cathy Duff, Diamond Key Real Estate. SWFLMLS
- $374,9002 bd2 ba1.1k sqft7240 Coventry CT #329, NAPLES, FL 34104For Sale
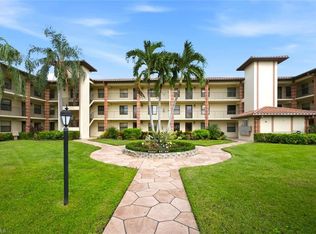 MLS ID #226035113, Eric Pierzchala, Blue Heron Realty of Naples. SWFLMLS
- $329,9002 bd2 ba1.5k sqft4010 Loblolly Bay DR #308, NAPLES, FL 34114For Sale
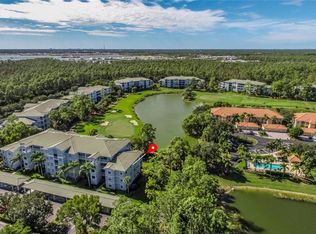 MLS ID #226041983, Aldo Quattrocchi, Sun Realty International, Inc. SWFLMLS
- $299,9992 bd2 ba1k sqft1075 Foxfire LN #310, NAPLES, FL 34104For Sale
 MLS ID #226034765, Cathy Duff, Diamond Key Real Estate. SWFLMLS
- $325,0002 bd2 ba1.6k sqft475 Robin Hood CIR #202, NAPLES, FL 34104For SaleMLS ID #226032895, Claire Gogan, EXP Realty LLC. SWFLMLS
- $325,0002 bd2 ba1.3k sqft1798 Kings Lake BLVD #203, NAPLES, FL 34112For SaleMLS ID #226037807, Marcie LaRochelle, Berkshire Hathaway FL Realty. SWFLMLS
- $259,5002 bd2 ba1k sqft7340 Saint Ives WAY #3102, NAPLES, FL 34104For SaleMLS ID #226030227, John Pierce, Jr, Coldwell Banker Realty. SWFLMLS
- $339,9002 bd2 ba1.3k sqft2036 Cascades DR #7, NAPLES, FL 34112For SaleMLS ID #226025880, Susan Myhelic, Gulf Breeze Real Estate LC. SWFLMLS
- $350,0002 bd2 ba1.4k sqft245 Deerwood CIR #12-8, NAPLES, FL 34113For SaleMLS ID #226041795, Tracy LeBaron, John R Wood Properties. SWFLMLS
- $265,0002 bd2 ba1k sqft7300 Glenmoor LN #205, NAPLES, FL 34104For SaleMLS ID #226031634, Jay Arthur Stark, Coldwell Banker Realty. SWFLMLS
- $350,0002 bd2 ba1.4k sqft7515 Stoneybrook DR #818, NAPLES, FL 34112For SaleMLS ID #225077350, Robb Mackett, Blue Heron Realty of Naples. SWFLMLS
- $389,0003 bd2 ba1.5k sqft1704 Royal CIR #602, NAPLES, FL 34112For SaleMLS ID #226036578, Vic Cuccia, The Real Estate Agency SW Fla. SWFLMLS
- $319,0002 bd2 ba1.3k sqft1828 Kings Lake BLVD #103, NAPLES, FL 34112For SaleMLS ID #225084423, Kristin Van Heukelom, LLC, Compass Florida LLC. SWFLMLS
- $259,0002 bd2 ba1k sqft7340 Glenmoor LN #3207, NAPLES, FL 34104For SaleMLS ID #226017227, Sharon Brown, Blue Heron Realty of Naples. SWFLMLS
- $295,0002 bd2 ba1.2k sqft7515 Stoneybrook DR #846, NAPLES, FL 34112For SaleMLS ID #226033992, Elizabeth Hoffmann, Bonnycastle Realty. SWFLMLS
- $325,0002 bd2 ba1.2k sqft3023 Horizon LN #2505, NAPLES, FL 34109For SaleMLS ID #226036294, Emie Barnes, William Raveis Real Estate. SWFLMLS
- $329,0002 bd2 ba1.4k sqft109 Georgetown BLVD #109, NAPLES, FL 34112For SaleMLS ID #226025228, Daryl Fiene, DC Fiene Realty. SWFLMLS
- $369,0003 bd2 ba1.3k sqft2872 W Crown Pointe BLVD, NAPLES, FL 34112For SaleMLS ID #226030204, Sigrid Morgenstern, LLC, Downing Frye Realty Inc.. SWFLMLS
- $210,0002 bd2 ba1.1k sqft7340 Coventry CT #809, NAPLES, FL 34104For SaleMLS ID #226016403, Rollin Gosney, Premiere Plus Realty Company. SWFLMLS
- $315,0002 bd2 ba1.2k sqft3972 Bishopwood CT E #2-203, NAPLES, FL 34114For SaleMLS ID #226008373, Lisa Grear, PA, Berkshire Hathaway FL Realty. SWFLMLS
