This move-in ready home features a desirable split floor plan and an open-concept layout that is perfect for entertaining. The spacious living room offers recessed lighting and plenty of room to gather with family and friends. The kitchen features beautiful countertops and major appliances. Luxury vinyl flooring runs throughout most of the home, with carpet in the bedrooms for added comfort. Step outside to enjoy the nice-sized backyard and relaxing porch, perfect for morning coffee or evening unwinding. This home is a must see to appreciate and built in 2018.
Accepting back-up offers
Price cut: $3.5K (6/15)
$239,000
6740 Red Oak Ln, North Little Rock, AR 72117
3beds
1,716sqft
:
Get pre-qualified$1,584/mo
Single Family Residence
Built in 2018
7,840 Square Feet Lot
$238,800 Zestimate®
$139/sqft
$13/mo HOA
What's special
Desirable split floor planNice-sized backyardBeautiful countertopsRecessed lightingMajor appliances
- 81 days |
- 42 |
- 3 |
Zillow last checked:
Listing updated:
Listed by:
Carole DeLaney 501-541-8608,
CD Real Estate Group 501-541-8608
Source: CARMLS,MLS#: 26019583
Facts & features
Interior
Bedrooms & bathrooms
- Bedrooms: 3
- Bathrooms: 2
- Full bathrooms: 2
Dining room
- Features: Kitchen/Dining Combo
Heating
- Natural Gas
Cooling
- Electric
Appliances
- Included: Free-Standing Range, Microwave, Dishwasher, Refrigerator, Gas Water Heater
- Laundry: Washer Hookup, Electric Dryer Hookup, Laundry Room
Features
- Sheet Rock, Primary Bedroom Apart, 3 Bedrooms Same Level
- Flooring: Carpet, Laminate
- Has fireplace: No
- Fireplace features: None
Interior area
- Total structure area: 1,716
- Total interior livable area: 1,716 sqft
Property
Parking
- Total spaces: 2
- Parking features: Garage, Two Car
- Has garage: Yes
Features
- Levels: One
- Stories: 1
- Patio & porch: Patio, Porch
- Exterior features: Rain Gutters
- Fencing: Full
Lot
- Size: 7,840 Square Feet
- Features: Level
Details
- Parcel number: 23S0560139400
Construction
Type & style
- Home type: SingleFamily
- Architectural style: Traditional
- Property subtype: Single Family Residence
Materials
- Brick, Metal/Vinyl Siding
- Foundation: Slab
- Roof: Shingle
Condition
- New construction: No
- Year built: 2018
Utilities & green energy
- Electric: Elec-Municipal (+Entergy)
- Gas: Gas-Natural
- Water: Public
- Utilities for property: Natural Gas Connected
Community & HOA
Community
- Features: Mandatory Fee
- Subdivision: TRAMMEL ESTATES
HOA
- Has HOA: Yes
- HOA fee: $150 annually
Location
- Region: North Little Rock
Financial & listing details
- Price per square foot: $139/sqft
- Tax assessed value: $188,400
- Annual tax amount: $1,363
- Date on market: 5/15/2026
- Listing terms: VA Loan,FHA,Conventional,Cash
- Road surface type: Paved
Estimated market value
$238,800
$227,000 - $251,000
$1,753/mo
Price history
| Date | Event | Price |
|---|---|---|
| 8/2/2026 | Listed for sale | $239,000$139/sqft |
Source:  CARMLS #26019583 Report a problem CARMLS #26019583 Report a problem | ||
| 6/30/2026 | Contingent | $239,000$139/sqft |
Source: CARMLS #26019583 Report a problem | ||
| 6/15/2026 | Price change | $239,000-1.4%$139/sqft |
Source: CARMLS #26019583 Report a problem | ||
| 5/15/2026 | Listed for sale | $242,500+12.8%$141/sqft |
Source: CARMLS #26019583 Report a problem | ||
| 8/30/2022 | Sold | $215,000+7.6%$125/sqft |
Source: CARMLS #22025799 Report a problem | ||
| 7/29/2022 | Listed for sale | $199,900+22.9%$116/sqft |
Source: CARMLS #22025799 Report a problem | ||
| 1/9/2019 | Sold | $162,705$95/sqft |
Source: CARMLS #18034369 Report a problem | ||
Public tax history
| Year | Property taxes | Tax assessment |
|---|---|---|
| 2025 | -- | $37,680 |
| 2024 | $1,682 -3.6% | $37,680 |
| 2023 | $1,744 +11.5% | $37,680 +12.4% |
| 2022 | $1,564 +8.5% | $33,520 +5% |
| 2021 | $1,442 +0.6% | $31,920 |
| 2020 | $1,434 | $31,920 |
| 2019 | $1,434 +340.5% | $31,920 +480.4% |
| 2018 | $326 +898.3% | $5,500 +10900% |
| 2017 | $33 | $50 |
Find assessor info on the county website
Monthly payment
Est. payment
Payment breakdown
Explore the cost of this home by adjusting the details. Changes won't be saved.Climate risks
Neighborhood: 72117
Nearby schools
GreatSchools rating
- 8/10Sherwood Elementary SchoolGrades: PK-5Distance: 1.9 mi
- 5/10Sylvan Hills Middle SchoolGrades: 6-7Distance: 5.8 mi
- 5/10Sylvan Hills High SchoolGrades: 9-12Distance: 4 mi
- $242,000-- bd2 ba1.7k sqft7048 Ridgemist Ln, N Little Rock, AR 72117Off Market
- $236,300-- bd2 ba1.7k sqft7040 Ridgemist Ln, N Little Rock, AR 72117Off Market
- $235,7004 bd2 ba1.7k sqft7032 Ridgemist Ln, North Little Rock, AR 72117Off Market
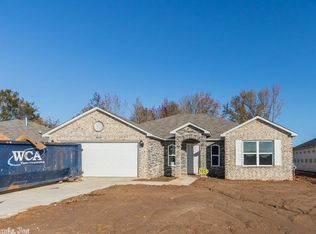
- $211,3003 bd2 ba1.4k sqft6816 Red Oak Ln, North Little Rock, AR 72117Off Market

- $224,7003 bd2 ba1.6k sqft7024 Ridgemist Ln, N Little Rock, AR 72117Off Market
- $196,9003 bd2 ba1.2k sqft6801 Red Oak Ln, North Little Rock, AR 72117Off Market
- $233,900-- bd2 ba1.7k sqft6741 Red Oak Ln, North Little Rock, AR 72117Off Market
- $213,800-- bd2 ba1.4k sqft6809 Red Oak Ln, North Little Rock, AR 72117Off Market
A local agent can set up tours, give advice and negotiate with sellers.
A local lender can help you make sure your offer is ready when you are.
Similar homes
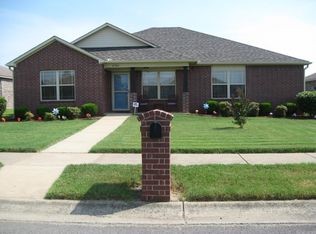
- $235,0004 bd2 ba1.6k sqft6701 Ridgemist Ln, N Little Rock, AR 72117For Sale
 MLS ID #26031566, Michael Keener, CBRPM Group. CARMLS
 - $219,9003 bd2 ba1.2k sqft6800 Ridgemist Ln, North Little Rock, AR 72117For Sale
 MLS ID #26015123, Philip Glover, Crye-Leike REALTORS Kanis Branch. CARMLS
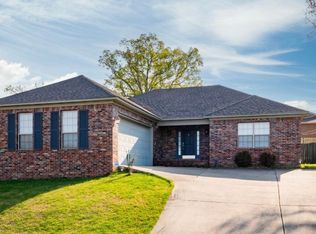
 - $253,5003 bd2 ba1.6k sqft5960 Allwood Dr, N Little Rock, AR 72116For Sale
 MLS ID #26031606, Kelly Wei, LPT Realty. CARMLS
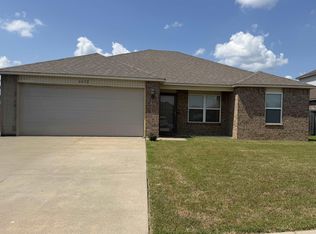
 - $199,9994 bd2 ba1.4k sqft6632 Ridgemist Cv, North Little Rock, AR 72117For Sale
 MLS ID #26027260, Jazmine Jackson, Keller Williams Realty. CARMLS
 - $249,9003 bd3 ba1.9k sqft1401 Sweetgum Ln, N Little Rock, AR 72117For SaleMLS ID #26031068, Nicholas Tourville, Arkansas Homes & Land. CARMLS
- $222,5003 bd2 ba1.6k sqft2009 Osage Dr, N Little Rock, AR 72116For SaleMLS ID #26030903, Gail Ott, Re/Max Encore - NLR. CARMLS
- $237,0003 bd3 ba1.7k sqft801 Anemone Dr, N Little Rock, AR 72117For SaleMLS ID #26023881, Latasha Mikles, Move Realty. CARMLS
- $235,0003 bd2 ba1.7k sqft1321 Faircove Loop, North Little Rock, AR 72116For SaleMLS ID #26024878, Matty K Ross, Charlotte John Company (Little Rock). CARMLS
- $234,0005 bd2 ba1.8k sqft6308 Tall Chief Dr, N Little Rock, AR 72116For SaleMLS ID #26027587, Angela Sain, Crye-Leike REALTORS NLR Branch. CARMLS
- $215,0003 bd2 ba1.3k sqft(Undisclosed Address), N Little Rock, AR 72116For SaleMLS ID #26027846, Pamela Barker, Crye-Leike REALTORS NLR Branch. CARMLS
- $225,0003 bd2 ba1.5k sqft107 Hemlock Ave, Sherwood, AR 72120For SaleMLS ID #26027429, Juliana Flowers, Crye-Leike REALTORS Maumelle. CARMLS
- $263,0003 bd2 ba1.8k sqft10733 Stoneridge Dr, Sherwood, AR 72120For SaleMLS ID #26031276, Tamarcus L Hill, CBRPM Maumelle. CARMLS
- $240,0003 bd2 ba1.5k sqft11557 Ridgetop Dr, Sherwood, AR 72120For SaleMLS ID #26020520, Tamekka S Williams, Start To Finish Realty. CARMLS
- $252,5003 bd2 ba1.5k sqft28 Greenview Cir, Sherwood, AR 72120For SaleMLS ID #26023422, Jeannie Johnson, LPT Realty. CARMLS
- $178,0003 bd2 ba1.4k sqft1 Deer Creek Cv, Jacksonville, AR 72076For SaleMLS ID #26031574, Chris Scribner, RE/MAX Properties. CARMLS
- $219,9003 bd2 ba2.4k sqft1421 Hatcher Rd, Sherwood, AR 72120For SaleMLS ID #26020166, Rochelle Yurick, River Trail Properties. CARMLS
- $265,9003 bd2 ba1.6k sqft2 Alberta Cv, Maumelle, AR 72113For SaleMLS ID #26031254, Gayle Odom, Crye-Leike REALTORS Maumelle. CARMLS
- $259,9003 bd2 ba1.7k sqft10915 Windridge Dr, Sherwood, AR 72120For SaleMLS ID #26025219, Geneo G Tucker, Tucker Real Estate. CARMLS
- $174,9003 bd2 ba2.2k sqft4106 Orange St, North Little Rock, AR 72118For SaleMLS ID #26030909, Kaneika S Hall-Miller, RE/MAX Encore. CARMLS
- $224,9003 bd2 ba1.3k sqft102 Spruce St, Jacksonville, AR 72076For SaleMLS ID #26022479, Undre Brunson, Keller Williams Realty. CARMLS
