This one of a kind floor plan is just waiting for your ideas to make it your OWN! Home is conveniently located just off North Hills Blvd and has been loved by the same family for over 30 years! The unique floor plan actually has 5 Bedrooms if you need that many. The 2 smaller bedrooms would also be ideal for a home office, workout room, craft room, man cave, or nursery. 3 BR 1 BA on main level and 2 BR 1 BA on lower level. Several updates including new roof and water heater 2024, HVAC with ducts also cleaned 2025, new LVP flooring 2025. Home has a laundry chute, under stair storage, and under house storage. Enjoy the park like back yard from the upper deck off the kitchen/dining area or from the walk out patio from downstairs primary bedroom! The hot tub w convenient retractable cover will convey to new owner as well as the 8 x 10 storage shed.
Accepting back-up offers
$234,000
6308 Tall Chief Dr, N Little Rock, AR 72116
5beds
1,819sqft
:
Get pre-qualified$1,537/mo
Single Family Residence
Built in 1972
9,583 Square Feet Lot
$-- Zestimate®
$129/sqft
$-- HOA
What's special
Laundry chuteUnder stair storageUnder house storage
- 24 days |
- 685 |
- 58 |
Zillow last checked:
Listing updated:
Listed by:
Angela Sain 501-425-9242,
Crye-Leike REALTORS NLR Branch 501-975-2100
Source: CARMLS,MLS#: 26027587
Facts & features
Interior
Bedrooms & bathrooms
- Bedrooms: 5
- Bathrooms: 2
- Full bathrooms: 2
Rooms
- Room types: Den/Family Room, Other (see remarks)
Dining room
- Features: Eat-in Kitchen, Living/Dining Combo
Heating
- Natural Gas
Cooling
- Electric
Appliances
- Included: Free-Standing Range, Microwave, Surface Range, Dishwasher, Gas Water Heater
- Laundry: Washer Hookup, Gas Dryer Hookup, Electric Dryer Hookup
Features
- 2 Bedrooms Same Level, 3 Bedrooms Same Level
- Flooring: Carpet, Tile, Luxury Vinyl
- Windows: Window Treatments
- Has fireplace: No
- Fireplace features: None
Interior area
- Total structure area: 1,819
- Total interior livable area: 1,819 sqft
Property
Parking
- Total spaces: 2
- Parking features: Carport, Parking Pad, Two Car
- Has carport: Yes
Features
- Levels: One,Multi/Split
- Patio & porch: Patio, Deck
- Exterior features: Storage, Dog Run
- Has spa: Yes
- Spa features: Hot Tub/Spa
- Fencing: Full,Chain Link,Wood
Lot
- Size: 9,583 Square Feet
- Dimensions: 71 x 149
- Features: Sloped, Level, Subdivided
Details
- Parcel number: 33N0140201600
Construction
Type & style
- Home type: SingleFamily
- Architectural style: Traditional
- Property subtype: Single Family Residence
Materials
- Brick, Metal/Vinyl Siding
- Foundation: Slab/Crawl Combination
- Roof: Shingle
Condition
- New construction: No
- Year built: 1972
Utilities & green energy
- Electric: Elec-Municipal (+Entergy)
- Gas: Gas-Natural
- Sewer: Public Sewer
- Water: Public
- Utilities for property: Natural Gas Connected
Community & HOA
Community
- Features: Golf, Airport/Runway
- Subdivision: INDIAN HILLS
HOA
- Has HOA: No
Location
- Region: N Little Rock
Financial & listing details
- Price per square foot: $129/sqft
- Tax assessed value: $186,420
- Annual tax amount: $2,144
- Date on market: 7/8/2026
- Listing terms: VA Loan,FHA,Conventional,Cash
- Road surface type: Paved
Estimated market value
Not available
Estimated sales range
Not available
Not available
Price history
| Date | Event | Price |
|---|---|---|
| 7/8/2026 | Listed for sale | $234,000+260%$129/sqft |
Source:  CARMLS #26027587 Report a problem CARMLS #26027587 Report a problem | ||
| 6/14/2013 | Sold | $65,000-24.4%$36/sqft |
Source: Agent Provided Report a problem | ||
| 4/1/1996 | Sold | $86,000$47/sqft |
Source: Agent Provided Report a problem | ||
Public tax history
| Year | Property taxes | Tax assessment |
|---|---|---|
| 2025 | $1,673 +7.6% | $32,100 +4.4% |
| 2024 | $1,555 +0.9% | $30,760 +4.6% |
| 2023 | $1,540 +2.6% | $29,420 +4.8% |
| 2022 | $1,501 +6.3% | $28,080 +5% |
| 2021 | $1,411 | $26,740 |
| 2020 | $1,411 | $26,740 |
| 2019 | $1,411 -1.7% | $26,740 |
| 2018 | $1,436 | $26,740 |
| 2017 | $1,436 | $26,740 -1.8% |
| 2016 | $1,436 -21% | $27,220 |
| 2015 | $1,818 +1.2% | $27,220 +1.2% |
| 2014 | $1,797 +4.8% | $26,897 +4.8% |
| 2013 | $1,715 | $25,677 -5.7% |
| 2012 | -- | $27,220 +2.3% |
| 2011 | -- | $26,605 |
| 2010 | -- | $26,605 |
| 2009 | -- | $26,605 |
| 2008 | -- | $26,605 |
| 2007 | -- | $26,605 +29.9% |
| 2005 | -- | $20,480 |
| 2004 | -- | $20,480 +27.9% |
| 2003 | -- | $16,018 |
| 2002 | -- | $16,018 |
| 2001 | -- | $16,018 |
Find assessor info on the county website
Monthly payment
Est. payment
Payment breakdown
Explore the cost of this home by adjusting the details. Changes won't be saved.Climate risks
Neighborhood: 72116
Nearby schools
GreatSchools rating
- 5/10Indian Hills Elementary SchoolGrades: K-5Distance: 0.5 mi
- 4/10North Little Rock Middle SchoolGrades: 7-8Distance: 1.8 mi
- 3/10North Little Rock High SchoolGrades: 9-12Distance: 3.2 mi
- $156,300-- bd1 ba1k sqft6304 Tall Chief Dr, N Little Rock, AR 72116Off Market
- $283,9004 bd2 ba2.5k sqft6312 Tall Chief Dr, N Little Rock, AR 72116Off Market
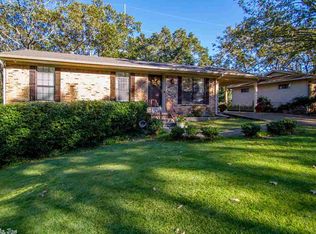
- $214,2003 bd2 ba1.5k sqft6300 Tall Chief Dr, North Little Rock, AR 72116Off Market

- $303,5004 bd3 ba2.5k sqft6316 Tall Chief Dr, N Little Rock, AR 72116Sold
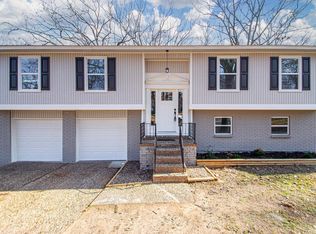
- $200,0003 bd2 ba1.3k sqft6309 Tall Chief Dr, N Little Rock, AR 72116Off Market
- $---- bd-- ba-- sqft6309 Tall Chief Dr, North Little Rock, AR 72116Off Market
- $210,3003 bd2 ba1.6k sqft6313 Tall Chief Dr, N Little Rock, AR 72116Off Market
- $175,200-- bd1 ba1.4k sqft6313 Tall Chief Dr, North Little Rock, AR 72116Off Market
A local agent can set up tours, give advice and negotiate with sellers.
A local lender can help you make sure your offer is ready when you are.
Similar homes
- $269,9004 bd3 ba2.2k sqft2116 Cedar Creek Rd, N Little Rock, AR 72116For Sale

 MLS ID #26031316, Shelly Lisko, LPT Realty Saline. CARMLS
 - $222,5003 bd2 ba1.6k sqft2009 Osage Dr, N Little Rock, AR 72116For Sale
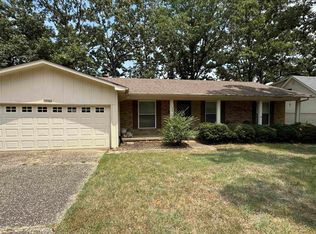 MLS ID #26030903, Gail Ott, Re/Max Encore - NLR. CARMLS
 - $235,0003 bd2 ba1.7k sqft1321 Faircove Loop, North Little Rock, AR 72116For Sale
 MLS ID #26024878, Matty K Ross, Charlotte John Company (Little Rock). CARMLS
 - $215,0003 bd2 ba1.3k sqft(Undisclosed Address), N Little Rock, AR 72116For Sale
 MLS ID #26027846, Pamela Barker, Crye-Leike REALTORS NLR Branch. CARMLS
 - $257,9004 bd3 ba2.4k sqft2409 Ozark Dr, N Little Rock, AR 72116For SaleMLS ID #26011478, Charley Williams, McKimmey Associates REALTORS NLR. CARMLS
- $264,0004 bd3 ba2.3k sqft901 E 53rd Pl, N Little Rock, AR 72116For SaleMLS ID #25046799, Luke Dorey, LPT Realty Conway. CARMLS
- $190,0003 bd2 ba1.4k sqft4625 Crestline Dr, N Little Rock, AR 72116For SaleMLS ID #26024121, Allen Myers, Diamond Rock Realty. CARMLS
- $252,5003 bd2 ba1.5k sqft28 Greenview Cir, Sherwood, AR 72120For SaleMLS ID #26023422, Jeannie Johnson, LPT Realty. CARMLS
- $264,9003 bd3 ba2.2k sqft107 Dexter Ave, North Little Rock, AR 72116For SaleMLS ID #26021827, Joel Tvedten, River Rock Realty Company. CARMLS
- $245,0002 bd2 ba2k sqft7011 Southpoint Cv, North Little Rock, AR 72113For SaleMLS ID #26027551, Tracy Thomas, Homeward Realty. CARMLS
- $299,0003 bd3 ba2.4k sqft7601 Flintrock Rd, N Little Rock, AR 72116For SaleMLS ID #26023796, Ryan Stephens, Engel & Volkers. CARMLS
- $268,5003 bd2 ba1.8k sqft609 Beaconsfield Rd, Sherwood, AR 72120For SaleMLS ID #26027253, Rocky Herman, Access Realty, Inc.. CARMLS
- $175,0003 bd2 ba1.1k sqft611 Sherwood Ave, Sherwood, AR 72120For SaleMLS ID #26027727, Jay M Calhoun, Signature Properties. CARMLS
- $265,0003 bd2 ba1.8k sqft6808 Pryer Ln, North Little Rock, AR 72118For SaleMLS ID #26007799, Brenda E Rhoads, Crye-Leike REALTORS NLR Branch. CARMLS
- $245,0003 bd2 ba1.6k sqft6419 Evergreen Dr, Little Rock, AR 72207For SaleMLS ID #26030418, Robert Klein, The Property Group. CARMLS
- $220,0004 bd3 ba1.7k sqft3306 Lena Ln, Jacksonville, AR 72076For SaleMLS ID #26030499, Ken Maier, Keller Williams Realty. CARMLS
- $264,9003 bd2 ba1.6k sqft3044 Woodruff Creek Dr, Sherwood, AR 72120For SaleMLS ID #26027637, Michael Couch, CBRPM Group. CARMLS
- $199,0004 bd2 ba1.9k sqft(Undisclosed Address), Sherwood, AR 72120For SaleMLS ID #26013700, Erica Carey, RE/MAX Encore. CARMLS
- $239,0004 bd3 ba2.1k sqft109 Concord Cir, Jacksonville, AR 72076For SaleMLS ID #26022139, Michelle N Chastain, CENTURY 21 Prestige Realty. CARMLS
- $224,9003 bd3 ba1.5k sqft26 Barnwell Dr, Cabot, AR 72023For SaleMLS ID #26031134, Clint Skiver, Back Porch Realty. CARMLS
