Beautifully updated 3-bedroom, 2.5 bath home in the desirable Park Hill neighborhood! Enjoy two living areas, all-tile floors, custom oak kitchen cabinetry, and numerous upgrades throughout. The spacious primary suite features a large walk-in closet with direct access to the primary bathroom. Recent improvements include a new deck, HVAC system replaced in 2018 (A/C, furnace, evaporator coil, and pad), windows replaced in 2007, and a water heater only 2 years old. The refrigerator, washer, dryer, Vivint alarm panel, and Nest thermostat all convey. A dedicated internet line runs from the house to the detached studio/workshop, which has its own router—perfect for remote work, hobbies, crafts, or a man cave. Additional features include a fixed gun-safe closet and an *interior basement provides excellent additional space.The new deck, detached studio, and basement provide substantial usable space beyond the home’s listed square footage. Conveniently located near shopping, restaurants, and interstate access, this move-in-ready home offers comfort, flexibility, and value in one of North Little Rock’s most sought-after neighborhoods. *AGENTS SEE REMARKS
Active
Price cut: $5K (7/27)
$264,900
107 Dexter Ave, North Little Rock, AR 72116
3beds
2,268sqft
:
Get pre-qualified$1,723/mo
Single Family Residence
Built in 1943
9,583 Square Feet Lot
$263,700 Zestimate®
$117/sqft
$-- HOA
What's special
Spacious primary suiteLarge walk-in closetFixed gun-safe closetAll-tile floorsNew deckCustom oak kitchen cabinetry
- 57 days |
- 230 |
- 11 |
Zillow last checked:
Listing updated:
Listed by:
Joel Tvedten 501-612-8083,
River Rock Realty Company 501-353-2504
Source: CARMLS,MLS#: 26021827
Facts & features
Interior
Bedrooms & bathrooms
- Bedrooms: 3
- Bathrooms: 3
- Full bathrooms: 2
- 1/2 bathrooms: 1
Rooms
- Room types: Formal Living Room, Great Room, Den/Family Room, Office/Study, Game Room, Workshop/Craft, Unfinished Space, Basement, Other (see remarks)
Dining room
- Features: Separate Dining Room, Other
Heating
- Natural Gas
Cooling
- Electric
Appliances
- Included: Free-Standing Range, Microwave, Gas Range, Dishwasher, Disposal, Refrigerator, Other, Washer, Dryer, Gas Water Heater
- Laundry: Laundry Room
Features
- Walk-In Closet(s), Ceiling Fan(s), Wired for Data, Primary Bedroom/Main Lv, Guest Bedroom/Main Lv, Primary Bedroom Apart, Guest Bedroom Apart, Primary Bed. Sitting Area
- Flooring: Tile
- Windows: Window Treatments, Insulated Windows
- Basement: Full,Partially Finished,Interior Entry,Heated,Cooled,Other
- Has fireplace: Yes
- Fireplace features: Gas Logs Present
Interior area
- Total structure area: 2,268
- Total interior livable area: 2,268 sqft
Property
Parking
- Parking features: Carport
- Has carport: Yes
Features
- Levels: One
- Stories: 1
- Patio & porch: Patio, Deck
- Exterior features: Storage, Rain Gutters, Storm Cellar, Shop, Other
- Fencing: Full,Wood
Lot
- Size: 9,583 Square Feet
- Dimensions: 61 x 171 x 60 x 170
- Features: Sloped, Level, Extra Landscaping, Subdivided
Details
- Parcel number: 33N0181305100
Construction
Type & style
- Home type: SingleFamily
- Architectural style: Traditional
- Property subtype: Single Family Residence
Materials
- Brick
- Foundation: Crawl Space, Other
- Roof: Shingle
Condition
- New construction: No
- Year built: 1943
Utilities & green energy
- Gas: Gas-Natural
- Sewer: Public Sewer
- Water: Public
- Utilities for property: Natural Gas Connected
Community & HOA
Community
- Security: Security System, Safe/Storm Room
- Subdivision: PARK HILL
HOA
- Has HOA: No
Location
- Region: North Little Rock
Financial & listing details
- Price per square foot: $117/sqft
- Tax assessed value: $211,320
- Annual tax amount: $2,958
- Date on market: 5/31/2026
- Listing terms: VA Loan,FHA,Conventional,Cash
- Road surface type: Paved
Estimated market value
$263,700
$251,000 - $277,000
$2,036/mo
Price history
| Date | Event | Price |
|---|---|---|
| 7/27/2026 | Price change | $264,900-1.9%$117/sqft |
Source:  CARMLS #26021827 Report a problem CARMLS #26021827 Report a problem | ||
| 6/28/2026 | Price change | $269,900-1.8%$119/sqft |
Source: CARMLS #26021827 Report a problem | ||
| 6/10/2026 | Price change | $274,900-3.5%$121/sqft |
Source: CARMLS #26021827 Report a problem | ||
| 5/31/2026 | Listed for sale | $284,900+56.1%$126/sqft |
Source: CARMLS #26021827 Report a problem | ||
| 4/14/2016 | Sold | $182,500-1.4%$80/sqft |
Source: Public Record Report a problem | ||
| 2/16/2016 | Listed for sale | $185,000-17.8%$82/sqft |
Source: IRealty Arkansas #16004427 Report a problem | ||
| 12/9/2014 | Sold | $225,000+28.6%$99/sqft |
Source: Agent Provided Report a problem | ||
| 5/24/2006 | Sold | $175,000$77/sqft |
Source: Public Record Report a problem | ||
Public tax history
| Year | Property taxes | Tax assessment |
|---|---|---|
| 2024 | $2,368 +2% | $40,040 +4.5% |
| 2023 | $2,320 +3.1% | $38,300 +4.8% |
| 2022 | $2,250 +5.6% | $36,560 +5% |
| 2021 | $2,130 +0.1% | $34,820 |
| 2020 | $2,127 +0.2% | $34,820 |
| 2019 | $2,123 -1% | $34,820 |
| 2018 | $2,145 | $34,820 |
| 2017 | $2,145 | $34,820 +25.4% |
| 2016 | $2,145 +28.1% | $27,770 |
| 2015 | $1,674 -9.8% | $27,770 |
| 2014 | $1,855 | $27,770 |
| 2013 | $1,855 | $27,770 |
| 2012 | -- | $27,770 -23.6% |
| 2011 | -- | $36,336 |
| 2010 | -- | $36,336 |
| 2009 | -- | $36,336 -3.6% |
| 2008 | -- | $37,699 |
| 2007 | -- | $37,699 +72.1% |
| 2005 | -- | $21,910 |
| 2004 | -- | $21,910 +53.4% |
| 2003 | -- | $14,280 |
| 2002 | -- | $14,280 |
| 2001 | -- | $14,280 |
Find assessor info on the county website
Monthly payment
Est. payment
Payment breakdown
Explore the cost of this home by adjusting the details. Changes won't be saved.Climate risks
Neighborhood: 72116
Nearby schools
GreatSchools rating
- 4/10North Little Rock Middle School 6th Grade CampusGrades: 6Distance: 0.8 mi
- 3/10North Little Rock High SchoolGrades: 9-12Distance: 1.3 mi
- 8/10Lakewood Elementary SchoolGrades: K-5Distance: 0.9 mi
- $162,900-- bd2 ba1.3k sqft105 Dexter Ave, N Little Rock, AR 72116Off Market
- $178,5003 bd2 ba1.3k sqft117 Dexter Ave, North Little Rock, AR 72116Off Market

- $248,1003 bd2 ba1.9k sqft103 Dexter Ave, N Little Rock, AR 72116Off Market
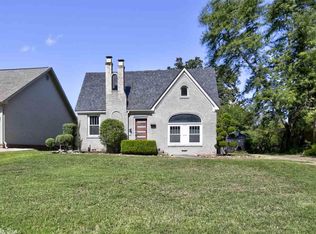
- $264,700-- bd2 ba1.6k sqft1311 Skyline Dr, N Little Rock, AR 72116Off Market
- $400,600-- bd3 ba2.7k sqft1301 Skyline Dr, N Little Rock, AR 72116Off Market
- $206,500-- bd-- ba1 sqft1301 Skyline Dr, North Little Rock, AR 72116Off Market
- $160,700-- bd1 ba1k sqft146 Sheridan Rd, N Little Rock, AR 72116Off Market
- $202,9003 bd2 ba1.7k sqft148 Sheridan Rd, N Little Rock, AR 72116Off Market
A local agent can set up tours, give advice and negotiate with sellers.
A local lender can help you make sure your offer is ready when you are.
Similar homes
- $254,9003 bd2 ba1.7k sqft1311 Starfield Rd, N Little Rock, AR 72116For Sale

 MLS ID #26021813, Joel Tvedten, River Rock Realty Company. CARMLS
 - $258,8003 bd2 ba1.9k sqft2213 Crestwood Rd, N Little Rock, AR 72116For Sale
 MLS ID #26023751, Christine L Johnson, IRealty Arkansas - Sherwood. CARMLS
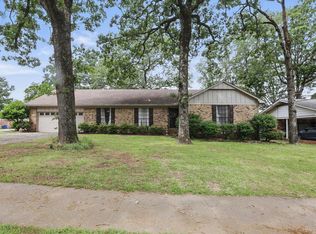
 - $265,0004 bd2 ba2.5k sqft5301 Randolph Rd, North Little Rock, AR 72116For Sale
 MLS ID #26004857, Melissa Bond, United Real Estate - Central AR. CARMLS
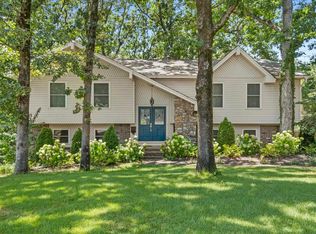
 - $285,0003 bd3 ba2k sqft4 Okemah Ct, N Little Rock, AR 72116For Sale
 MLS ID #26028045, Brad Miles, Crye-Leike REALTORS NLR Branch. CARMLS
 - $263,0003 bd2 ba1.7k sqft4 Sallisaw Cir, North Little Rock, AR 72116For SaleMLS ID #26027827, Tameka Coulter, Keller Williams Realty. CARMLS
- $269,0004 bd3 ba2.3k sqft901 E 53rd Pl, N Little Rock, AR 72116For SaleMLS ID #25046799, Luke Dorey, LPT Realty Conway. CARMLS
- $289,0004 bd3 ba2.4k sqft905 Cherry Hill Dr, North Little Rock, AR 72116For SaleMLS ID #26012201, Connie G Nutt, McKimmey Associates REALTORS NLR. CARMLS
- $295,0004 bd3 ba2.4k sqft4105 Bunker Hill Dr, N Little Rock, AR 72116For SaleMLS ID #26019491, John A Porter, The Property Group. CARMLS
- $242,0003 bd2 ba1.6k sqft5000 Arlington Dr, N Little Rock, AR 72116For SaleMLS ID #26025101, Madeline Blackwell, Crye-Leike REALTORS NLR Branch. CARMLS
- $308,0004 bd3 ba2.2k sqft5008 N Vine St, N Little Rock, AR 72116For SaleMLS ID #26023134, Nick R Counts, Mid South Realty. CARMLS
- $219,9004 bd2 ba1.8k sqft4410 Ridge Rd, N Little Rock, AR 72116For SaleMLS ID #26018410, Gail Ott, Re/Max Encore - NLR. CARMLS
- $309,5004 bd3 ba2.5k sqft7201 Sequoyah Ln, North Little Rock, AR 72116For SaleMLS ID #26026032, Braylin Ushery, PorchLight Realty - NLR. CARMLS
- $235,0003 bd2 ba1.7k sqft4408 Maple St, North Little Rock, AR 72118For SaleMLS ID #26026416, Jaime C Spears Bias, Bias 4 U Realty. CARMLS
- $234,0005 bd2 ba1.8k sqft6308 Tall Chief Dr, N Little Rock, AR 72116For SaleMLS ID #26027587, Angela Sain, Crye-Leike REALTORS NLR Branch. CARMLS
- $209,0003 bd2 ba1.4k sqft1707 Crestwood Rd, N Little Rock, AR 72116For SaleMLS ID #26023959, Jowaun D Wright, Charlotte John Company (Little Rock). CARMLS
- $328,5003 bd3 ba2.4k sqft4904 Randolph Rd, North Little Rock, AR 72116For SaleMLS ID #26014975, Dawn Bitner, Dalrymple. CARMLS
- $268,5003 bd2 ba1.8k sqft609 Beaconsfield Rd, Sherwood, AR 72120For SaleMLS ID #26027253, Rocky Herman, Access Realty, Inc.. CARMLS
- $190,0003 bd2 ba1.4k sqft4625 Crestline Dr, N Little Rock, AR 72116For SaleMLS ID #26024121, Allen Myers, Diamond Rock Realty. CARMLS
- $270,0003 bd3 ba2.4k sqft1506 Alberta Dr, Little Rock, AR 72227For SaleMLS ID #26028317, Alan Byrd, Signature Properties. CARMLS
- $268,0003 bd3 ba1.8k sqft12 Kings Ct, Little Rock, AR 72211For SaleMLS ID #26029910, Ireon Gaines, LPT Realty. CARMLS
