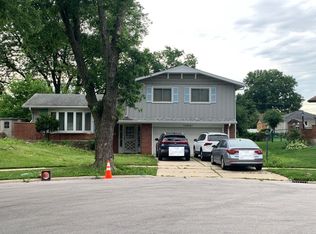
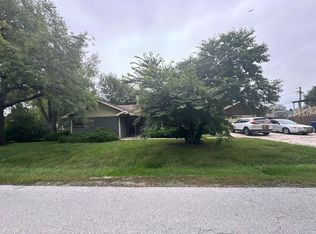
Welcome to this beautiful solid brick bi-level in a fantastic Oak Lawn location within the Simmons Middle School district! This move-in-ready home offers 3 nice size bedrooms on the upper level with newly refinished hardwood floors, a full bath conveniently located near the bedrooms, and nicely painted throughout. The spacious lower-level family room features a unique wood look ceiling that adds warmth and character, along with a second full bath and laundry room, also accented by a wood ceiling. Outside, enjoy a large, park-like backyard with plenty of room for entertaining, gardening, play, or simply relaxing on your patio. Car enthusiasts, hobbyists, or anyone needing extra storage will love the oversized 2.5-car garage with a substantial rear extension-providing an almost tandem third-car space ideal for additional recreational equipment, workshop space, or storage. Conveniently located near baseball fields, neighborhood parks, the Oak Lawn Community Pavilion, coffee shops, restaurants, shopping, schools, expressways, and the Metra train for an easy commute. A great combination of solid construction, pride of ownership, generous outdoor space, and a convenient Oak Lawn location.
Contingent
$384,900
6740 W 92nd St, Oak Lawn, IL 60453
3beds
1,296sqft
Single Family Residence
Built in 1972
10,230 Square Feet Lot
$-- Zestimate®
$297/sqft
$-- HOA
What's special
Solid brick bi-levelSpacious lower-level family roomNicely painted throughoutGenerous outdoor spaceNewly refinished hardwood floors
- 18 days
- 612
- 51
Likely to sell faster than
Zillow last checked:
Listing updated:
Listed by:
Paula Boudos 708-548-6132,
Keller Williams Preferred Rlty
Source: MRED as distributed by MLS GRID,MLS#: 12753837
Facts & features
Interior
Bedrooms & bathrooms
- Bedrooms: 3
- Bathrooms: 2
- Full bathrooms: 2
Rooms
- Room types: Foyer, Other Room
Primary bedroom
- Features: Flooring (Hardwood)
- Level: Second
- Area: 168 Square Feet
- Dimensions: 12X14
Bedroom 2
- Features: Flooring (Hardwood)
- Level: Second
- Area: 165 Square Feet
- Dimensions: 11X15
Bedroom 3
- Features: Flooring (Hardwood)
- Level: Second
- Area: 121 Square Feet
- Dimensions: 11X11
Dining room
- Features: Flooring (Hardwood), Window Treatments (Blinds)
- Level: Main
- Area: 100 Square Feet
- Dimensions: 10X10
Family room
- Level: Lower
- Area: 322 Square Feet
- Dimensions: 23X14
Foyer
- Features: Flooring (Ceramic Tile)
- Level: Main
- Area: 36 Square Feet
- Dimensions: 6X6
Kitchen
- Features: Flooring (Ceramic Tile)
- Level: Main
- Area: 168 Square Feet
- Dimensions: 14X12
Laundry
- Features: Flooring (Ceramic Tile)
- Level: Lower
- Area: 143 Square Feet
- Dimensions: 11X13
Living room
- Features: Flooring (Hardwood)
- Level: Main
- Area: 240 Square Feet
- Dimensions: 12X20
Other
- Level: Main
- Area: 16 Square Feet
- Dimensions: 4X4
Heating
- Natural Gas
Cooling
- Central Air
Features
- Basement: Finished,Partial,Walk-Out Access
Interior area
- Total structure area: 1,501
- Total interior livable area: 1,296 sqft
Property
Parking
- Total spaces: 2.5
- Parking features: Concrete, Garage Door Opener, Yes, Garage Owned, Detached, Garage
- Garage spaces: 2.5
- Has uncovered spaces: Yes
Accessibility
- Accessibility features: No Disability Access
Features
- Levels: Bi-Level
Lot
- Size: 10,230 Square Feet
- Dimensions: 55x186
Details
- Additional structures: Other
- Parcel number: 24064280170000
- Special conditions: None
Construction
Type & style
- Home type: SingleFamily
- Architectural style: Bi-Level
- Property subtype: Single Family Residence
Materials
- Brick
- Roof: Asphalt
Condition
- New construction: No
- Year built: 1972
Utilities & green energy
- Sewer: Public Sewer
- Water: Lake Michigan, Public
Community & HOA
Community
- Features: Park, Curbs, Sidewalks, Street Lights, Street Paved
HOA
- Services included: None
Location
- Region: Oak Lawn
Financial & listing details
- Price per square foot: $297/sqft
- Tax assessed value: $280,000
- Annual tax amount: $7,622
- Date on market: 9/30/2026
- Ownership: Fee Simple
Estimated market value
Not available
Estimated sales range
Not available
Not available
Price history
| Date | Event | Price |
|---|---|---|
| 10/3/2026 | Contingent | $384,900$297/sqft |
Source:  MRED as distributed by MLS GRID #12753837 Report a problem MRED as distributed by MLS GRID #12753837 Report a problem | ||
| 9/30/2026 | Listed for sale | $384,900+63.8%$297/sqft |
Source: MRED as distributed by MLS GRID #12753837 Report a problem | ||
| 12/9/2015 | Sold | $235,000-2.1%$181/sqft |
Source: MRED as distributed by MLS GRID #09071307 Report a problem | ||
| 11/13/2015 | Pending sale | $240,000$185/sqft |
Source: Rossi Realty Inc. #09071307 Report a problem | ||
| 10/24/2015 | Listed for sale | $240,000$185/sqft |
Source: Rossi Realty Inc. #09071307 Report a problem | ||
Public tax history
| Year | Property taxes | Tax assessment |
|---|---|---|
| 2024 | $7,328 +2.2% | $28,000 +0% |
| 2023 | $7,173 +24.7% | $27,999 +41.4% |
| 2022 | $5,752 +2.6% | $19,796 |
| 2021 | $5,604 +0.7% | $19,796 |
| 2020 | $5,567 -4.3% | $19,796 -7.3% |
| 2019 | $5,818 +4.4% | $21,348 |
| 2018 | $5,573 -7.7% | $21,348 -5.2% |
| 2017 | $6,037 +12.2% | $22,508 +21.5% |
| 2016 | $5,381 +1.6% | $18,525 |
| 2015 | $5,298 +0.6% | $18,525 |
| 2014 | $5,269 -14.9% | $18,525 -20.2% |
| 2013 | $6,193 +1.6% | $23,220 |
| 2012 | $6,094 +3.5% | $23,220 |
| 2011 | $5,890 +8.8% | $23,220 -14.6% |
| 2010 | $5,412 +8.2% | $27,185 |
| 2009 | $5,000 +12.4% | $27,185 -5% |
| 2008 | $4,448 +1.4% | $28,615 +10.5% |
| 2007 | $4,384 +3.7% | $25,905 |
| 2006 | $4,226 +7.1% | $25,905 |
| 2005 | $3,944 +2.5% | $25,905 +34.6% |
| 2004 | $3,848 +1.9% | $19,245 |
| 2003 | $3,775 +3.8% | $19,245 |
| 2002 | $3,635 +14.2% | $19,245 +16.6% |
| 2001 | $3,183 +6% | $16,507 |
| 2000 | $3,004 +1.5% | $16,507 |
| 1999 | $2,959 | $16,507 |
Find assessor info on the county website
Monthly payment
Est. payment
Payment breakdown
Explore the cost of this home by adjusting the details. Changes won't be saved.Climate risks
Neighborhood: 60453
Nearby schools
Schools provided by the listing agent
- Elementary: George W Lieb Elementary School
- Middle: Simmons Middle School
- High: Oak Lawn Comm High School
- District: 122
Source: MRED as distributed by MLS GRID. This data may not be complete. We recommend contacting the local school district to confirm school assignments for this home.

Similar homes
- $--3 bd2 ba1.2k sqft10300 S Kathy Ct, Palos Hills, IL 60465Auction
 Auction.com 2
 - $--3 bd2 ba1.4k sqft15251 Colina Ave, Oak Forest, IL 60452Auction
 Auction.com 2
 - $--4 bd2 ba1.2k sqft11649 S Natchez Ave, Worth, IL 60482Auction
 Auction.com 2
 - $--3 bd1 ba1.2k sqft9405 S 81st Ave, Hickory Hills, IL 60457Auction
 Auction.com 2
