The home lives beautifully, with picturesque views of mature native Texas landscaping & an effortless connection between indoors & out. Banks of 8ft windows & doors line the main level, opening to more than 1,200sqft of covered outdoor living space, a sparkling ozone pool & spa, & multiple areas for entertaining or quiet retreat. Spacious kitchen features a Thermador appliance package which includes a 5-burner gas cooktop, double ovens, dishwasher, & a built-in refrigerator, while a large island with prep space & seating, an add'l prep sink, & well-designed cabinetry & storage complete the space. The LA serves as the heart of the home, anchored by an open staircase rising to the 2nd floor, where a flexible living-studio space, the master, & a secondary bdrm each enjoy natural light & views of either the b-yard oasis or the beautifully landscaped front & side yards. Master offers a serene retreat w-sitting area, a beautifully appointed bath, his-&-her closets, & a screened balcony overlooking the b-yard & pool. From the desk of architect Mark Risser, circa 2013, & brought to life in collaboration with the owner-designer & master gardener, this remarkable Lakewood residence is a seamless blend of architecture, landscape, & livability. Designed with a timeless soft contemporary aesthetic, the home offers more than 4,600sqft of beautifully composed living spaces & thoughtfully planned private retreats, all infused with an artistic sensibility that makes each room feel curated, expressive, & full of light. Byard is designed for resort-style enjoyment, with a built-in grill & cooking area, beverage fridge, pool & spa, & ample space for a play area, bocce ball, or volleyball. Additional amenities include a generator, as well as a rare 4-car heated & cooled garage. Ideally located in the heart of Lakewood, just minutes from downtown Dallas, within walking distance of White Rock Lake & Park, & only one block from Lakewood Elementary, this home is ready for its new owners!
Sold
Price Unknown
6741 Alexander Dr, Dallas, TX 75214
4beds
4,648sqft
Single Family Residence
Built in 2013
0.4 Acres Lot
$3,135,200 Zestimate®
$--/sqft
$-- Estimated rent
Home value
$3,135,200
$2.88M - $3.42M
Not available
Zestimate® history
Owner options
List your home for rent
Find your next renter with Zillow Rental Manager. Plus, with online applications, you can quickly screen prospective tenants – for free.
Refinance and save
Refinancing to a lower rate could help reduce your monthly payments and save thousands over the life of the loan.
Explore your selling options
Work with a Zillow partner agent
Leverage their expertise and Zillow's premium Showcase listings to get your home seen by more buyers.
Get startedList with your own agent
Get your home in front of millions of buyers by listing it on Zillow.
Learn how to do itSell it yourself
Take full control of how buyers see your home on Zillow by listing For Sale by Owner (FSBO).
List your homeWhat's special
Beverage fridgeSpacious kitchenBeautifully appointed bathDouble ovensFlexible living-studio spaceBuilt-in refrigeratorThermador appliance package
Zillow last checked:
Listing updated:
Listed by:
David Bush 0353850 214-327-2200,
David Bush Realtors 214-327-2200
Bought with:
Michael Wong, 0622770
Briggs Freeman Sotheby's Int'l
Source: NTREIS,MLS#: 21288674
Facts & features
Interior
Bedrooms & bathrooms
- Bedrooms: 4
- Bathrooms: 4
- Full bathrooms: 3
- 1/2 bathrooms: 1
Primary bedroom
- Features: Double Vanity, En Suite Bathroom, Garden Tub/Roman Tub, Sitting Area in Primary, Separate Shower, Walk-In Closet(s)
- Level: Second
- Dimensions: 17 x 18
Bedroom
- Features: En Suite Bathroom, Walk-In Closet(s)
- Level: Second
- Dimensions: 12 x 13
Bedroom
- Features: Walk-In Closet(s)
- Level: First
- Dimensions: 12 x 13
Bedroom
- Features: Built-in Features
- Level: First
- Dimensions: 12 x 16
Dining room
- Level: First
- Dimensions: 11 x 16
Family room
- Level: First
- Dimensions: 13 x 19
Kitchen
- Features: Breakfast Bar, Built-in Features, Dual Sinks, Eat-in Kitchen, Granite Counters, Kitchen Island, Pantry
- Level: First
- Dimensions: 16 x 22
Living room
- Level: First
- Dimensions: 25 x 31
Mud room
- Level: First
- Dimensions: 8 x 9
Office
- Level: First
- Dimensions: 7 x 8
Office
- Level: Second
- Dimensions: 9 x 13
Utility room
- Features: Built-in Features, Utility Room, Utility Sink
- Level: First
- Dimensions: 7 x 8
Heating
- Central, Natural Gas, Zoned
Cooling
- Central Air, Electric, Zoned
Appliances
- Included: Some Gas Appliances, Built-In Refrigerator, Convection Oven, Double Oven, Dishwasher, Gas Cooktop, Disposal, Gas Oven, Microwave, Plumbed For Gas, Refrigerator, Some Commercial Grade, Tankless Water Heater, Vented Exhaust Fan, Wine Cooler
- Laundry: Laundry in Utility Room
Features
- Built-in Features, Chandelier, Decorative/Designer Lighting Fixtures, Double Vanity, Eat-in Kitchen, Granite Counters, High Speed Internet, Kitchen Island, Open Floorplan, Pantry, Natural Woodwork, Walk-In Closet(s), Wired for Sound
- Flooring: Carpet, Ceramic Tile, Hardwood, Stone
- Windows: Window Coverings
- Has basement: No
- Number of fireplaces: 2
- Fireplace features: Gas, Gas Log
Interior area
- Total interior livable area: 4,648 sqft
Property
Parking
- Total spaces: 4
- Parking features: Aggregate, Alley Access, Door-Single, Driveway, Garage, Garage Door Opener, Heated Garage, Kitchen Level, Oversized
- Attached garage spaces: 4
Features
- Levels: Two
- Stories: 2
- Patio & porch: Balcony, Covered
- Exterior features: Balcony, Barbecue, Covered Courtyard, Courtyard, Lighting, Outdoor Grill, Outdoor Kitchen, Outdoor Living Area, Other, Rain Gutters
- Pool features: Gunite, Heated, In Ground, Pool, Pool/Spa Combo
- Fencing: Fenced,Gate,Wood
Lot
- Size: 0.4 Acres
- Features: Back Yard, Interior Lot, Lawn, Landscaped, Many Trees, Sprinkler System
Details
- Parcel number: 00000246796000000
Construction
Type & style
- Home type: SingleFamily
- Architectural style: Contemporary/Modern,Detached
- Property subtype: Single Family Residence
Materials
- Brick, Stucco
- Foundation: Slab
- Roof: Composition
Condition
- Year built: 2013
Utilities & green energy
- Sewer: Public Sewer
- Water: Public
- Utilities for property: Cable Available, Natural Gas Available, Overhead Utilities, Sewer Available, Water Available
Community & HOA
Community
- Features: Curbs
- Subdivision: North Ridge Estates
HOA
- Has HOA: No
Location
- Region: Dallas
Financial & listing details
- Tax assessed value: $2,705,330
- Annual tax amount: $47,163
- Date on market: 6/2/2026
- Cumulative days on market: 9 days
- Listing terms: Cash,Conventional
Price history
| Date | Event | Price |
|---|---|---|
| 7/8/2026 | Sold | -- |
Source: NTREIS #21288674 Report a problem | ||
| 6/18/2026 | Pending sale | $3,250,000$699/sqft |
Source: NTREIS #21288674 Report a problem | ||
| 6/12/2026 | Contingent | $3,250,000$699/sqft |
Source: NTREIS #21288674 Report a problem | ||
| 6/2/2026 | Listed for sale | $3,250,000+551.3%$699/sqft |
Source: NTREIS #21288674 Report a problem | ||
| 4/2/2013 | Sold | -- |
Source: Agent Provided Report a problem | ||
| 2/14/2013 | Listed for sale | $499,000-9.3%$107/sqft |
Source: Ebby Halliday Realtors #11901495 Report a problem | ||
| 6/18/2011 | Listing removed | $550,000$118/sqft |
Source: McKnight and Associates #11568669 Report a problem | ||
| 2/19/2011 | Listed for sale | $550,000$118/sqft |
Source: Mcknight and Associates Report a problem | ||
Public tax history
| Year | Property taxes | Tax assessment |
|---|---|---|
| 2025 | $47,163 +8.9% | $2,705,330 |
| 2024 | $43,308 +7.4% | $2,705,330 +17% |
| 2023 | $40,319 -1.1% | $2,312,710 +5.2% |
| 2022 | $40,778 +4.3% | $2,197,810 +18.1% |
| 2021 | $39,102 +7% | $1,861,200 +16.1% |
| 2020 | $36,545 -0.8% | $1,603,010 |
| 2019 | $36,829 +5.3% | $1,603,010 +0.8% |
| 2018 | $34,975 +15.5% | $1,590,000 +19.7% |
| 2017 | $30,284 0% | $1,328,540 |
| 2016 | $30,284 +33.5% | $1,328,540 +6.9% |
| 2015 | $22,679 | $1,242,940 +50.3% |
| 2014 | $22,679 | $826,820 |
| 2013 | -- | -- |
| 2012 | -- | -- |
| 2011 | -- | -- |
| 2010 | -- | -- |
| 2009 | -- | -- |
| 2008 | -- | -- |
| 2007 | -- | -- |
| 2005 | -- | -- |
| 2004 | -- | -- |
| 2003 | -- | -- |
| 2002 | -- | -- |
| 2001 | -- | -- |
Find assessor info on the county website
Neighborhood: Lakewood
Nearby homes
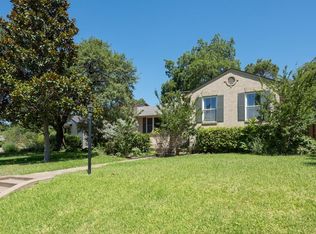
- $2,553,3003 bd3 ba2.5k sqft6747 Alexander Dr, Dallas, TX 75214Off Market
- $--4 bd4 ba5.1k sqft6820 Southridge Dr, Dallas, TX 75214Sold

- $--5 bd6 ba4.9k sqft6824 Southridge Dr, Dallas, TX 75214Sold

- $1,143,4002 bd2 ba1.9k sqft6815 Merrilee Ln, Dallas, TX 75214Off Market
- $--5 bd5 ba5.5k sqft6814 Southridge Dr, Dallas, TX 75214Sold
- $232,500-- bd-- ba1.5k sqftVz County Road 1902, Dallas, TX 75214Off Market
- $125,0001 bd1 ba684 sqft5411 Columbia Ave #30, Dallas, TX 75214Off Market
- $230,5001 bd1 ba450 sqft5309 Easside Ave, Dallas, TX 75214Off Market
Nearby schools
GreatSchools rating
- 10/10Lakewood Elementary SchoolGrades: K-5Distance: 0.2 mi
- 6/10J L Long Middle SchoolGrades: 6-8Distance: 1.5 mi
- 5/10Woodrow Wilson High SchoolGrades: 9-12Distance: 1.6 mi
Schools provided by the listing agent
- Elementary: Lakewood
- Middle: Long
- High: Woodrow Wilson
- District: Dallas ISD
Source: NTREIS. This data may not be complete. We recommend contacting the local school district to confirm school assignments for this home.
Get a cash offer in 3 minutes
Find out how much your home could sell for in as little as 3 minutes with a no-obligation cash offer.
Estimated market value
$3,135,200
Get a cash offer in 3 minutes
Find out how much your home could sell for in as little as 3 minutes with a no-obligation cash offer.
Estimated market value
$3,135,200
- Texas
- Dallas County
- Dallas
- 75214
- Lakewood
- 6741 Alexander Dr
