Skip main navigation
Off market
  • $586,200

    6742 Sycamore Park Dr #20, Haymarket, VA 20169

    4beds
    --baths
    2,216sqft
    Single Family Residence
    Built in 2004
    3,920 Square Feet Lot
    $586,200 Zestimate®
    $265/sqft
    $3,040 Estimated rent

    Home value

    $586,200

    $545,000 - $633,000

    $3,040/mo

    Zestimate® history
    Loading
    Loading...

    Owner options

    List your home for rent

    $3,040/mo

    Rent Zestimate®

    Find your next renter with Zillow Rental Manager. Plus, with online applications, you can quickly screen prospective tenants – for free.

    Learn more

    $3,040/mo

    Rent Zestimate®

    Refinance and save

    $3,581/mo

    Est. payment

    Refinancing to a lower rate could help reduce your monthly payments and save thousands over the life of the loan.

    See today's rates

    $3,581/mo

    Est. payment

    Explore your selling options

    Work with a Zillow partner agent

    Leverage their expertise and Zillow's premium Showcase listings to get your home seen by more buyers.

    Get started

    List with your own agent

    Get your home in front of millions of buyers by listing it on Zillow.

    Learn how to do it

    Sell it yourself

    Take full control of how buyers see your home on Zillow by listing For Sale by Owner (FSBO).

    List your home

    What's special

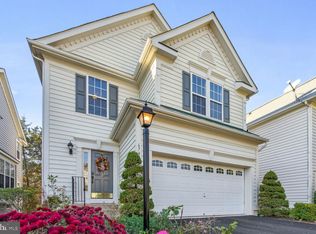
    *NEW LOWER PRICE WITH 5K CLOSING SUBSIDY FOR NEW CARPET OR FLOORING. * Welcome home to the sought after Villages At Haymarket. This 2 car garage, single family home with 4 bedrooms and 2.5 baths is located on a premium lot in historic Haymarket backing to the wooded common area. The colonial style home foyer entrance leads to the family room with a gas fireplace (fan blower). The formal dining room is located across the kitchen with granite counter tops and a cooktop island. All stainless steel appliances (5/23) with the smart LG THINQ fridge with dual craft ice maker (11/22). Enjoy your morning coffee in the sunroom extension facing the secluded backyard surrounded by trees. The upper level primary suite with cathedral ceiling has a walk-in closet and a sitting room extension. The primary bathroom with dual vanity has a separated shower and a jetted tub to a soothing bath. Another 3 spacious bedrooms, 2nd full bath and the laundry room finished the upper level. All bedrooms are pre-wired for ceiling fans. The home has been freshly repainted and ready for the new owner. The unfinished walk-out basement with a 3 level extension and a roughed in bath has many options for the new owner to finish. The school bus stops for the Elementary, Middle and High schools are in front of the Haymarket Park common area less than 100 yards away. Plenty of parking for guest along side the common area. WATER HEATER 2017 ROOF 2018 HVAC 2012 DRIVEWAY sealed 6/23 Enjoy the short distance to shopping, grocery and restaurants. So much to do outdoors year round-Bull Run Golf to the Haymarket Iceplex. Nearby Silver Lake Park and Bull Run Mountain Conservancy for the nature seekers. Enjoy the weekends at the 3 breweries-Great Mane Brewery, Trouvaille Brewing Company and the Farm Brewery at Broad Run or the winery at Lagrange for the wine connoisseurs. Mins to TO I-66 and Omni Ride to George Mason, Ballston, Rosslyn/Arlington.

    This property is not currently displayed as for sale or rent on Zillow. This may be different from what's on other websites or public sources.

    Zillow last checked:

    Listing updated:

    Source: HomeServices Property Management,MLS#: VAPW2056028MLS Logo

    Facts & features

    Interior

    Bedrooms & bathrooms
    • Bedrooms: 4
    • Full bathrooms: 2
    • 1/2 bathrooms: 1
    Heating
    • Forced Air
    Cooling
    • Central A/C
    Appliances
    • Included: Built-In Microwave, Disposal, Dishwasher, Cooktop - Down Draft, Oven - Wall, Refrigerator, Stainless Steel Appliances, Washer - Front Loading, Dryer - Front Loading
    Features
    • Kitchen - Island
    • Flooring: Carpet, Ceramic Tile, Wood, Vinyl
    • Basement: Walkout Level,Unfinished
    • Number of fireplaces: 1
    Interior area
    • Total interior livable area: 2,216 sqft

    Property

    Parking
    • Parking features: Attached Garage, Garage - Front Entry
    Lot
    • Size: 3,920 Square Feet
    • Features: Backs to Trees

    Construction

    Type & style
    • Home type: SingleFamily
    • Architectural style: Detached
    • Property subtype: Single Family Residence
    Materials
    • Vinyl Siding
    Condition
    • New construction: No
    • Year built: 2004

    Utilities & green energy

    • Sewer: Public Sewer
    • Water: Public

    Community & HOA

    Community
    • Subdivision: Villages At Haymarket
    HOA
    • Has HOA: Yes
    • HOA fee: $175 monthly
    Location
    • Region: Haymarket

    Financial & listing details

    • Price per square foot: $265/sqft
    • Annual tax amount: $6,295
    • Date on market: 9/28/2023
    • Ownership: Fee Simple

    Price history

    Price history is unavailable.

    Public tax history

    Tax history is unavailable.

    Neighborhood: 20169

    Nearby schools

    GreatSchools rating
    Schools provided by the listing agent
    • Elementary: Buckland Mills
    • Middle: Ronald Wilson Reagan
    • High: Gainesville
    • District: Prince William County Public Schools

    Source: HomeServices Property Management. This data may not be complete. We recommend contacting the local school district to confirm school assignments for this home.

    Get a cash offer in 3 minutes
    Find out how much your home could sell for in as little as 3 minutes with a no-obligation cash offer.
    Estimated market value
    $586,200
    Get a cash offer in 3 minutes
    Find out how much your home could sell for in as little as 3 minutes with a no-obligation cash offer.
    Estimated market value
    $586,200