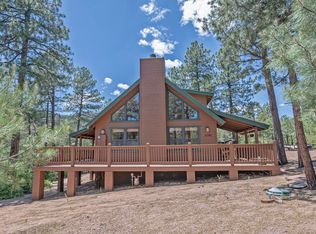
Escape to your own cozy winter retreat, tucked among tall pine trees on a cul-de-sac in Portals 4. Built in 2021, this beautiful three-bedroom, 2.5-bathroom cabin invites you to slow down, settle in, and enjoy life in the pines. Imagine crisp mountain mornings with a warm cup of coffee, peaceful afternoons surrounded by towering trees, and chilly evenings gathered around the fireplace.
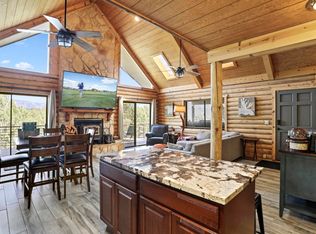
A covered front porch welcomes you inside, where vaulted ceilings and an open-concept kitchen and living area create a warm, inviting space to spend time with family and friends. The split floor plan offers privacy, while the covered Trex deck provides a place to breathe in the fresh mountain air and take in the wooded setting.
Thoughtful features include granite countertops, vinyl plank flooring, tiled showers, a gas stove, an RO water filtration system, and a utility room with a washer and dryer. A furnace and air conditioning provide year-round comfort, while cement board siding and a two-car garage add everyday convenience. Whether you're dreaming of a winter hideaway or a place to enjoy every season, this cabin is ready to welcome you home. Vacation rentals are allowed in Portals 4.
Active
$647,000
6743 W Mystical Cir, Pine, AZ 85544
3beds
1,721sqft
Single Family Residence
Built in 2021
0.26 Acres Lot
$624,900 Zestimate®
$376/sqft
$88/mo HOA
What's special
Gas stoveTall pine treesRo water filtration systemCovered front porchCovered trex deckFurnace and air conditioningGranite countertops
- 51 days
- 341
- 19
Zillow last checked:
Listing updated:
Listed by:
Samantha Mikesell 480-416-3587,
HomeSmart Pros
Source: CAAR,MLS#: 94685
Facts & features
Interior
Bedrooms & bathrooms
- Bedrooms: 3
- Bathrooms: 3
- Full bathrooms: 3
Heating
- Electric, Forced Air, Propane
Cooling
- Ceiling Fan(s), Central Air
Appliances
- Laundry: In Hall, Laundry Room
Features
- Vaulted Ceiling(s), No Interior Steps, Kitchen-Dining Combo, Pantry, Kitchen Island
- Flooring: Wood, Vinyl
- Windows: Double Pane Windows
- Has basement: No
- Has fireplace: Yes
- Fireplace features: Living Room
Interior area
- Total structure area: 1,721
- Total interior livable area: 1,721 sqft
Property
Parking
- Total spaces: 2
- Parking features: Garage Door Opener, Attached, Direct Access
- Attached garage spaces: 2
Features
- Fencing: Partial
- Has view: Yes
- View description: Rural, Trees/Woods, Panoramic, Mountain(s)
Lot
- Size: 0.26 Acres
- Dimensions: 36.87 x 103.65 x 139.69 x 160.31
- Features: Cul-De-Sac, Tall Pines on Lot
Details
- Parcel number: 30169092
- Zoning: Residential
Construction
Type & style
- Home type: SingleFamily
- Architectural style: Cabin
- Property subtype: Single Family Residence
Materials
- Wood Frame, Concrete
Condition
- Year built: 2021
Community & HOA
Community
- Security: Smoke Detector(s), Carbon Monoxide Detector(s)
- Subdivision: Portal 4
HOA
- Has HOA: Yes
- Amenities included: Gated
- HOA fee: $1,055 annually
Location
- Region: Pine
Financial & listing details
- Price per square foot: $376/sqft
- Tax assessed value: $807,342
- Annual tax amount: $6,141
- Date on market: 9/25/2026
- Listing terms: Cash,Conventional,1031 Exchange,FHA,VA Loan
- Road surface type: Concrete
Estimated market value
$624,900
$594,000 - $656,000
$3,215/mo
Price history
| Date | Event | Price |
|---|---|---|
| 9/25/2026 | Listed for sale | $647,000+8.7%$376/sqft |
Source:  CAAR #94685 Report a problem | ||
| 10/20/2023 | Sold | $595,000-0.8%$346/sqft |
Source: Public Record Report a problem | ||
| 9/9/2023 | Listed for sale | $599,999+12.1%$349/sqft |
Source: CAAR #89162 Report a problem | ||
| 2/21/2023 | Sold | $535,000-2.7%$311/sqft |
Source:  ARMLS #6472432 Report a problem | ||
| 2/1/2023 | Pending sale | $549,900$320/sqft |
Source: ARMLS #6472432 Report a problem | ||
| 10/3/2022 | Listed for sale | $549,900+29.4%$320/sqft |
Source: ARMLS #6472432 Report a problem | ||
| 7/12/2021 | Sold | $424,900+2260.6%$247/sqft |
Source: Public Record Report a problem | ||
| 6/1/2018 | Sold | $18,000-77.5%$10/sqft |
Source: Public Record Report a problem | ||
| 9/1/2005 | Sold | $80,000$46/sqft |
Source: Public Record Report a problem | ||
Public tax history
| Year | Property taxes | Tax assessment |
|---|---|---|
| 2026 | $6,141 +11.4% | $80,735 +34.6% |
| 2025 | $5,513 +4.3% | $59,960 +5.2% |
| 2024 | $5,286 +1.3% | $57,017 |
| 2023 | $5,219 +663.4% | -- |
| 2022 | $684 +5.3% | -- |
| 2021 | $650 -8.9% | -- |
| 2019 | $713 +5.2% | -- |
| 2018 | $678 +24.7% | -- |
| 2017 | $543 | -- |
| 2016 | $543 -1.4% | -- |
| 2015 | $551 | -- |
| 2014 | -- | -- |
| 2011 | -- | $12,682 |
| 2009 | -- | -- |
| 2008 | $871 | -- |
| 2007 | -- | -- |
| 2006 | $591 | -- |
| 2005 | -- | -- |
| 2004 | -- | -- |
| 2003 | -- | -- |
| 2002 | -- | -- |
Find assessor info on the county website
Monthly payment
Est. payment
Payment breakdown
Explore the cost of this home by adjusting the details. Changes won't be saved.Climate risks
Neighborhood: 85544
Similar homes
- $639,0003 bd3 ba1.5k sqft6075 W PINON Way, Pine, AZ 85544For Sale
 MLS ID #7081393, Ryan Smith, Compass. ARMLS
- $675,0003 bd2 ba2k sqft5773 W Bunny Hollow St, Pine, AZ 85544For Sale

 MLS ID #94804, Barbara Weeks, COLDWELL BANKER BISHOP REALTY - PINE. CAAR
- $650,0004 bd3 ba2.1k sqft6872 W Fara Dr, Pine, AZ 85544For Sale
 MLS ID #94567, Christan R Leto, EXP Realty, LLC - PEORIA. CAAR
- $575,0002 bd3 ba1.3k sqft6719 W Pine Cone Trl, Strawberry, AZ 85544For Sale
 MLS ID #94313, Tiffany L Mcdaniel, ARIZONA RESOURCE REALTY. CAAR
- $749,9003 bd3 ba2.2k sqft4099 N Strawberry Holw, Pine, AZ 85544For SaleMLS ID #94755, Marty Carpenter, ERA YOUNG REALTY-PAYSON. CAAR
- $629,0003 bd3 ba2k sqft5094 N Juniper Loop, Pine, AZ 85544For SaleMLS ID #94363, Bonnie J Bell, COLDWELL BANKER BISHOP REALTY - PINE. CAAR
- $797,0003 bd3 ba2.3k sqft4255 N Strawberry Holw, Pine, AZ 85544For SaleMLS ID #94108, Barbara Weeks, COLDWELL BANKER BISHOP REALTY - PINE. CAAR
- $675,0003 bd2 ba2.2k sqft8226 W Bonnie Brae Dr, Strawberry, AZ 85544For SaleMLS ID #94334, Adriana Spurlock, COLDWELL BANKER BISHOP REALTY - PINE. CAAR
- $639,9993 bd4 ba2k sqft5237 N Dime Dr, Pine, AZ 85544For SaleMLS ID #94575, Lauren Strait, SERHANT.. CAAR
- $925,0003 bd3 ba2.2k sqft4016 W Forest Ct, Pine, AZ 85544For SaleMLS ID #94662, Rory R Huff, ERA YOUNG REALTY-PAYSON. CAAR
- $819,0003 bd2 ba2.4k sqft6683 W Buffalo Run, Pine, AZ 85544For SaleMLS ID #94454, Barbara Weeks, COLDWELL BANKER BISHOP REALTY - PINE. CAAR
- $695,0003 bd3 ba1.1k sqft6401 W Randall Dr, Pine, AZ 85544For SaleMLS ID #94559, Suzi Diane Wild, ERA YOUNG REALTY-PAYSON. CAAR
- $550,0003 bd2 ba1.6k sqft4508 N Chalet Dr, Pine, AZ 85544For Sale
 MLS ID #262659, Tamie L Aguilera, Re/Max Fine Properties-Pinetop. WMAOR
- $700,0003 bd4 ba1.6k sqft9155 W Tomahawk Trl, Strawberry, AZ 85544For SaleMLS ID #94593, Jacob R Chapman, Realty85. CAAR
- $615,0004 bd2 ba1.8k sqft5287 N Judy Ln, Strawberry, AZ 85544For SaleMLS ID #93995, Tiffany L Mcdaniel, ARIZONA RESOURCE REALTY. CAAR
- $450,0003 bd2 ba1.3k sqft4125 N Wilbur Ave, Pine, AZ 85544For SaleMLS ID #94319, Jill C Alberts, COLDWELL BANKER BISHOP REALTY - PINE. CAAR
