Skip main navigation
Sold for $450,000
  • $450,000

    6749 S Tempe Court, Aurora, CO 80016

    2beds
    1,378sqft
    Townhouse
    Built in 2020
    -- sqft lot
    $416,900 Zestimate®
    $327/sqft
    $2,355 Estimated rent

    Home value

    $416,900

    $396,000 - $438,000

    $2,355/mo

    Zestimate® history
    Loading
    Loading...

    Owner options

    List your home for rent

    $2,355/mo

    Rent Zestimate®

    Find your next renter with Zillow Rental Manager. Plus, with online applications, you can quickly screen prospective tenants – for free.

    Learn more

    $2,355/mo

    Rent Zestimate®

    Refinance and save

    $2,805/mo

    Est. payment

    Refinancing to a lower rate could help reduce your monthly payments and save thousands over the life of the loan.

    See today's rates

    $2,805/mo

    Est. payment

    Explore your selling options

    Work with a Zillow partner agent

    Leverage their expertise and Zillow's premium Showcase listings to get your home seen by more buyers.

    Get started

    List with your own agent

    Get your home in front of millions of buyers by listing it on Zillow.

    Learn how to do it

    Sell it yourself

    Take full control of how buyers see your home on Zillow by listing For Sale by Owner (FSBO).

    List your home

    What's special

    Mountain viewsPowder roomCovered patioLarge center islandDouble sinksSeparate dining spaceLuxurious brand new carpeting
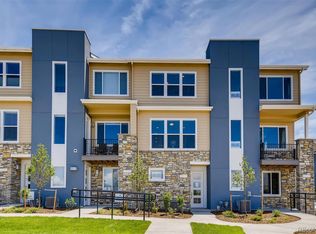
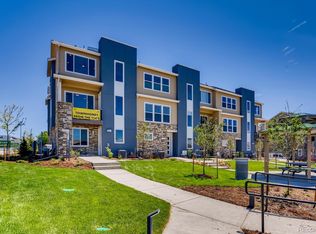
    Pride of ownership prevails in this newer modern townhome/rowhome in Saddlerock with mountain views! Running throughout the main living area are low maintenance LVT Modern Farmhouse Cool floors! You will love the gourmet kitchen fully equipped with everything you need including a large center island with Newstone snow quartz countertops and counter space seating as well as oversized separate pantry. Beautiful copper pendant lighting hangs over the island, complimenting the custom handles throughout the kitchen & baths along with stainless appliances. When you don't want to eat at the bar, you have a separate dining space, overlooking the covered patio to the west. Walking out of the dining room you will find yourself on the cozy back patio to take in those westerly views. This is the perfect spot to relax with a glass of wine after a long day and watch the sun set behind those beautiful Rocky Mountains. Going to the opposite side of the townhome is the living room, with enough wall space to make it your home theater! A powder room completes the main floor. Upstairs, the luxurious brand new carpeting goes up the stairs, down the hall and to both bedrooms. The primary owner's suite includes en suite full bath with double sinks, beautiful quartz counters and a shower with a sitting area & custom tile. The second bedroom has its own private full bath with separate closet. The laundry closet with washer & dryer included is also on this floor so you never have to go far! The oversized 2 car tandem garage has a separate storage space area for all the extras. Don't wait, come and see this home today!

    Zillow last checked:

    Listing updated:

    Listed by:

    Tracy Hulsey 720-224-8043 tracyhulsey@remax.net,

    RE/MAX Alliance

    Bought with:

    Frances Martinez, 100004370

    Milehimodern

    Source: REcolorado as distributed by MLS GRID,MLS#: 5516248MLS Logo

    Facts & features

    Interior

    Bedrooms & bathrooms
    • Bedrooms: 2
    • Bathrooms: 3
    • Full bathrooms: 1
    • 3/4 bathrooms: 1
    • 1/2 bathrooms: 1
    • Main level bathrooms: 1
    Primary bedroom
    • Level: Upper
    • Area: 154 Square Feet
    • Dimensions: 11 x 14
    Bedroom
    • Level: Upper
    • Area: 132 Square Feet
    • Dimensions: 11 x 12
    Primary bathroom
    • Level: Upper
    • Area: 72 Square Feet
    • Dimensions: 8 x 9
    Bathroom
    • Level: Main
    • Area: 30 Square Feet
    • Dimensions: 6 x 5
    Bathroom
    • Level: Upper
    • Area: 40 Square Feet
    • Dimensions: 5 x 8
    Dining room
    • Level: Main
    • Area: 108 Square Feet
    • Dimensions: 9 x 12
    Family room
    • Level: Main
    • Area: 192 Square Feet
    • Dimensions: 12 x 16
    Kitchen
    • Level: Main
    • Area: 144 Square Feet
    • Dimensions: 12 x 12
    Heating
    • Forced Air
    Cooling
    • Central Air
    Appliances
    • Included: Dishwasher, Disposal, Dryer, Microwave, Oven, Refrigerator, Washer
    • Laundry: In Unit
    Features
    • Eat-in Kitchen, Entrance Foyer, High Ceilings, High Speed Internet, Pantry, Primary Suite, Quartz Counters, Smoke Free, Walk-In Closet(s)
    • Flooring: Carpet, Stone, Tile, Vinyl
    • Windows: Double Pane Windows, Window Treatments
    • Has basement: No
    • Common walls with other units/homes: 2+ Common Walls
    Interior area
    • Total structure area: 1,378
    • Total interior livable area: 1,378 sqft
    • Finished area above ground: 1,378

    Property

    Parking
    • Total spaces: 2
    • Parking features: Concrete, Insulated Garage, Oversized
    • Attached garage spaces: 2
    Features
    • Levels: Three Or More
    • Entry location: Ground
    • Patio & porch: Patio
    • Exterior features: Balcony, Rain Gutters
    • Fencing: None
    • Has view: Yes
    • View description: City, Mountain(s)
    Lot
    • Features: Greenbelt, Landscaped, Master Planned, Near Public Transit
    Details
    • Parcel number: 035352463
    • Zoning: R
    • Special conditions: Standard

    Construction

    Type & style
    • Home type: Townhouse
    • Architectural style: Contemporary
    • Property subtype: Townhouse
    • Attached to another structure: Yes
    Materials
    • Stone, Wood Siding
    • Foundation: Slab
    • Roof: Composition
    Condition
    • Updated/Remodeled
    • Year built: 2020
    Details
    • Builder model: B

    Utilities & green energy

    • Sewer: Public Sewer
    • Water: Public
    • Utilities for property: Cable Available, Electricity Connected, Internet Access (Wired), Natural Gas Connected

    Community & HOA

    Community
    • Security: Carbon Monoxide Detector(s), Smoke Detector(s)
    • Subdivision: Saddlerock
    HOA
    • Has HOA: Yes
    • Amenities included: Parking
    • Services included: Maintenance Grounds, Maintenance Structure, Recycling, Road Maintenance, Sewer, Snow Removal, Trash
    • HOA fee: $200 monthly
    • HOA name: Rowcal
    • HOA phone: 303-459-4919
    Location
    • Region: Aurora

    Financial & listing details

    • Price per square foot: $327/sqft
    • Tax assessed value: $450,200
    • Annual tax amount: $1,764
    • Date on market: 7/8/2023
    • Listing terms: Cash,Conventional,FHA,VA Loan
    • Exclusions: Seller's Personal Property. Alarm System
    • Ownership: Individual
    • Electric utility on property: Yes
    • Road surface type: Paved

    Price history

    DateEventPrice
    7/20/2023Sold$450,000-3.6%$327/sqft
    Source: REcolorado as distributed by MLS GRID #5516248 Report a problem
    10/24/2022Listing removed--
    Source: RE/MAX International Report a problem
    10/19/2022Price change$467,000-1.3%$339/sqft
    Source: RE/MAX International #1595225 Report a problem
    10/4/2022Price change$473,000-5.4%$343/sqft
    Source: RE/MAX International #1595225 Report a problem
    9/28/2022Price change$499,900-2.9%$363/sqft
    Source: RE/MAX International #1595225 Report a problem
    9/23/2022Listed for sale$515,000+36.2%$374/sqft
    Source: RE/MAX International #1595225 Report a problem
    1/8/2021Sold$378,100$274/sqft
    Source: Public Record Report a problem
    11/5/2020Pending sale$378,100$274/sqft
    Source: Watson Realty Group #3732199 Report a problem
    9/23/2020Listed for sale$378,100$274/sqft
    Source: Watson Realty Group #3732199 Report a problem

    Public tax history

    YearProperty taxesTax assessment
    2025$2,501 +11.8%$28,138 +2.1%
    2024$2,237 +26.8%$27,564 -12.6%
    2023$1,764 -26.9%$31,552 +51.8%
    2022$2,414 $20,787 -28.3%
    2021-- $29,000 +42.2%
    2020$1,718 $20,399
    2019-- --
    Find assessor info on the county website

    Neighborhood: Saddle Rock Golf Club

    Nearby schools

    GreatSchools rating
    Schools provided by the listing agent
    • Elementary: Creekside
    • Middle: Liberty
    • High: Grandview
    • District: Cherry Creek 5

    Source: REcolorado as distributed by MLS GRID. This data may not be complete. We recommend contacting the local school district to confirm school assignments for this home.

    Get a cash offer in 3 minutes
    Find out how much your home could sell for in as little as 3 minutes with a no-obligation cash offer.
    Estimated market value
    $416,900
    Get a cash offer in 3 minutes
    Find out how much your home could sell for in as little as 3 minutes with a no-obligation cash offer.
    Estimated market value
    $416,900