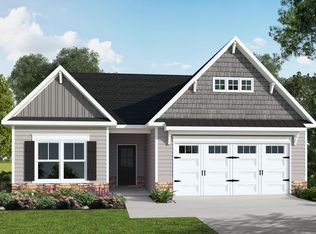
The Roosevelt Floor Plan by H&H Homes, has 5 bedrooms, 3 bath with 3437 Sq. Ft. This Home has all the Standard Features for Villages at the Carolina, with the following upgrades:Brick Crawl Foundation, Deck, Bathroom #3, Bedroom #5 option, French Door Refrigerator, Gas Range Conversion, Blinds, Gourmet Gas Range, Cabinet Hardware, Painted Bath & Kitchen Cabinets, Trash can roll out, Graphite Fan Kit, Quartz Counter Top, 220 v, 50 amp breaker, Jug Handle, 110, GFI, 110 Outlet, Dimmer Switch, Fan/Blower, Laminate Level in Bedroom #5, Dining Room, Living Room, Foyer, Kitchen and Study, Can lighting & Switch, Vanity Light, 2 Brushed Nickel Pendant, Chase Pipe, Phone Jack, Surround Sound, Marble Square Bowl, Under Mount Sink, French Doors on Study, Cook Top Gas Line, Oak Treads Stairs, Back splash, Standard Screened Porch, Gourmet Cabinets
This property is not currently displayed as for sale or rent on Zillow. This may be different from what's on other websites or public sources.