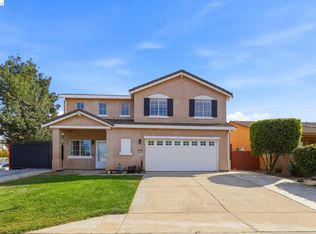
Nestled at the end of a quiet court in Discovery Bay’s prestigious gated community, The Lakes, this exceptional home combines serene lake views with direct access to scenic walking trails right across the street. A charming covered porch sets the tone, leading into a bright, open layout with stylish LVP flooring, elegant formal dining, and a spacious kitchen–family room designed for gatherings. The gourmet kitchen shines with stainless steel appliances, quartz countertops, and abundant cabinetry. The luxurious downstairs primary suite offers a private retreat, while upstairs features three additional bedrooms, a generous loft, a large bathroom, and a huge attic/storage area. Throughout, you’ll find thoughtful upgrades including recessed lighting, ceiling fans, plantation shutters, and a cozy gas fireplace with a custom accent wall. Step outside to your backyard oasis—complete with stamped concrete, lush lawn, and a durable aluminum patio cover with built-in fan—perfect for year-round enjoyment. The garage even includes an electric car charger for modern convenience. With lakeside views, gated security, and modern comfort, this home delivers the sought-after lifestyle that makes The Lakes one of Discovery Bay’s most desirable communities.
Under contract
$625,000
675 Merritt Ct, Discovery Bay, CA 94505
4beds
2,565sqft
Residential, Single Family Residence
Built in 2005
5,371 Square Feet Lot
$615,600 Zestimate®
$244/sqft
$198/mo HOA
What's special
Generous loftBackyard oasisGourmet kitchenQuiet courtStylish lvp flooringLakeside viewsLuxurious downstairs primary suite
- 456 days
- 56
- 1
Zillow last checked:
Listing updated:
Listed by:
Tawnya Erickson DRE #01350041 925-550-9523,
Corcoran Icon Properties
Source: Bay East AOR,MLS#: 41105179
Facts & features
Interior
Bedrooms & bathrooms
- Bedrooms: 4
- Bathrooms: 3
- Full bathrooms: 2
- Partial bathrooms: 1
Rooms
- Room types: 0.5 Bath, Primary Bedrm Suite - 1, Main Entry, 3 Bedrooms, 1 Bath, Loft, Family Room, Dining Room, Eat-In Kitchen
Kitchen
- Features: 220 Volt Outlet, Breakfast Nook, Counter - Solid Surface, Dishwasher, Disposal, Gas Range/Cooktop, Microwave
Heating
- Forced Air
Cooling
- Ceiling Fan(s), Central Air
Appliances
- Included: Dishwasher, Gas Range, Microwave, Gas Water Heater
- Laundry: Hookups Only, Laundry Room, Upper Level, Common Area
Features
- Formal Dining Room, Breakfast Nook, Counter - Solid Surface
- Flooring: Laminate, Vinyl, Carpet
- Windows: Window Coverings
- Number of fireplaces: 1
- Fireplace features: Family Room, Gas
Interior area
- Total structure area: 2,565
- Total interior livable area: 2,565 sqft
Video & virtual tour
Property
Parking
- Total spaces: 2
- Parking features: Attached, Garage Door Opener
- Garage spaces: 2
Features
- Levels: Two
- Stories: 2
- Patio & porch: Patio, Covered
- Exterior features: Dog Run, Garden/Play
- Pool features: None
- Fencing: Fenced
Lot
- Size: 5,371 Square Feet
- Features: Court, Cul-De-Sac, Level, Premium Lot, Back Yard, Front Yard, Landscaped, Sprinklers In Rear, Side Yard
Details
- Parcel number: 0115700148
- Special conditions: Standard
- Other equipment: Irrigation Equipment
Construction
Type & style
- Home type: SingleFamily
- Architectural style: Contemporary
- Property subtype: Residential, Single Family Residence
Materials
- Stucco
- Roof: Tile
Condition
- Existing
- New construction: No
- Year built: 2005
Utilities & green energy
- Electric: No Solar, 220 Volts in Kitchen
- Sewer: Public Sewer
- Water: Public
Community & HOA
Community
- Security: Carbon Monoxide Detector(s), Smoke Detector(s)
- Subdivision: The Lakes
HOA
- Has HOA: Yes
- Amenities included: Greenbelt, Playground, Gated
- Services included: Common Area Maint, Security
- HOA fee: $198 monthly
- HOA name: NOT LISTED
- HOA phone: 530-894-0404
Location
- Region: Discovery Bay
Financial & listing details
- Price per square foot: $244/sqft
- Tax assessed value: $693,000
- Price range: $625K - $625K
- Date on market: 7/22/2025
- Listing agreement: Excl Right
- Listing terms: Cash,Conventional,FHA,VA Loan
- Electric utility on property: Yes
Foreclosure details
Estimated market value
$615,600
$585,000 - $646,000
$3,703/mo
Price history
| Date | Event | Price |
|---|---|---|
| 7/2/2026 | Contingent | $625,000$244/sqft |
Source:  Bay East AOR #41105179 Report a problem Bay East AOR #41105179 Report a problem | ||
| 6/9/2026 | Price change | $625,000-9.4%$244/sqft |
Source: Bay East AOR #41105179 Report a problem | ||
| 3/11/2026 | Price change | $690,000+3%$269/sqft |
Source: Bay East AOR #41105179 Report a problem | ||
| 3/7/2026 | Pending sale | $670,000$261/sqft |
Source: Bay East AOR #41105179 Report a problem | ||
| 1/15/2026 | Price change | $670,000+3.1%$261/sqft |
Source: Bay East AOR #41105179 Report a problem | ||
| 9/16/2025 | Price change | $650,000-12%$253/sqft |
Source: Bay East AOR #41105179 Report a problem | ||
| 7/22/2025 | Listed for sale | $739,000-5.1%$288/sqft |
Source: Bay East AOR #41105179 Report a problem | ||
| 5/1/2025 | Listing removed | $779,000$304/sqft |
Source:  bridgeMLS/CCAR/Bay East AOR #41073120 Report a problem bridgeMLS/CCAR/Bay East AOR #41073120 Report a problem | ||
| 4/1/2025 | Price change | $779,000-2.5%$304/sqft |
Source: bridgeMLS/CCAR/Bay East AOR #41073120 Report a problem | ||
| 1/10/2025 | Listed for sale | $799,000-3.6%$312/sqft |
Source: bridgeMLS/CCAR/Bay East AOR #41073120 Report a problem | ||
| 9/20/2024 | Listing removed | $829,000$323/sqft |
Source: bridgeMLS/CCAR/Bay East AOR #41073120 Report a problem | ||
| 9/13/2024 | Listed for sale | $829,000+8.4%$323/sqft |
Source: bridgeMLS/CCAR/Bay East AOR #41073120 Report a problem | ||
| 5/6/2022 | Sold | $765,000+2%$298/sqft |
Source: bridgeMLS/CCAR/Bay East AOR #40986955 Report a problem | ||
| 4/7/2022 | Pending sale | $749,900$292/sqft |
Source: bridgeMLS/CCAR/Bay East AOR #40986955 Report a problem | ||
| 3/31/2022 | Listed for sale | $749,900+25%$292/sqft |
Source: bridgeMLS/CCAR/Bay East AOR #40986955 Report a problem | ||
| 11/6/2018 | Listing removed | $599,900$234/sqft |
Source: DUDUM REAL ESTATE GROUP INC. #40842041 Report a problem | ||
| 10/11/2018 | Listed for sale | $599,900+21.2%$234/sqft |
Source: DUDUM REAL ESTATE GROUP INC. #40842041 Report a problem | ||
| 6/30/2017 | Listing removed | $494,900$193/sqft |
Source: JDK & ASSOCIATES REALTY INC #40776299 Report a problem | ||
| 6/30/2017 | Listed for sale | $494,9000%$193/sqft |
Source: JDK & ASSOCIATES REALTY INC #40776299 Report a problem | ||
| 6/29/2017 | Sold | $495,000+0%$193/sqft |
Source: bridgeMLS/CCAR/Bay East AOR #40776299 Report a problem | ||
| 5/30/2017 | Pending sale | $494,900$193/sqft |
Source: JDK & ASSOCIATES REALTY INC #40776299 Report a problem | ||
| 5/17/2017 | Price change | $494,900-1%$193/sqft |
Source: JDK & ASSOCIATES REALTY INC #40776299 Report a problem | ||
| 4/28/2017 | Listed for sale | $499,900$195/sqft |
Source: JDK & ASSOCIATES REALTY INC #40776299 Report a problem | ||
| 4/10/2017 | Pending sale | $499,900$195/sqft |
Source: JDK & ASSOCIATES REALTY INC #40776299 Report a problem | ||
| 4/7/2017 | Listed for sale | $499,900-19.1%$195/sqft |
Source: JDK & ASSOCIATES REALTY INC #40776299 Report a problem | ||
| 1/10/2006 | Sold | $618,000$241/sqft |
Source: Public Record Report a problem | ||
Public tax history
| Year | Property taxes | Tax assessment |
|---|---|---|
| 2026 | -- | $693,000 -4.9% |
| 2025 | $9,875 +2.1% | $729,000 |
| 2024 | $9,672 +4.1% | $729,000 +5.2% |
| 2023 | $9,289 +21.4% | $693,000 +28% |
| 2022 | $7,649 +2.1% | $541,352 +2% |
| 2021 | $7,494 +0.7% | $530,738 +1% |
| 2020 | $7,441 +1.2% | $525,297 +2% |
| 2019 | $7,351 +4.1% | $514,998 +2% |
| 2018 | $7,064 +11.5% | $504,900 +12.8% |
| 2017 | $6,337 +7.7% | $447,500 +4.2% |
| 2016 | $5,886 +9.1% | $429,500 -0.8% |
| 2015 | $5,393 | $433,000 +10.6% |
| 2014 | $5,393 | $391,500 +32.9% |
| 2013 | -- | $294,500 +5.4% |
| 2012 | -- | $279,500 +7.1% |
| 2011 | -- | $261,000 +8.3% |
| 2010 | -- | $241,000 -14.2% |
| 2009 | -- | $281,000 -28.9% |
| 2008 | -- | $395,000 -24.7% |
| 2007 | -- | $524,500 +349% |
| 2006 | -- | $116,828 +709.8% |
| 2005 | -- | $14,426 |
Find assessor info on the county website
Monthly payment
Est. payment
Payment breakdown
Explore the cost of this home by adjusting the details. Changes won't be saved.Climate risks
Neighborhood: 94505
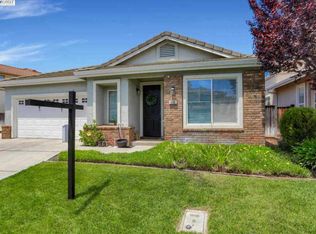
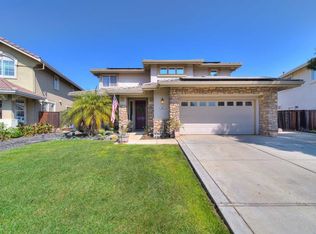
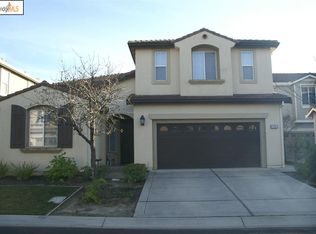
Similar homes
- $695,0004 bd3 ba2.4k sqft3694 Otter Brook Loop, Discovery Bay, CA 94505For Sale
 MLS ID #41148063, Wanda Thompson. Bay East AOR
 - $799,0004 bd3 ba2.3k sqft7295 Keyesport Way, Discovery Bay, CA 94505For Sale
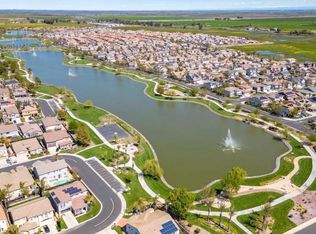 MLS ID #41148200, Michelle Stornetta. bridgeMLS/CCAR/Bay East AOR
 - $665,0004 bd3 ba1.7k sqft3524 Sailboat Dr, Discovery Bay, CA 94505For Sale
 MLS ID #41147062, Danelle Kent. bridgeMLS/CCAR/Bay East AOR
 - $709,9005 bd3 ba3k sqft2340 Cambridge Dr, Discovery Bay, CA 94505For Sale
 MLS ID #41144974, James Carlson. bridgeMLS/CCAR/Bay East AOR
Local buyer's agents are ready to help
