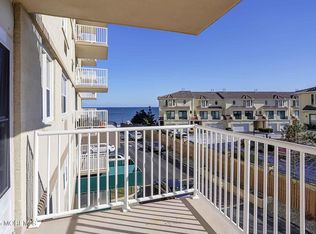
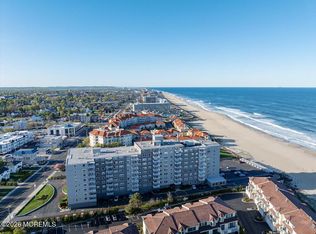
There is nothing quite like the rhythm of the Atlantic to set the tone for your day. Discover the ultimate Jersey Shore lifestyle in this 3 bedroom, 2.5 bath oceanfront condo in the heart of Long Branch. Imagine waking up to the sound of crashing waves! Sleek newer kitchen features granite counters and a layout built for efficiency. Forget the clutter! This unit is packed with storage space! Enjoy effortless days on the sand with your private beachside cabana! Harbour Mansion is designed for those who value both recreation & relaxation. Indoor pool, gym, recreation/game rooms, 24/7 doorman. Close to fine dining, vibrant Pier Village and the upcoming Netflix Studios!
For sale
$1,200,000
675 Ocean Avenue N #8K, Long Branch, NJ 07740
3beds
--sqft
Condominium
Built in ----
-- sqft lot
$1,165,600 Zestimate®
$--/sqft
$1,708/mo HOA
What's special
Oceanfront condoSleek newer kitchenPrivate beachside cabanaPacked with storage spaceGranite countersLayout built for efficiency
- 192 days
- 231
- 4
Zillow last checked:
Listing updated:
Listed by:
Rose Tawil 732-741-8600,
Brokers 3 Realtors
Source: MoreMLS,MLS#: 22609381
Facts & features
Interior
Bedrooms & bathrooms
- Bedrooms: 3
- Bathrooms: 3
- Full bathrooms: 2
- 1/2 bathrooms: 1
Bedroom
- Area: 165
- Dimensions: 15 x 11
Bedroom
- Area: 154
- Dimensions: 14 x 11
Other
- Area: 216
- Dimensions: 18 x 12
Dining room
- Area: 140
- Dimensions: 14 x 10
Kitchen
- Area: 64
- Dimensions: 8 x 8
Living room
- Area: 377
- Dimensions: 29 x 13
Heating
- Natural Gas
Cooling
- Multi Units
Features
- Balcony, Dec Molding, Wall Mirror
- Flooring: Ceramic Tile, Laminate
- Basement: None
Property
Parking
- Parking features: Asphalt, Common
- Has garage: Yes
Features
- Levels: One
- Stories: 1
- Exterior features: Balcony, Swimming
- Has private pool: Yes
- Pool features: Covered, Heated, In Ground, Indoor
- Has view: Yes
- View description: Ocean
- Has water view: Yes
- Water view: Ocean
- Waterfront features: Oceanside/Beach Blk, Ocean Block, Ocean Front, Oceanside
Details
- Parcel number: 27000870000000070811
- Zoning description: Residential
Construction
Type & style
- Home type: Condo
- Property subtype: Condominium
- Attached to another structure: Yes
Materials
- Roof: Flat
Utilities & green energy
- Sewer: Public Sewer
Community & HOA
Community
- Security: Security Guard
- Subdivision: Harbour Mansion
HOA
- Has HOA: Yes
- Services included: Trash, Electricity, Common Area, Heat, Pool, Water
- HOA fee: $1,708 monthly
Location
- Region: Long Branch
Financial & listing details
- Tax assessed value: $830,700
- Annual tax amount: $10,264
- Date on market: 4/8/2026
- Inclusions: AC Units, Window Treatments, Blinds/Shades, Ceiling Fan(s), Dishwasher, Light Fixtures, Microwave, Stove, Refrigerator, Gas Cooking
- Exclusions: Personal belongings and artwork
Estimated market value
$1,165,600
$1.11M - $1.22M
$3,580/mo
Price history
| Date | Event | Price |
|---|---|---|
| 4/8/2026 | Listed for sale | $1,200,000 |
Source:  MoreMLS #22609381 Report a problem MoreMLS #22609381 Report a problem | ||
Public tax history
| Year | Property taxes | Tax assessment |
|---|---|---|
| 2025 | $10,518 +2% | $684,300 +2% |
| 2024 | $10,310 +4.5% | $670,800 +5.6% |
| 2023 | $9,866 +0.2% | $635,300 +15.7% |
| 2022 | $9,849 -2.3% | $549,300 +9% |
| 2021 | $10,081 +7.4% | $503,800 +8.5% |
| 2020 | $9,383 +7.3% | $464,400 +4% |
| 2019 | $8,741 | $446,400 +7.9% |
| 2018 | $8,741 +4.9% | $413,600 +3.1% |
| 2017 | $8,337 +16.1% | $401,000 -2.8% |
| 2016 | $7,182 -7.4% | $412,500 +27.9% |
| 2015 | $7,753 +3.4% | $322,500 -12.1% |
| 2014 | $7,496 +7.6% | $366,900 |
| 2012 | $6,964 +1.1% | $366,900 |
| 2011 | $6,887 -5.7% | $366,900 |
| 2010 | $7,306 +3.6% | $366,900 -26% |
| 2009 | $7,053 | $496,000 |
| 2008 | -- | $496,000 |
| 2007 | -- | $496,000 +54.7% |
| 2006 | -- | $320,600 |
| 2005 | -- | $320,600 |
| 2003 | -- | $320,600 +141.4% |
| 2002 | -- | $132,800 |
| 2001 | -- | $132,800 |
Find assessor info on the county website
Monthly payment
Est. payment
Payment breakdown
Explore the cost of this home by adjusting the details. Changes won't be saved.Climate risks
Neighborhood: West End
Nearby schools
Schools provided by the listing agent
- Middle: Long Branch
Source: MoreMLS. This data may not be complete. We recommend contacting the local school district to confirm school assignments for this home.

Similar homes
- $1,450,0003 bd3 ba1.5k sqft675 Ocean Avenue N #4I, Long Branch, NJ 07740For Sale

 MLS ID #22632236, Catherine Ades, Cathy Ades Real Estate LLC. MoreMLS
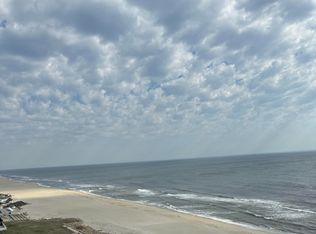
 - $1,129,0002 bd2 ba1.5k sqft787 Ocean Avenue #1504, Long Branch, NJ 07740For Sale
 MLS ID #22608058, Michelle L Tawil, Elana Properties LLC. MoreMLS
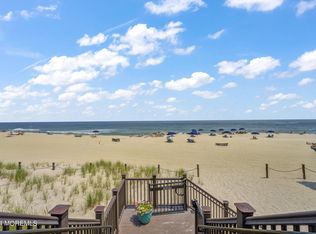
 - $749,0002 bd2 ba-- sqft675 Ocean Avenue #5J, Long Branch, NJ 07740For Sale
 MLS ID #22608493, Louis J Critelli, Critelli Realtors. MoreMLS
 - $1,349,0004 bd5 ba2.8k sqft377 Westwood Ave, Long Branch, NJ 07740For Sale
 MLS ID #2705623R, SUSAN MARCRIE. All Jersey MLS
 - $899,0003 bd3 ba1.9k sqft460 Ocean Boulevard #A, Long Branch, NJ 07740For SaleMLS ID #22627669, David Wood, Weichert Realtors-Morristown. MoreMLS
- $925,0003 bd3 ba1.3k sqft1001 Norwood Avenue #2, Elberon, NJ 07740For SaleMLS ID #22626285, Esther Silvera, Silvera Realty Co.. MoreMLS
- $649,9002 bd2 ba1.4k sqft460 Ocean Boulevard #J, Long Branch, NJ 07740For SaleMLS ID #22631050, Joseph J Keip, G & G Agency Inc. MoreMLS
- $1,199,0003 bd2 ba1.1k sqft2 Hilltop Road, West Long Branch, NJ 07764For SaleMLS ID #22610431, Michael Ades, Cathy Ades Real Estate LLC. MoreMLS
- $749,0002 bd3 ba1.6k sqft432 Ocean Boulevard N #512, Long Branch, NJ 07740For SaleMLS ID #22628588, Christine Stout, Real Broker, LLC- Red Bank. MoreMLS
- $1,699,0002 bd2 ba1.7k sqft717 Ocean Avenue #208, Long Branch, NJ 07740For SaleMLS ID #22604891, Chris Katz, Douglas Elliman of NJ LLC. MoreMLS
- $1,400,0004 bd2 ba2.3k sqft221 Harrison Avenue, Oakhurst, NJ 07755For SaleMLS ID #22632505, Shanit Cohen-Saban, Avenue Realty NJ. MoreMLS
- $650,0003 bd4 ba2k sqft3 Newport Ct, Long Branch, NJ 07740For SaleMLS ID #2701616R, SALVATORE DESTEFANO. All Jersey MLS
- $854,9001 bd1 ba-- sqft15 Morris Avenue #525, Long Branch, NJ 07740For SaleMLS ID #22619837, Leonard J DiPaolo, Coldwell Banker Realty. MoreMLS
- $999,0001 bd1 ba902 sqft30 Melrose Terrace #420, Long Branch, NJ 07740For SaleMLS ID #22623106, Leonard J DiPaolo, Coldwell Banker Realty. MoreMLS
- $1,599,9102 bd2 ba1.3k sqft30 Melrose Ter #216, Long Branch, NJ 07740For Sale
 MLS ID #NJMM2004890, David Ten Hoeve, Prive Haus LLC. Bright MLS
 - $799,0002 bd2 ba1.4k sqft1 Channel Drive #509, Monmouth Beach, NJ 07750For SaleMLS ID #22631398, Andrew Kligman, RE/MAX Synergy. MoreMLS
- $1,100,0003 bd3 ba1.4k sqft443 W Lake Avenue, Oakhurst, NJ 07755For SaleMLS ID #22626776, Elizabeth Giordano, RE/MAX Gateway. MoreMLS
- $967,8882 bd2 ba-- sqft1 Channel Drive #702, Monmouth Beach, NJ 07750For SaleMLS ID #22626491, Dianna Olson, Heritage House Sotheby's International Realty. MoreMLS
- $1,499,0006 bd3 ba2.1k sqft179 Wall Street, West Long Branch, NJ 07764For SaleMLS ID #22629888, Tiffany A Tomaini, RE/MAX Synergy. MoreMLS
- $1,499,0004 bd3 ba2.7k sqft9 Darien Drive, West Long Branch, NJ 07764For SaleMLS ID #22607838, Catherine Ades, Cathy Ades Real Estate LLC. MoreMLS
