Skip main navigation
Under contract
  • $619,000

    675 President St Unit 2602, Baltimore, MD 21202

    2beds
    1,407sqft
    : 
    Loading
    Get pre-qualified
    Condominium
    Built in 2006
    -- sqft lot
    $-- Zestimate®
    $440/sqft
    $1,200/mo HOA

    What's special

    Expansive quartz islandWalk-in closetCustom walk-in closetCompletely-renovated spa-inspired bathGlass-enclosed showerOpen light-filled designNew lvp flooring throughout
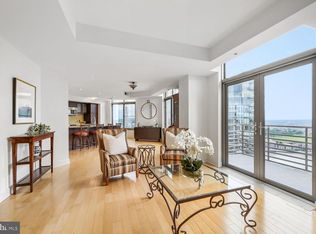
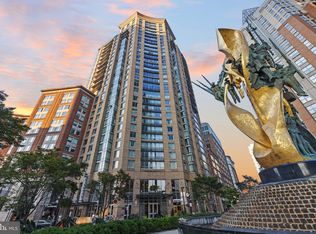
    Sky-Level Luxury at The Vue | Harbor East Commanding the 26th floor of The Vue, this extraordinary two-bedroom, two-bath sky residence offers a rare opportunity to own one of Harbor East’s coveted water-facing homes. Framed by expansive windows, the residence captures sweeping, unobstructed panoramas of Baltimores iconic skyline and shimmering waterfront—creating a constantly evolving backdrop of light, water, and city energy. The home’s open, light-filled design blends modern sophistication with effortless livability. At its heart, the newer reimagined chef’s kitchen is both stunning and functional, anchored by an expansive quartz island and complemented by a refined subway tile backsplash, sculptural range hood, and integrated Microwave Drawer. This condo boasts new LVP flooring throughout. Whether hosting intimate gatherings or enjoying a quiet morning coffee, every detail has been thoughtfully curated. Step onto the private balcony and experience Harbor East from above—where golden sunsets melt into city lights and the harbor reflects the rhythm of Baltimore below. The primary suite is a serene sanctuary, offering new gorgeous plantation shutters, a walk-in closet and a completely-renovated spa-inspired bath designed for relaxation, complete with a glass-enclosed shower and elegant double vanity. A beautifully appointed guest suite with new remote-controlled blinds, its own custom walk-in closet and newly-renovated full bath provides comfort and privacy for visitors or serves as an ideal executive office. One covered parking space conveys with the residence. Life at The Vue offers a seamless blend of luxury, convenience, and security. Residents enjoy full-service amenities including front desk concierge, package acceptance, onsite management, and comprehensive building services. The monthly condominium fee includes heating, air conditioning, hot water, water, sewer, and building maintenance. Private elevator access connects residents to the exclusive 8th-floor outdoor green space—an elevated urban retreat—as well as direct access to the MAC fitness center and Harbor East Cinemas. Just beyond your door awaits Harbor East’s premier collection of fine dining, boutique shopping, Whole Foods, waterfront promenades, and vibrant nightlife. This is more than a residence. It is a vantage point above the city—and a lifestyle without compromise.
    124 days
    |
    75
    |
    1
    |

    Zillow last checked:

    Listing updated:

    Listed by:

    Susan Miller 410-258-7982,

    Berkshire Hathaway HomeServices Homesale Realty (800) 383-3535

    Source: Bright MLS,MLS#: MDBA2204552MLS Logo

      Facts & features

      Interior

      Bedrooms & bathrooms
      • Bedrooms: 2
      • Bathrooms: 2
      • Full bathrooms: 2
      • Main level bathrooms: 2
      • Main level bedrooms: 2
      Rooms
      • Room types: Living Room, Dining Room, Primary Bedroom, Bedroom 2, Kitchen, Foyer, Bathroom 2, Primary Bathroom
      Primary bedroom
      • Features: Flooring - Luxury Vinyl Plank
      • Level: Main
      Bedroom 2
      • Features: Flooring - Luxury Vinyl Plank
      • Level: Main
      Primary bathroom
      • Features: Flooring - Tile/Brick
      • Level: Main
      Bathroom 2
      • Features: Bathroom - Tub Shower, Flooring - Tile/Brick
      • Level: Main
      Dining room
      • Features: Flooring - Luxury Vinyl Plank
      • Level: Main
      Foyer
      • Features: Flooring - Luxury Vinyl Plank
      • Level: Main
      Kitchen
      • Features: Flooring - Luxury Vinyl Plank
      • Level: Main
      Living room
      • Features: Flooring - Luxury Vinyl Plank
      • Level: Main
      Heating
      • Forced Air, Electric
      Cooling
      • Central Air, Electric
      Appliances
      • Included: Microwave, Cooktop, Dishwasher, Disposal, Dryer, Exhaust Fan, Double Oven, Range Hood, Refrigerator, Stainless Steel Appliance(s), Washer, Electric Water Heater
      • Laundry: Dryer In Unit, Washer In Unit, Main Level, In Unit
      Features
      • Bathroom - Tub Shower, Combination Dining/Living, Combination Kitchen/Living, Flat, Open Floorplan, Entry Level Bedroom, Kitchen - Gourmet, Kitchen Island, Primary Bath(s), Recessed Lighting, Upgraded Countertops, Walk-In Closet(s), Other, 9'+ Ceilings
      • Flooring: Luxury Vinyl
      • Windows: Double Hung, Window Treatments
      • Has basement: No
      • Has fireplace: No
      Interior area
      • Total structure area: 1,407
      • Total interior livable area: 1,407 sqft
      • Finished area above ground: 1,407

      Property

      Parking
      • Total spaces: 1
      • Parking features: Covered, Assigned, Attached
      • Attached garage spaces: 1
      • Details: Assigned Parking
      Accessibility
      • Accessibility features: Other
      Features
      • Levels: One
      • Stories: 1
      • Exterior features: Balcony
      • Pool features: None
      • Has view: Yes
      • View description: City, Panoramic, Scenic Vista, Water
      • Has water view: Yes
      • Water view: Water
      Details
      • Additional structures: Above Grade
      • Parcel number: 0303061799A200
      • Zoning: C-5DC
      • Special conditions: Standard

      Construction

      Type & style
      • Home type: Condo
      • Property subtype: Condominium
      • Attached to another structure: Yes
      Materials
      • Brick
      Condition
      • Excellent
      • New construction: No
      • Year built: 2006

      Utilities & green energy

      • Sewer: Public Sewer
      • Water: Public

      Community & HOA

      Community
      • Security: 24 Hour Security, Desk in Lobby, Monitored, Main Entrance Lock, Resident Manager, Smoke Detector(s), Fire Sprinkler System
      • Condo and coop fee: $1,200 monthly
      • Subdivision: Harbor East
      HOA
      • Has HOA: No
      • Amenities included: Elevator(s), Reserved/Assigned Parking, Security
      • Services included: Heat, Insurance, Management, Reserve Funds, Sewer, Snow Removal, Trash, Water
      • HOA name: The Vue Condominium
      Location
      • Region: Baltimore

      Financial & listing details

      • Price per square foot: $440/sqft
      • Tax assessed value: $520,500
      • Annual tax amount: $12,174
      • Date on market: 3/13/2026
      • Listing agreement: Exclusive Right To Sell
      • Listing terms: Cash,Conventional,Negotiable
      • Inclusions: One Parking Space In Garage, Plantation Shutters, Washer, Dryer, Dishwasher, Garbage Disposal, Microwave, Refrigerator, Shades / Blinds, Induction Cooktop Range With Double Oven
      • Exclusions: Window Treatments In Guest Bedroom, Wall Mount Tv Brackets
      • Ownership: Condominium

        Estimated market value

        Not available

        Estimated sales range

        Not available

        Not available

        Price history

        DateEventPrice
        6/5/2026Contingent$619,000$440/sqft
        Source: Bright MLS #MDBA2204552 Report a problem
        3/13/2026Listed for sale$619,000+13.2%$440/sqft
        Source: Bright MLS #MDBA2204552 Report a problem
        10/24/2022Sold$547,000$389/sqft
        Source: Public Record Report a problem
        8/19/2022Sold$547,000-4.9%$389/sqft
        Source: Bright MLS #MDBA2046162 Report a problem
        7/9/2022Contingent$575,000$409/sqft
        Source: Bright MLS #MDBA2046162 Report a problem
        6/1/2022Listed for sale$575,000+9.5%$409/sqft
        Source: Bright MLS #MDBA2046162 Report a problem
        6/16/2017Listing removed$3,600$3/sqft
        Source: O'Conor & Mooney LLC #BA9824881 Report a problem
        5/3/2017Price change$3,600-2.7%$3/sqft
        Source: O'Conor & Mooney LLC #BA9824881 Report a problem
        3/8/2017Listed for rent$3,700$3/sqft
        Source: O'Conor & Mooney LLC #BA9824881 Report a problem
        9/30/2013Sold$525,000$373/sqft
        Source: Agent Provided Report a problem
        8/18/2013Listed for sale$525,000$373/sqft
        Source: Coldwell Banker Residential Brokerage - Annapolis Church #BA8160320 Report a problem

        Public tax history

        YearProperty taxesTax assessment
        2025-- $515,833 +0.9%
        2024$12,064 +0.9%$511,167 +0.9%
        2023$11,953 +1.2%$506,500
        2022$11,809 +1.2%$506,500 +2.5%
        2021$11,665 +1.2%$494,300 +1.2%
        2020$11,522 +3.4%$488,200
        2019$11,142 +3.5%$488,200 +7%
        2018$10,763 +3.7%$456,067 +3.7%
        2017$10,384 -14%$440,000 +2.5%
        2016$12,080 $429,333 +2.5%
        2015$12,080 $418,667 +2.6%
        2014$12,080 $408,000 +6.8%
        2013-- $382,000 +7.3%
        2012-- $356,000 -30.2%
        2011-- $510,000
        2010-- $510,000
        2009-- $510,000
        2008-- --
        Find assessor info on the county website

        Monthly payment

        Est. payment

        Payment breakdown

        Explore the cost of this home by adjusting the details. Changes won't be saved.
        All calculations are estimates and provided by Zillow, Inc. for informational purposes only. Actual amounts may vary.
        HOA fees may include property taxes on listings classified as Co-Ops. Contact the listing agent and/or owner for fee details.
        Mortgage interest rates are dependent on a number of factors, including credit score, down payment, and repayment length. Interest rate data provided by Zillow Group Marketplace, Inc. as of 1/1/1970 from various mortgage lenders with which we have lead or other similar arrangements; the Estimated Payment is an average of those rates.
        See how much you could borrow to make a competitive offer.

        Climate risks

        Neighborhood: Inner Harbor

        Getting around

        99 / 100
        Walker's Paradise
        92 / 100
        Rider's Paradise
        84 / 100
        Very Bikeable

        Nearby schools

        GreatSchools rating
        Schools provided by the listing agent
        • District: Baltimore City Public Schools

        Source: Bright MLS. This data may not be complete. We recommend contacting the local school district to confirm school assignments for this home.

        A local agent can set up tours, give advice and negotiate with sellers.

        Browse local experts

        Similar homes