Fully renovated, design-forward home in a conveniently located Bronx neighborhood.
Located just minutes from Harlem and Washington Heights, the residence offers seamless access to Upper Manhattan while delivering significantly more space and value.
Short distance to the Bronx Terminal Market ( Target, Home Depot, Best Buy ,Lidl, Food Bazaar and food hall ), Yankee Stadium ( also home to the New York City Football Club) , Stadium Tennis Center, and the emerging cultural corridor including the Hip Hop Museum and Bronx waterfront.
Welcome to 675 Walton Avenue where 1930’s elegance meets a post industrial modern vibe .
This turn-key top floor home offers a rare vantage point and year round views over the lush canopy of Franz Sigel Park and provides a living experience defined by light, geometry, and heritage. Fully renovated, including a new exterior roof, ensuring a quiet and carefree lifestyle for years to come .
Upon entering, you are greeted by a cascade of natural light and sweeping views of the park within the front entrance and Grand Hall measuring 17-ft long.
The Hall has a dual purpose of a dining area and personal art gallery.
On your left , the 9-ft walnut double interior doors lead into the first bedroom. This versatile space currently balances work and hospitality and its footprint is perfect for work, creative and fitness activities .
High -end Designer kitchen, paired with exposed wood beams accentuate the tallest ceiling heights in the building.
The notched decorative beams are coordinates to align with complimentary natural wood and stone surfaces.
Custom installed floor to ceiling European high gloss white cabinetry. Bespoke matching Wi-Fi enabled Samsung appliances, also in high-gloss white and still under manufacturer warranty.
Chevron- pattern butcher block countertops for spacious meal prep and premium natural Montauk Black slate tile flooring for ultimate style, durability and ease to maintain.
Sealed Turkish limestone backsplashes create a natural and seamless finish.
Reclaimed wood living room step with custom made steel I-beams supports lead you down into a spacious and inviting living room. The space is designed to be the antithesis of a ‘hectic day.’
Layered with tailored lighting, the space creates a warm, comfortable ambiance -perfect for winding down.
Overall the apartment’s combined living, gallery/dining, and kitchen spaces are ideal for entertaining.
A spa like Oasis can be found in the fully renovated bathroom. The oversized space is fully equipped with a Jacuzzi soaking tub, rainfall shower with hand wand, mechanical ceiling vent and auxiliary wall heater.
Design perks include , double vanity for your convenience, detailed wainscoting, soothing natural tones and relaxing lighting .
A symmetrical custom millwork closet corridor highlights a series of built-in closets, including dedicated shoe storage, before opening into a private corner primary bedroom, which easily accommodates a king sized bed.
This apartment and layout allow for versatile living - and could easily be your “ forever home “. The one that evolves alongside your life and your needs.
Some of the additional features in this masterfully renovated home includes :
-Architect & Designer, Loft-like home with 9-ft ceilings, 10-ft in the living room.
-Exposed and sealed brick walls.
-Wire-brushed birch engineered hardwood floors in Oyster Grey finish.
-5mm commercially rated rubber proofing under flooring for soundproofing.
-Built to measure window treatments and custom carpentry radiator covers.
-Magnificent light fixtures (2) ( available outside listing and upon request ).
-Integrated Lutron system.
-Alexa compatible smart home integration.
Building services include Live in Super,Porter, laundry and storage.
Video intercom system. Capital Improvement work is ongoing however completed work includes building repointing, new roof and new elevators .
Pets are welcome.
Assmt. $ 432.70/ month. Approx 1,150 sq.ft.
Active
Price cut: $26K (6/25)
$549,000
675 Walton Ave APT 6H, Bronx, NY 10451
2beds
--sqft
Coop
Built in 1936
-- sqft lot
$541,900 Zestimate®
$--/sqft
$1,727/mo HOA
What's special
Cascade of natural lightFully renovated bathroomMagnificent light fixturesIntegrated lutron systemSealed turkish limestone backsplashesTop floor homeDouble vanity
- 117 days |
- 224 |
- 17 |
Zillow last checked:
Listing updated:
Listed by:
Douglas Elliman 917-689-2939,
Marjo Ivaska -Sergeant
Source: StreetEasy,MLS#: S1818879
Facts & features
Interior
Bedrooms & bathrooms
- Bedrooms: 2
- Bathrooms: 1
- Full bathrooms: 1
Rooms
- Room types: Bike Room
Appliances
- Included: Dishwasher
- Laundry: Inside
Features
- Has fireplace: No
Property
Accessibility
- Accessibility features: Wheelchair Access
Features
- Has view: Yes
- View description: Park/Greenbelt
Details
- Parcel number: 02473006720029006H
- Special conditions: Resale
Construction
Type & style
- Home type: Cooperative
- Property subtype: Coop
Condition
- Year built: 1936
Community & HOA
Community
- Subdivision: Concourse
HOA
- Has HOA: Yes
- Amenities included: Laundry, Elevator(s)
- Services included: Maintenance
- HOA fee: $1,727 monthly
Location
- Region: Bronx
Financial & listing details
- Date on market: 4/1/2026
Marjo Ivaska -Sergeant
Marjo Ivaska -Sergeant
(917) 689-2939
By pressing Contact Agent, you agree that the real estate professional identified above may call/text you about your search, which may involve use of automated means and pre-recorded/artificial voices. You don't need to consent as a condition of buying any property, goods, or services. Message/data rates may apply. You also agree to our Terms of Use. Zillow does not endorse any real estate professionals. We may share information about your recent and future site activity with your agent to help them understand what you're looking for in a home.
Estimated market value
$541,900
$515,000 - $569,000
$2,258/mo
Price history
| Date | Event | Price |
|---|---|---|
| 6/25/2026 | Price change | $549,000-4.5% |
Source: StreetEasy #S1818879 Report a problem | ||
| 4/1/2026 | Listed for sale | $575,000+35.3% |
Source: StreetEasy #S1818879 Report a problem | ||
| 10/26/2016 | Sold | $425,000 |
Source: Public Record Report a problem | ||
Public tax history
Tax history is unavailable.
Find assessor info on the county website
Monthly payment
Climate risks
Neighborhood: Concourse
Nearby schools
GreatSchools rating
- 3/10Ps Ms 31 The William Lloyd GarrisonGrades: PK-8Distance: 0.3 mi
- 2/10Bronx Legacy High SchoolGrades: 9-10Distance: 0.1 mi
- $3,446,0003 bd2 ba1.5k sqft660 Walton Ave #6B, Bronx, NY 10451Off Market
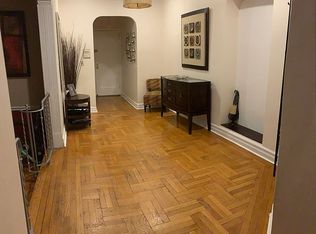
- $230,7002 bd1 ba1.2k sqft675 Walton Ave APT 6M, Bronx, NY 10451Off Market
- $450,0003 bd2 ba1.6k sqft675 Walton Ave APT 5B, Bronx, NY 10451For Sale
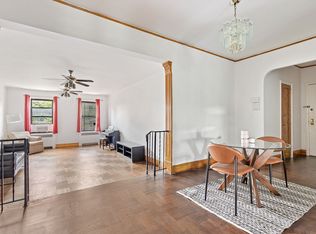
- $390,9001 bd1 ba994 sqft675 Walton Ave APT 3-D, Bronx, NY 10451Off Market
- $716,1003 bd2 ba-- sqft675 Walton Ave APT 4C, Bronx, NY 10451Off Market
- $216,2001 bd1 ba-- sqft675 Walton Ave APT 4K, Bronx, NY 10451Off Market
- $244,1001 bd1 ba-- sqft675 Walton Ave APT 4L, Bronx, NY 10451Off Market
- $687,3003 bd2 ba1.4k sqft675 Walton Ave APT 5C, Bronx, NY 10451Off Market
Similar homes
- $599,0003 bd2 ba1.4k sqft675 Walton Ave APT 2B, Bronx, NY 10451Active
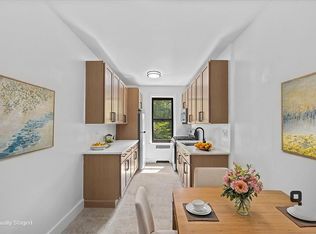 MLS ID #S1828644, Jessica Cuevas, Listing by: Locqube New York Inc. StreetEasy
 - $425,0002 bd1 ba-- sqft811 Walton Ave APT D5, Bronx, NY 10451Active
 MLS ID #S1834101, Marjo Ivaska -Sergeant, Listing by: Douglas Elliman. StreetEasy
 - $675,0002 bd2 ba-- sqftHamilton Park, New York, NY 10031Active
 MLS ID #S1829769, Karen Shenker, Listing by: Compass. StreetEasy
 - $480,0002 bd1 ba-- sqftThe Washington, New York, NY 10039Active
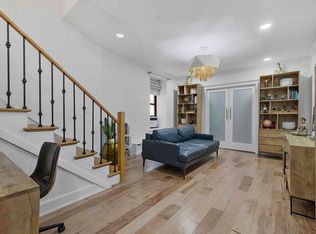 MLS ID #S1826994, Matthew Bank, Listing by: Bank Neary. StreetEasy
 - $649,0002 bd1 ba1.2k sqft812 Riverside Dr APT 1, New York, NY 10032ActiveMLS ID #S1832018, Jennifer Carey, Listing by: REAL New York. StreetEasy
- $525,0002 bd1 ba-- sqftLafayette Gardens, New York, NY 10033ActiveMLS ID #S1836085, Teresa Alessandro, Listing by: Brown Harris Stevens. StreetEasy
- $695,0002 bd1 ba1k sqft555 W 149th St APT 2, New York, NY 10031ActiveMLS ID #S1831986, Kim Martin-Shah, Listing by: Compass. StreetEasy
- $650,0002 bd1 ba530 sqft2451 38th St #A4, Queens, NY 11103ActiveMLS ID #S1839351, Philip Laffey, Listing by: Laffey Real Estate. StreetEasy
- $575,0002 bd2 ba-- sqft142 Charles St #403, Jersey City, NJ 07307For Sale
 MLS ID #26026693, Jill Biggs, Coldwell Banker, Hoboken. NJMLS
 - $555,0001 bd1 ba-- sqft2439 38th St #C9, Astoria, NY 11103ActiveMLS ID #S1813946, Chad Fulton, Listing by: Douglas Elliman. StreetEasy
- $388,0002 bd1 ba-- sqft1100 Grand Concourse APT 4B, Bronx, NY 10456ActiveMLS ID #S1825492, Matthew Bank, Listing by: Bank Neary. StreetEasy
- $620,000-- bd1 ba697 sqft19 E 88th St APT 5F, Manhattan, NY 10128ActiveMLS ID #S1838708, Emily Lewis Penn, Listing by: Compass. StreetEasy
- $509,0002 bd2 ba-- sqftTrafalgar House, Bronx, NY 10463ActiveMLS ID #S1826505, Louis Pulice, Listing by: Brown Harris Stevens. StreetEasy
- $660,0002 bd1 ba-- sqft24-39 38th St #D1, Astoria, NY 11103ActiveMLS ID #S1825453, Iryna Ferenets, Listing by: Iryna Ferenets, LREB. StreetEasy
- $525,000-- bd1 ba-- sqft310 E 23rd St APT 6B, New York, NY 10010ActiveMLS ID #S1836788, George Arana, Listing by: Brown Harris Stevens. StreetEasy
- $639,0002 bd1 ba-- sqft875 W 181st St APT 4D, Manhattan, NY 10033ActiveMLS ID #S1818426, Chelsea Cain, Listing by: The Agency. StreetEasy
- $629,0002 bd1 ba-- sqft24-51 38th St #B3, Astoria, NY 11103ActiveMLS ID #S1827899, Jennifer Rouse, Listing by: Corcoran. StreetEasy
- $599,000-- bd1 ba718 sqftBelvedere Vi, Brooklyn, NY 11222ActiveMLS ID #S1816635, Kim Shepard, Listing by: Douglas Elliman. StreetEasy
- $575,0001 bd1 ba-- sqft420 E 72nd St APT 2E, New York, NY 10021ActiveMLS ID #S1835969, Michael J Franco, Listing by: Compass. StreetEasy
- $695,0001 bd1 ba-- sqft352 W 117th St APT 2B, New York, NY 10026ActiveMLS ID #S1829292, Ethel Khan, Listing by: Corcoran. StreetEasy
