Beautiful home with many custom features nestled on a wooded +/-acre site. Stately arched double door entry introduces you to this lovely home. Owners suite on MAIN level with accent beams, door to covered porch, tiled walls and floors in bath, soaking tub, oversized shower & auto light on in the large walk-in closet. Guest room or office on MAIN level. Separate dining room with sophisticated trim details. Absolutely gorgeous kitchen with island, 6 burner gas cooktop, 60'' fridge, wall oven, warming drawer, pot filler butlers pantry and cabinets to ceiling with accent lighting. Walk in pantry with granite and auto light on. The family room can accommodate large furniture, includes fireplace, built-ins with accent lights and 11' coffered ceiling! Open plan with lots of natural light! Double sliders lead to covered porch with tile floor and stained volume ceiling and wow, what a tranquil view! Engineered floors flow all thru downstairs and upstairs hall. Lighted stairs lead to second floor which is a continuation of this thoughtfully designed Tony Frazier plan. You'll find 2 bedrooms , 2 baths, bonus, media/flex room, very large linen closet and two unfinished walk in storage areas! 3 car garage with painted floor, utility sink and EV charging. Irrigation system. The architectural details, long driveway, large front porch and mature landscaping truly creates impressive curb appeal. This does not feel like a re-sale! Fantastic community amenities including a pool, pond, playground, volleyball and more is a short walk or bike ride down Willard Dr. Such a beautiful home!
Sold for $938,000
$938,000
675 Willard Dr, Creedmoor, NC 27522
4beds
3,979sqft
Single Family Residence, Residential
Built in 2021
0.98 Acres Lot
$977,000 Zestimate®
$236/sqft
$5,390 Estimated rent
Home value
$977,000
$909,000 - $1.06M
$5,390/mo
Zestimate® history
Owner options
List your home for rent
$5,390/mo
Rent Zestimate®
Find your next renter with Zillow Rental Manager. Plus, with online applications, you can quickly screen prospective tenants – for free.
$5,390/mo
Rent Zestimate®
Refinance and save
$6,270/mo
Est. payment
Refinancing to a lower rate could help reduce your monthly payments and save thousands over the life of the loan.
$6,270/mo
Est. payment
Explore your selling options
Work with a Zillow partner agent
Leverage their expertise and Zillow's premium Showcase listings to get your home seen by more buyers.
Get startedList with your own agent
Get your home in front of millions of buyers by listing it on Zillow.
Learn how to do itSell it yourself
Take full control of how buyers see your home on Zillow by listing For Sale by Owner (FSBO).
List your homeWhat's special
Zillow last checked:
Listing updated:
Listed by:
Jason Caron 919-413-2140,
Treeline Properties & Realty
Bought with:
Carl Pike, 183963
Triangle North Realty
Source: Doorify MLS,MLS#: 10030349
Facts & features
Interior
Bedrooms & bathrooms
- Bedrooms: 4
- Bathrooms: 4
- Full bathrooms: 4
Heating
- Forced Air, Heat Pump, Natural Gas
Cooling
- Gas, Heat Pump
Appliances
- Included: Bar Fridge, Built-In Electric Oven, Built-In Gas Range, Built-In Refrigerator, Convection Oven, Dishwasher, Ice Maker, Microwave, Stainless Steel Appliance(s), Tankless Water Heater
- Laundry: Laundry Room, Main Level
Features
- Beamed Ceilings, Built-in Features, Pantry, Coffered Ceiling(s), Kitchen Island, Master Downstairs, Quartz Counters, Recessed Lighting, Separate Shower, Smooth Ceilings, Soaking Tub, Walk-In Closet(s), Walk-In Shower, Water Closet
- Flooring: Carpet, Hardwood, Tile
- Windows: Blinds, Insulated Windows, Screens
Interior area
- Total structure area: 3,979
- Total interior livable area: 3,979 sqft
- Finished area above ground: 3,979
- Finished area below ground: 0
Property
Parking
- Total spaces: 9
- Parking features: Attached, Concrete, Garage Door Opener, Garage Faces Side
- Attached garage spaces: 3
- Uncovered spaces: 6
Features
- Levels: Two
- Stories: 1
- Patio & porch: Covered, Front Porch, Rear Porch
- Pool features: Community
- Has view: Yes
Lot
- Size: 0.98 Acres
- Dimensions: 145 x 253 x 166 x 321
- Features: Hardwood Trees, Landscaped, Sprinklers In Front, Sprinklers In Rear
Details
- Parcel number: 181300188311
- Special conditions: Standard
Construction
Type & style
- Home type: SingleFamily
- Architectural style: Traditional
- Property subtype: Single Family Residence, Residential
Materials
- Brick Veneer, Cement Siding
- Foundation: Brick/Mortar
- Roof: Shingle
Condition
- New construction: No
- Year built: 2021
Utilities & green energy
- Sewer: Private Sewer, Septic Tank
- Water: Private, Well
- Utilities for property: Natural Gas Connected, Septic Connected, Water Connected
Community & HOA
Community
- Features: Pool
- Subdivision: Hawthorne
HOA
- Has HOA: Yes
- Services included: None
- HOA fee: $700 annually
Location
- Region: Creedmoor
Financial & listing details
- Price per square foot: $236/sqft
- Tax assessed value: $992,497
- Annual tax amount: $3,886
- Date on market: 5/18/2024
- Road surface type: Asphalt
Price history
| Date | Event | Price |
|---|---|---|
| 11/18/2024 | Sold | $938,000-5.1%$236/sqft |
Source:  Doorify MLS #10030349 Report a problem Doorify MLS #10030349 Report a problem | ||
| 10/14/2024 | Pending sale | $988,900$249/sqft |
Source: Doorify MLS #10030349 Report a problem | ||
| 8/29/2024 | Price change | $988,900-0.1%$249/sqft |
Source: Doorify MLS #10030349 Report a problem | ||
| 8/1/2024 | Price change | $989,400-0.5%$249/sqft |
Source: Doorify MLS #10030349 Report a problem | ||
| 7/24/2024 | Listed for sale | $994,400$250/sqft |
Source: Doorify MLS #10030349 Report a problem | ||
| 7/23/2024 | Pending sale | $994,400$250/sqft |
Source: Doorify MLS #10030349 Report a problem | ||
| 7/9/2024 | Price change | $994,4000%$250/sqft |
Source: Doorify MLS #10030349 Report a problem | ||
| 6/6/2024 | Price change | $994,500-0.1%$250/sqft |
Source: Doorify MLS #10030349 Report a problem | ||
| 5/18/2024 | Listed for sale | $995,000$250/sqft |
Source: Doorify MLS #10030349 Report a problem | ||
Public tax history
| Year | Property taxes | Tax assessment |
|---|---|---|
| 2025 | $6,937 +42.3% | $992,497 +42.7% |
| 2024 | $4,876 +25.5% | $695,335 +63.3% |
| 2023 | $3,886 +0.3% | $425,782 |
| 2022 | $3,875 +37.9% | $425,782 +31.7% |
| 2021 | $2,810 +542.4% | $323,182 +533.7% |
| 2020 | $437 | $51,000 |
| 2019 | $437 | $51,000 |
| 2018 | $437 -4.5% | $51,000 |
| 2016 | $458 | $51,000 |
| 2015 | $458 +5.9% | $51,000 |
| 2014 | $432 | $51,000 |
Find assessor info on the county website
Neighborhood: 27522
Nearby homes
- $711,5004 bd3 ba2.8k sqft677 Willard Dr, Creedmoor, NC 27522Off Market
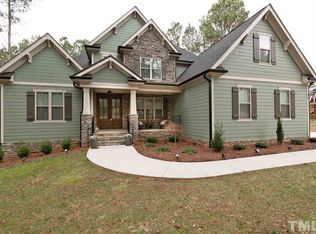
- $743,7004 bd4 ba3.1k sqft673 Willard Dr, Creedmoor, NC 27522Off Market
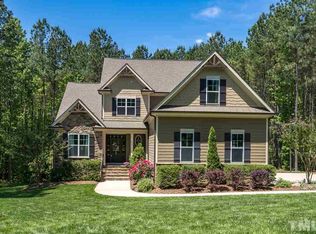
- $779,5004 bd3 ba2.8k sqft679 Willard Dr, Creedmoor, NC 27522Off Market
- $233,100-- bd2 ba1k sqft678 Willard Dr, Creedmoor, NC 27522Off Market
- $878,6004 bd4 ba3.9k sqft671 Willard Dr, Creedmoor, NC 27522Off Market
- $735,0004 bd4 ba3.3k sqft3032 Bay Ct, Creedmoor, NC 27522Sold
- $718,3004 bd3 ba3.1k sqft674 Willard Dr, Creedmoor, NC 27522Off Market
- $650,0004 bd4 ba3.2k sqft3034 E Bay Ct, Creedmoor, NC 27522Sold
Nearby schools
GreatSchools rating
- 7/10Wilton ElementaryGrades: PK-5Distance: 6.8 mi
- 4/10G C Hawley MiddleGrades: 6-8Distance: 5.8 mi
- 4/10South Granville High SchoolGrades: 9-12Distance: 5.7 mi
Schools provided by the listing agent
- Elementary: Granville - Wilton
- Middle: Granville - Mary Potter Intermediate
- High: Granville - Granville Central
Source: Doorify MLS. This data may not be complete. We recommend contacting the local school district to confirm school assignments for this home.
Get a cash offer in 3 minutes
Find out how much your home could sell for in as little as 3 minutes with a no-obligation cash offer.
Estimated market value
$977,000
Get a cash offer in 3 minutes
Find out how much your home could sell for in as little as 3 minutes with a no-obligation cash offer.
Estimated market value
$977,000
- North Carolina
- Granville County
- Creedmoor
- 27522
- 675 Willard Dr
Nearby cities
Nearby zip codes
Other Creedmoor Topics
